
Ryan Jakubowski
Coldwell Banker Realty
(443) 926-0928
40 Total Sales
1 in Pikesville
$115,000 Price
Estimated Value: $322,715
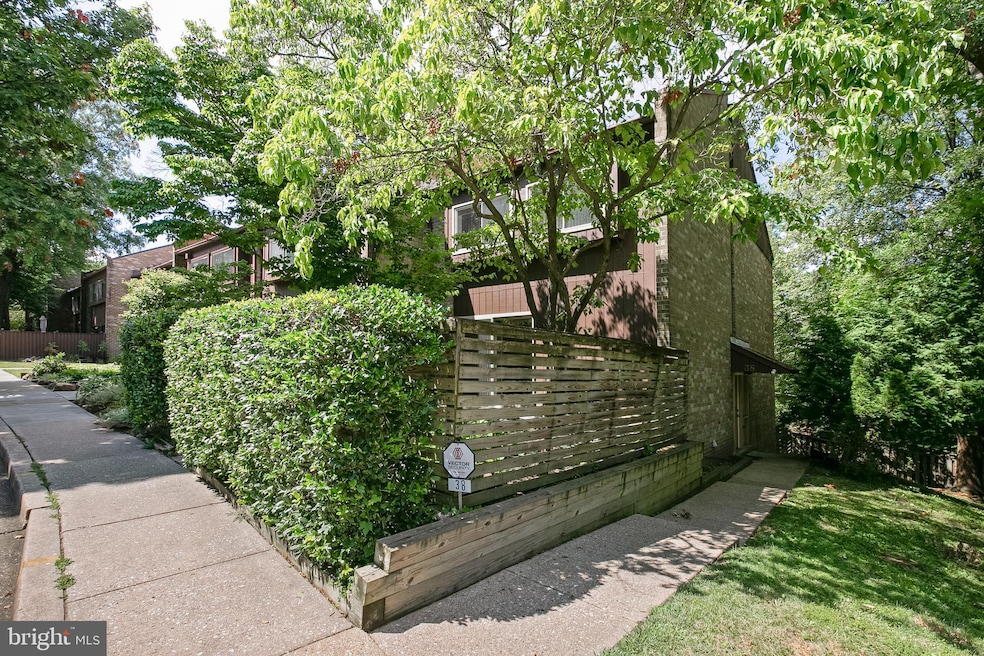
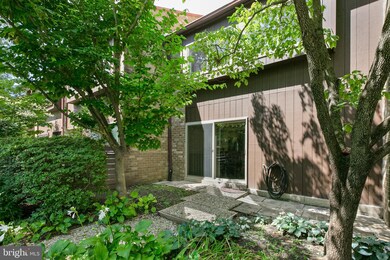
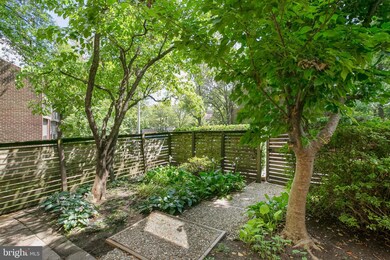
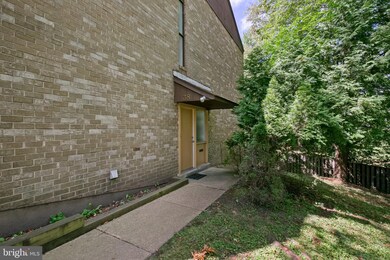
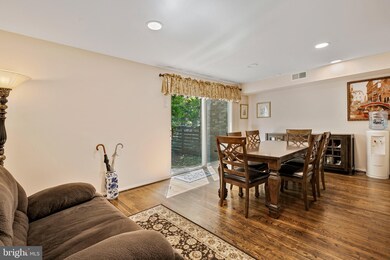
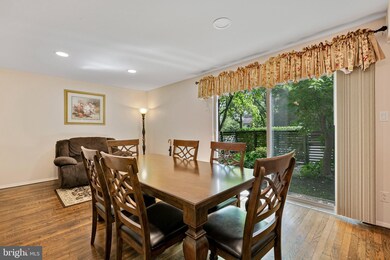
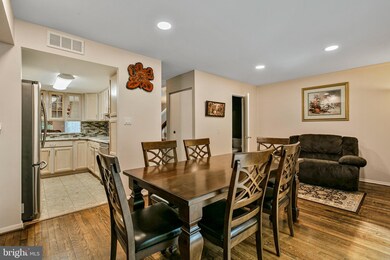
BACK ON THE MARKET AFTER FULLY IMPROVING THE LOWER LEVEL WITH NEW FLOORING AND FRESH PAINT IN THE FAMILY ROOM, HALF BATH AND UTILITY ROOM. There are many additional updates to this three bedroom, two full and two half bath end of group in the popular Copper Hill condominiums! The beautifully updated kitchen features stainless appliances, granite counters and ceramic tile flooring. The bathrooms have been redone. The spacious living room opens to a balcony and the dining room has sliding glass doors to the private patio. Upstairs, the sunny master bedroom with private bath has treetop views and offers a large walk in closet. Gleaming hardwood floors on the main level and new carpet on the second level. There is an expansive family room on the lower level with sliders open to a patio. Other updated features include new HVAC, water heater, replacement windows, sliding glass doors and recessed lighting. Enjoy the pool and tennis courts included in the condo fee. Convenient to the shopping and restaurants at Quarry Lake and Mt. Washington, as well as I83 and 695! Please note the the Copper Hill Condominiums qualify for both FHA and Conventional financing.
Last Agent to Sell the Property
(410) 886-7342 peter.bulkley@compass.com Compass Listed on: 08/05/2021
Last Buyer's Agent
(240) 724-6550 lovelle@luxehomeslifestyle.com Samson Properties License #RSR005807
We collect this data history from publicly available records. To have your information removed, we recommend requesting removal directly through your county’s website.
Ryan Jakubowski
Coldwell Banker Realty
(443) 926-0928
40 Total Sales
1 in Pikesville
$115,000 Price
Zsuzsanna Rainey
Taylor Properties
(443) 951-3682
122 Total Sales
1 in Pikesville
$364,900 Price
Denise Lewis
Brook-Owen Real Estate
(443) 840-7757
190 Total Sales
1 in Pikesville
$290,000 Price
Peter Klebenow
RE/MAX Advantage Realty
(667) 239-8685
233 Total Sales
1 in Pikesville
$239,000 Price
Kim Fitzgerald
Long & Foster Real Estate, Inc.
(667) 303-2314
104 Total Sales
1 in Pikesville
$180,000 Price
Kirk Steffes
Cummings & Co. Realtors
(443) 903-2515
144 Total Sales
1 in Pikesville
$307,000 Price
We collect this data history from publicly available records. To have your information removed, we recommend requesting removal directly through your county’s website.
| Date | Buyer | Sale Price | Title Company |
|---|---|---|---|
| $265,000 | Old Republic National Title | ||
| -- | None Available | ||
| -- | -- | ||
| $125,000 | -- | ||
| $91,000 | -- |
We collect this data history from publicly available records. To have your information removed, we recommend requesting removal directly through your county’s website.
| Date | Status | Borrower | Loan Amount |
|---|---|---|---|
| Open | $260,200 | ||
| Previous Owner | $168,600 |
We collect this data history from publicly available records. To have your information removed, we recommend requesting removal directly through your county’s website.
| Date | Event | Price | List to Sale | Price per Sq Ft |
|---|---|---|---|---|
| 02/28/2022 02/28/22 | Sold | $265,000 | +3.9% | $115 / Sq Ft |
| 01/11/2022 01/11/22 | Price Changed | $255,000 | 0.0% | $110 / Sq Ft |
| 01/11/2022 01/11/22 | For Sale | $255,000 | -3.8% | $110 / Sq Ft |
| 12/21/2021 12/21/21 | Off Market | $265,000 | -- | -- |
| 11/22/2021 11/22/21 | Price Changed | $259,900 | -3.4% | $113 / Sq Ft |
| 10/26/2021 10/26/21 | For Sale | $269,000 | +1.5% | $116 / Sq Ft |
| 10/16/2021 10/16/21 | Off Market | $265,000 | -- | -- |
| 10/03/2021 10/03/21 | Price Changed | $269,000 | -3.6% | $116 / Sq Ft |
| 09/09/2021 09/09/21 | Price Changed | $279,000 | -3.5% | $121 / Sq Ft |
| 08/15/2021 08/15/21 | Price Changed | $289,000 | -3.3% | $125 / Sq Ft |
| 08/05/2021 08/05/21 | For Sale | $299,000 | -- | $129 / Sq Ft |
We collect this data history from publicly available records. To have your information removed, we recommend requesting removal directly through your county’s website.
| Year | Tax Paid | Tax Assessment Tax Assessment Total Assessment is a certain percentage of the fair market value that is determined by local assessors to be the total taxable value of land and additions on the property. | Land | Improvement |
|---|---|---|---|---|
| 2025 | $4,052 | $254,300 | $72,000 | $182,300 |
| 2024 | $4,052 | $237,567 | $0 | $0 |
| 2023 | $1,905 | $220,833 | $0 | $0 |
| 2022 | $3,534 | $204,100 | $72,000 | $132,100 |
| 2021 | $3,290 | $200,400 | $0 | $0 |
| 2020 | $2,384 | $196,700 | $0 | $0 |
| 2019 | $2,339 | $193,000 | $72,000 | $121,000 |
| 2018 | $3,309 | $193,000 | $72,000 | $121,000 |
| 2017 | $3,102 | $193,000 | $0 | $0 |
| 2016 | $2,521 | $195,500 | $0 | $0 |
| 2015 | $2,521 | $192,933 | $0 | $0 |
| 2014 | $2,521 | $190,367 | $0 | $0 |
Seller's Agent in 2022
Peter Bulkley
Compass
(443) 742-3520
24 Total Sales
Buyer's Agent in 2022
Lovelle Pierre
Samson Properties
(410) 497-8900
24 Total Sales
Source: Bright MLS
MLS Number: MDBC2006538
APN: 03-1700000063
Disclaimer: Certain information contained herein is derived from information provided by parties other than Homes.com. All information provided is deemed reliable, but is not guaranteed to be accurate and should be independently verified.
The data relating to real estate for sale on this website appears in part through the BRIGHT Internet Data Exchange program, a voluntary cooperative exchange of property listing data between licensed real estate brokerage firms, and is provided by BRIGHT through a licensing agreement.
Listing information is from various brokers who participate in the Bright MLS IDX program and not all listings may be visible on the site.
The property information being provided on or through the website is for the personal, non-commercial use of consumers and such information may not be used for any purpose other than to identify prospective properties consumers may be interested in purchasing.
Some properties which appear for sale on the website may no longer be available because they are for instance, under contract, sold or are no longer being offered for sale.
Property information displayed is deemed reliable but is not guaranteed.
Copyright 2026 Bright MLS, Inc.
Ask me questions while you tour the home.