
Alfred North Jr
RI Real Estate Services
(401) 593-2426
27 Total Sales
1 in Exeter
$700,000 Price
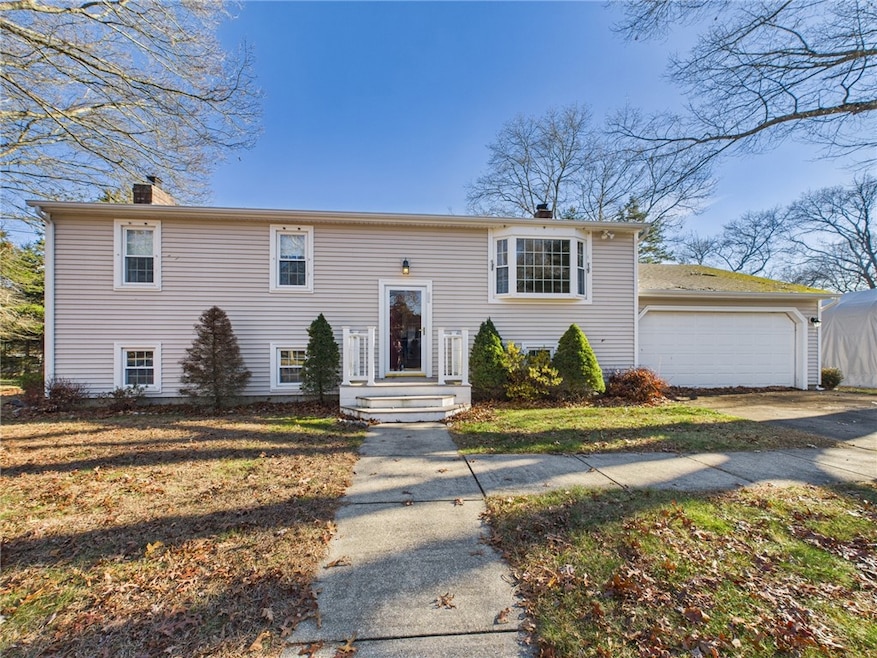
Welcome home for the holidays to Cedar Grove! This well-maintained, move-in ready raised ranch home features gleaming hardwood floors, new windows and new cozy carpeting. Upper level offers large family room with bay window, eat-in-kitchen, three generous sized bedrooms and updated full bathroom. The large finished lower level offers flexibility to fit your needs: open space for family room, office space, home gym or all of these combined! Brick fireplace features wood-burning insert for efficient heating and heart-warming ambience in the winter months. Cool off in the summer with central AC. Storage and mechanicals on lower level. Large deck off the kitchen with new sliders allows for entertaining flow from indoors to outdoors. Oversized 2-car garage. Easy access to large, flat yard with steps from the deck or walkout access from lower level. Ideal and convenient location- minutes to Rte 4 (Head North to Providence, Head South to RI beaches/Newport), Exeter shopping, dining and schools all close-by. This charming and cheerful home was well-loved by the original owner and ready to be called home in time for the holidays! Estate sale- being sold in as is condition.
Last Agent to Sell the Property
Flagship Real Estate Advisors License #RES.0041975 Listed on: 12/10/2025
We collect this data history from publicly available records. To have your information removed, we recommend requesting removal directly through your county’s website.
Alfred North Jr
RI Real Estate Services
(401) 593-2426
27 Total Sales
1 in Exeter
$700,000 Price
Friedman Group
Compass
(401) 593-2793
95 Total Sales
1 in Exeter
$1,075,000 Price
Bruce Cutting
Mott & Chace Sotheby's Intl.
(401) 340-3530
28 Total Sales
1 in Exeter
$430,000 Price
James Luth
HERE Realty
(401) 648-6012
87 Total Sales
1 in Exeter
$629,250 Price
Celeste Fournier
Blu Sky Real Estate
(401) 681-8921
148 Total Sales
1 in Exeter
$434,520 Price
Kelli Improta
RI Real Estate Services
(401) 593-4513
200 Total Sales
7 in Exeter
$390K - $1.1M Price Range
We collect this data history from publicly available records. To have your information removed, we recommend requesting removal directly through your county’s website.
| Date | Event | Price | List to Sale | Price per Sq Ft |
|---|---|---|---|---|
| 01/23/2026 01/23/26 | Sold | $499,000 | 0.0% | $331 / Sq Ft |
| 01/06/2026 01/06/26 | Pending | -- | -- | -- |
| 12/10/2025 12/10/25 | For Sale | $499,000 | -- | $331 / Sq Ft |
We collect this data history from publicly available records. To have your information removed, we recommend requesting removal directly through your county’s website.
| Year | Tax Paid | Tax Assessment Tax Assessment Total Assessment is a certain percentage of the fair market value that is determined by local assessors to be the total taxable value of land and additions on the property. | Land | Improvement |
|---|---|---|---|---|
| 2025 | $5,483 | $371,700 | $144,400 | $227,300 |
| 2024 | $4,271 | $371,700 | $144,400 | $227,300 |
| 2023 | $4,031 | $282,500 | $127,300 | $155,200 |
| 2022 | $3,938 | $282,500 | $127,300 | $155,200 |
| 2021 | $3,876 | $282,500 | $127,300 | $155,200 |
| 2020 | $3,592 | $230,700 | $85,100 | $145,600 |
| 2019 | $3,620 | $230,700 | $85,100 | $145,600 |
| 2018 | $3,550 | $230,700 | $85,100 | $145,600 |
| 2017 | $3,436 | $211,700 | $82,800 | $128,900 |
| 2016 | $3,374 | $211,700 | $82,800 | $128,900 |
| 2015 | $3,254 | $211,700 | $82,800 | $128,900 |
| 2014 | $2,895 | $197,900 | $84,000 | $113,900 |
Seller's Agent in 2026
Joann Neville
Flagship Real Estate Advisors
(401) 789-2255
82 Total Sales
Buyer's Agent in 2026
Mary Jo Tavares
Century 21 Topsail Realty
(401) 297-1399
58 Total Sales
Source: State-Wide MLS
MLS Number: 1401388
APN: EXET-000038-000004-000002
Disclaimer: Certain information contained herein is derived from information provided by parties other than Homes.com. All information provided is deemed reliable, but is not guaranteed to be accurate and should be independently verified.
IDX information is provided exclusively for personal, non-commercial use, and may not be used for any purpose other than to identify prospective properties consumers may be interested in purchasing. Information is deemed reliable but not guaranteed.
Copyright © 2026 State-Wide MLS, Inc. All rights reserved.
Ask me questions while you tour the home.