
Heidi Johnston
Keller Williams Realty Advantage
(681) 248-8869
39 Total Sales
5 in Falling Waters
$37K - $631K Price Range
Estimated Value: $272,390
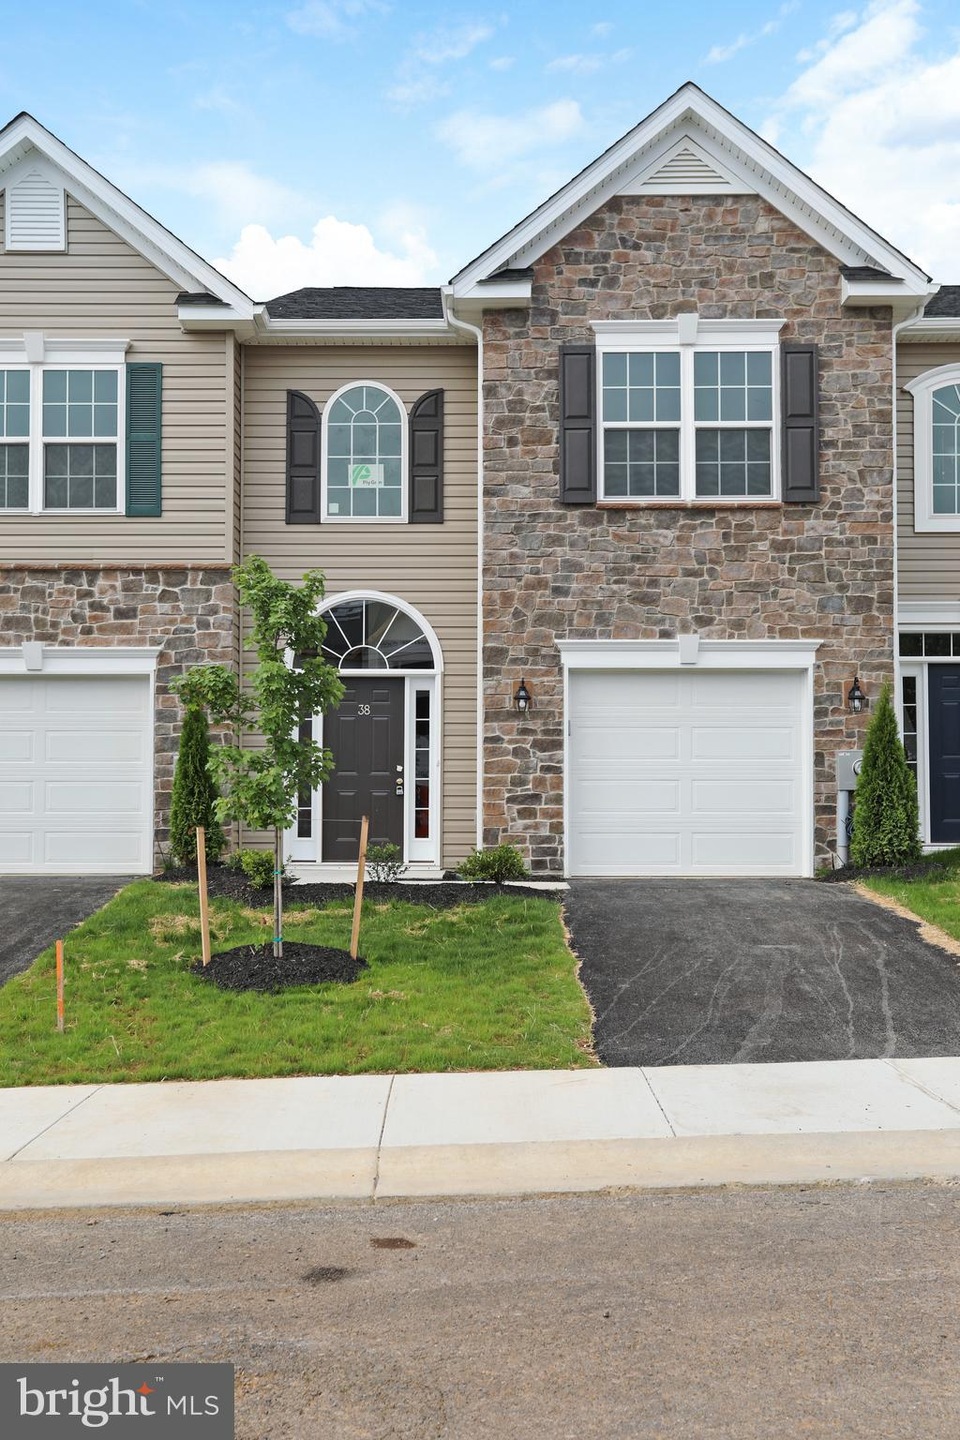
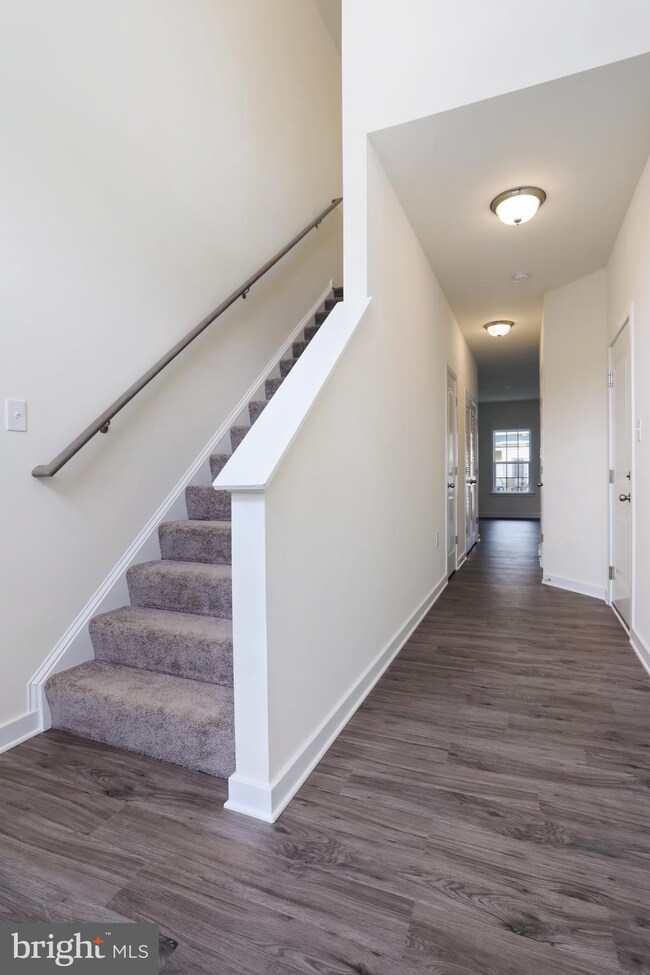
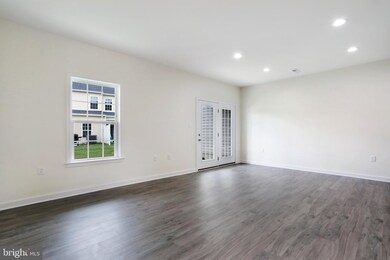
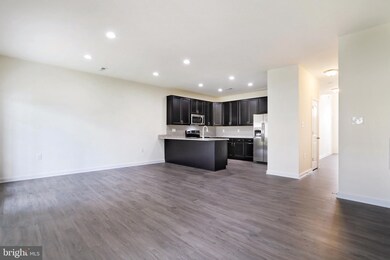
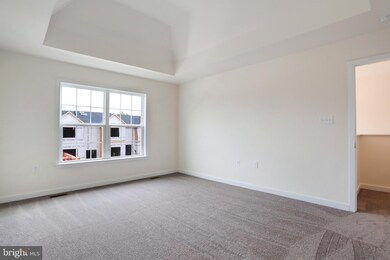
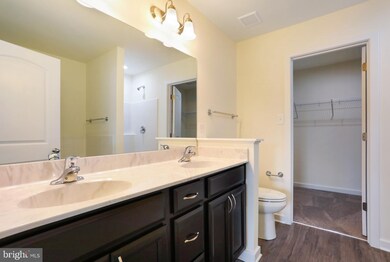
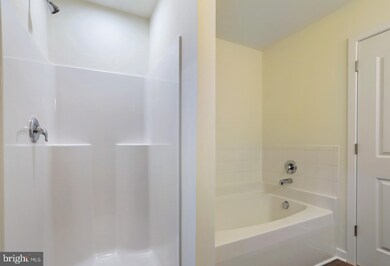
Ready today! New Carriage Home by Panhandle Homes of Berkeley County. Colonial Charm with 2 story foyer and 9-foot ceilings on main level. Kitchen is fully equipped with granite counters, under mount sink, ceramic tile backsplash, Stainless Steel Appliances, Peninsula Island with bar overhang. Plenty of counter space and storage with 42- inch cabinetry. Laundry area is located conveniently on upper bedroom level. Master bedroom with Tray ceiling and double vanity bath with 3' shower and Soaking Tub. 6 X 22 covered rear porch. Full stone on Garage. Palladian Window over front door. Community pool, tennis courts, walking trails. Spring Mills school district. close to I-81, medical facilities, dining and shopping. This home is ready now. Take advantage of all the quality features located in the popular sought after Spring Mills Community.
Last Agent to Sell the Property
(304) 263-2121 melissaboswell@gainrealty.com Gain Realty License #WVB230300927 Listed on: 07/06/2019
Last Buyer's Agent
(304) 263-2121 melissaboswell@gainrealty.com Gain Realty License #WVB230300927 Listed on: 07/06/2019
We collect this data history from publicly available records. To have your information removed, we recommend requesting removal directly through your county’s website.
Heidi Johnston
Keller Williams Realty Advantage
(681) 248-8869
39 Total Sales
5 in Falling Waters
$37K - $631K Price Range
Bikle Metz Group
Keller Williams Realty Centre
(814) 747-5487
170 Total Sales
10 in Falling Waters
$235K - $435K Price Range
Zach Rutherford
Burch Real Estate Group, LLC
(540) 516-4546
172 Total Sales
5 in Falling Waters
$228K - $258K Price Range
Rhonda Shade
ERA Oakcrest Realty, Inc.
(540) 546-5661
113 Total Sales
7 in Falling Waters
$80K - $443K Price Range
Paul Katrivanos
RE/MAX Plus
(240) 571-2414
78 Total Sales
1 in Falling Waters
$446,420 Price
Steve Powell
Samson Properties
(240) 730-4419
191 Total Sales
1 in Falling Waters
$350,000 Price
We collect this data history from publicly available records. To have your information removed, we recommend requesting removal directly through your county’s website.
| Date | Buyer | Sale Price | Title Company |
|---|---|---|---|
| $169,000 | None Available |
We collect this data history from publicly available records. To have your information removed, we recommend requesting removal directly through your county’s website.
| Date | Status | Borrower | Loan Amount |
|---|---|---|---|
| Open | $169,000 |
We collect this data history from publicly available records. To have your information removed, we recommend requesting removal directly through your county’s website.
| Date | Event | Price | List to Sale | Price per Sq Ft |
|---|---|---|---|---|
| 08/23/2019 08/23/19 | Sold | $169,000 | -0.4% | $103 / Sq Ft |
| 07/23/2019 07/23/19 | Pending | -- | -- | -- |
| 07/06/2019 07/06/19 | For Sale | $169,705 | -- | $103 / Sq Ft |
We collect this data history from publicly available records. To have your information removed, we recommend requesting removal directly through your county’s website.
| Year | Tax Paid | Tax Assessment Tax Assessment Total Assessment is a certain percentage of the fair market value that is determined by local assessors to be the total taxable value of land and additions on the property. | Land | Improvement |
|---|---|---|---|---|
| 2025 | $8,550 | $442,992 | $108,760 | $334,232 |
| 2024 | $8,113 | $434,307 | $106,628 | $327,679 |
| 2023 | $8,040 | $425,792 | $104,538 | $321,254 |
| 2022 | $7,725 | $417,444 | $102,489 | $314,955 |
| 2021 | $7,559 | $409,260 | $100,480 | $308,780 |
| 2019 | $2,352 | $28,109 | $28,109 | $0 |
| 2018 | $2,448 | $27,558 | $27,558 | $0 |
| 2016 | $1,225 | $26,489 | $26,489 | $0 |
| 2015 | $1,212 | $26,092 | $26,092 | $0 |
| 2014 | $1,220 | $25,581 | $25,581 | $0 |
Seller's Agent in 2019
Rick Boswell
Gain Realty
(301) 991-3454
316 Total Sales
Source: Bright MLS
MLS Number: WVBE169396
APN: 02-14J-03360000
Disclaimer: Certain information contained herein is derived from information provided by parties other than Homes.com. All information provided is deemed reliable, but is not guaranteed to be accurate and should be independently verified.
The data relating to real estate for sale on this website appears in part through the BRIGHT Internet Data Exchange program, a voluntary cooperative exchange of property listing data between licensed real estate brokerage firms, and is provided by BRIGHT through a licensing agreement.
Listing information is from various brokers who participate in the Bright MLS IDX program and not all listings may be visible on the site.
The property information being provided on or through the website is for the personal, non-commercial use of consumers and such information may not be used for any purpose other than to identify prospective properties consumers may be interested in purchasing.
Some properties which appear for sale on the website may no longer be available because they are for instance, under contract, sold or are no longer being offered for sale.
Property information displayed is deemed reliable but is not guaranteed.
Copyright 2026 Bright MLS, Inc.
Ask me questions while you tour the home.