
Gary Scheivert
BHHS Fox & Roach-Media
(484) 826-8947
123 Total Sales
5 in Chadds Ford
$750K - $1.4M Price Range


Estimated Value: $965,449
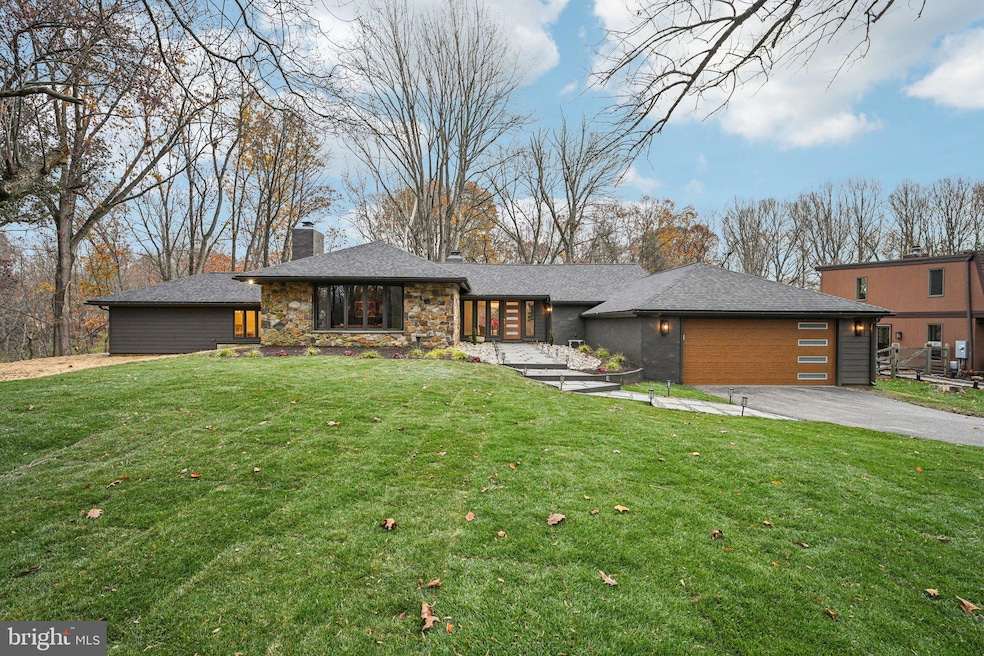
A mid-century modern masterpiece, restored with integrity, vision and artistry in one of Chadds Ford’s most sought-after conservation communities surrounded by meadows, ponds, and walking trails. This ranch style home with walk-out lower level has been transformed from top to bottom, blending timeless architectural character with modern sophistication. Enter through the new modern front door to an airy, light-filled layout featuring new hardwood flooring, polished blue tile, all new hardware, recessed lighting, and high-end light fixtures. The dramatic dining room showcases a floor-to-ceiling stone wall, skylights, and walls of glass overlooking the natural landscape, flowing seamlessly into a custom kitchen with light oak cabinetry, black honed granite waterfall island, granite backsplash, and black stainless appliances. A walk-in pantry with built-ins completes the space. The great room, framed by a tray ceiling and floor to ceiling stone fireplace, restored tile floor opens to a slate patio for effortless entertaining. A richly hued study with fireplace and built-ins provides a stylish retreat. The primary suite offers a spa-like bath with floating double vanity, glass shower, and walk-in closet, plus direct private patio access through new sliders. The “South” wing of the home features a spacious bedroom, another stunning full bath, and a reimagined laundry room with tile flooring, cabinetry, and utility sink. The walk-out lower level adds a family room with brand new sliders, a bedroom, and an additional full bath, ideal for guests or extended family. Every detail has been meticulously renewed: all new roof, Hardie Plank siding, lighting, electric, hardscaping, newly paved driveway, lush new sod, and a two-car garage with new door and so much more. This striking mid-century is a stone’s throw from major roads, Longwood Gardens, Kennett Square, a short commute to the airport and in the Blue Ribbon awarded Unionville School District. Note, a tax appeal has been finalized. The lower revised tax amount is expected to be released shortly.
Last Agent to Sell the Property
(610) 363-6006 shammond@cbpref.com Coldwell Banker Realty Listed on: 11/13/2025
We collect this data history from publicly available records. To have your information removed, we recommend requesting removal directly through your county’s website.
Gary Scheivert
BHHS Fox & Roach-Media
(484) 826-8947
123 Total Sales
5 in Chadds Ford
$750K - $1.4M Price Range
John Bell
RE/MAX Integrity
(484) 989-9360
72 Total Sales
7 in Chadds Ford
$215K - $1.4M Price Range
Andrea Fonash
Four Oaks Real Estate LLC
(484) 922-9397
129 Total Sales
1 in Chadds Ford
$1,595,000 Price
Brooke Grohol
Compass RE
(484) 882-1001
164 Total Sales
2 in Chadds Ford
$314K - $415K Price Range
Meghan Chorin
Compass RE
(610) 998-3578
341 Total Sales
2 in Chadds Ford
$250K - $255K Price Range
Jerry Strusowski
BHHS Fox & Roach-Kennett Sq
(302) 504-6332
44 Total Sales
1 in Chadds Ford
$335,000 Price
We collect this data history from publicly available records. To have your information removed, we recommend requesting removal directly through your county’s website.
| Date | Buyer | Sale Price | Title Company |
|---|---|---|---|
| $1,000,000 | Keystone Title Services | ||
| $400,000 | Keystone Title Services | ||
| -- | None Available | ||
| -- | -- |
We collect this data history from publicly available records. To have your information removed, we recommend requesting removal directly through your county’s website.
| Date | Status | Borrower | Loan Amount |
|---|---|---|---|
| Open | $550,000 | ||
| Closed | $585,900 | ||
| Previous Owner | $75,403 | ||
| Previous Owner | $119,000 | ||
| Previous Owner | $84,300 |
We collect this data history from publicly available records. To have your information removed, we recommend requesting removal directly through your county’s website.
| Date | Event | Price | List to Sale | Price per Sq Ft |
|---|---|---|---|---|
| 12/29/2025 12/29/25 | Sold | $1,000,000 | +5.3% | $264 / Sq Ft |
| 11/18/2025 11/18/25 | Pending | -- | -- | -- |
| 11/13/2025 11/13/25 | For Sale | $950,000 | -- | $251 / Sq Ft |
We collect this data history from publicly available records. To have your information removed, we recommend requesting removal directly through your county’s website.
| Year | Tax Paid | Tax Assessment Tax Assessment Total Assessment is a certain percentage of the fair market value that is determined by local assessors to be the total taxable value of land and additions on the property. | Land | Improvement |
|---|---|---|---|---|
| 2026 | $14,135 | $595,480 | $106,300 | $489,180 |
| 2025 | $12,204 | $595,480 | $106,300 | $489,180 |
| 2024 | $12,204 | $595,480 | $106,300 | $489,180 |
| 2023 | $11,654 | $595,480 | $106,300 | $489,180 |
| 2022 | $11,305 | $595,480 | $106,300 | $489,180 |
| 2021 | $17,576 | $595,480 | $106,300 | $489,180 |
| 2020 | $9,333 | $291,175 | $57,980 | $233,195 |
| 2019 | $9,170 | $291,175 | $57,980 | $233,195 |
| 2018 | $8,768 | $291,175 | $0 | $0 |
| 2017 | $8,747 | $291,175 | $0 | $0 |
| 2016 | $1,631 | $291,175 | $0 | $0 |
| 2015 | $1,631 | $291,175 | $0 | $0 |
| 2014 | $1,631 | $291,175 | $0 | $0 |
Seller's Agent in 2025
Laura Kaplan
Coldwell Banker Realty
(610) 235-7987
236 Total Sales
Buyer's Agent in 2025
Kimberly Seaman
Coldwell Banker Realty
(610) 304-5177
75 Total Sales
Source: Bright MLS
MLS Number: PADE2103816
APN: 04-00-00261-39
Disclaimer: Certain information contained herein is derived from information provided by parties other than Homes.com. All information provided is deemed reliable, but is not guaranteed to be accurate and should be independently verified.
The data relating to real estate for sale on this website appears in part through the BRIGHT Internet Data Exchange program, a voluntary cooperative exchange of property listing data between licensed real estate brokerage firms, and is provided by BRIGHT through a licensing agreement.
Listing information is from various brokers who participate in the Bright MLS IDX program and not all listings may be visible on the site.
The property information being provided on or through the website is for the personal, non-commercial use of consumers and such information may not be used for any purpose other than to identify prospective properties consumers may be interested in purchasing.
Some properties which appear for sale on the website may no longer be available because they are for instance, under contract, sold or are no longer being offered for sale.
Property information displayed is deemed reliable but is not guaranteed.
Copyright 2026 Bright MLS, Inc.
Ask me questions while you tour the home.