
Wendy Jo Stone
Iron Valley Real Estate of Central PA
(717) 696-0929
7 Total Sales
1 in Southhampton
$24,000 Price
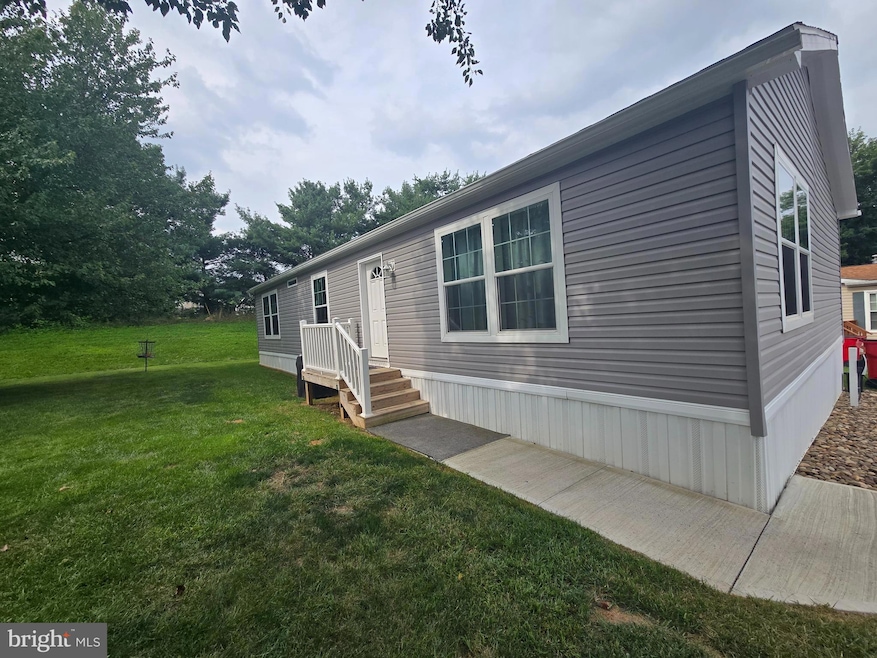


Modern 2023 Doublewide Home – 3 Bed, 2 Bath Beautifully maintained 2023 doublewide manufactured home featuring 3 spacious bedrooms and 2 full bathrooms. This is not your typical mobile home with the paneling walls with strips, and low ceilings. This home includes drywall throughout, extra-tall ceilings, and elegant crown molding. Once inside you don't realize it is a mobile home. The open floorplan makes this great for entertaining. Located in a clean, well-maintained, and highly sought-after park. This almost new, move-in-ready gem is a must-see!
Lot rent $590.00
Last Agent to Sell the Property
(717) 263-5161 teresarhomes@gmail.com Your Hometown Real Estate Brokerage Phone: 7172635161 License #RB068927 Listed on: 08/10/2025
Last Buyer's Agent
(717) 210-5500 shebalynn@msn.com Iron Valley Real Estate of Chambersburg License #RS297271
Wendy Jo Stone
Iron Valley Real Estate of Central PA
(717) 696-0929
7 Total Sales
1 in Southhampton
$24,000 Price
Dave Dymond
Coldwell Banker Realty
(717) 748-5832
99 Total Sales
1 in Southhampton
$192,000 Price
Adrian Young
Keller Williams Keystone Realty
(223) 217-8660
236 Total Sales
1 in Southhampton
$215,000 Price
Bill Hench
Keller Williams of Central PA
(717) 323-4002
135 Total Sales
3 in Southhampton
$265K - $429K Price Range
Michael Segarra
Core Partners Realty LLC
(717) 912-9079
84 Total Sales
1 in Southhampton
$329,875 Price
Lindsay Broadbent
Coldwell Banker Realty
(717) 915-5634
111 Total Sales
1 in Southhampton
$286,576 Price
We collect this data history from publicly available records. To have your information removed, we recommend requesting removal directly through your county’s website.
| Date | Event | Price | List to Sale | Price per Sq Ft |
|---|---|---|---|---|
| 01/30/2026 01/30/26 | Sold | $125,000 | -7.4% | $80 / Sq Ft |
| 12/03/2025 12/03/25 | Pending | -- | -- | -- |
| 11/14/2025 11/14/25 | Price Changed | $135,000 | -2.9% | $86 / Sq Ft |
| 09/27/2025 09/27/25 | Price Changed | $139,000 | -4.1% | $89 / Sq Ft |
| 08/10/2025 08/10/25 | For Sale | $145,000 | -- | $92 / Sq Ft |
We collect this data history from publicly available records. To have your information removed, we recommend requesting removal directly through your county’s website.
| Year | Tax Paid | Tax Assessment Tax Assessment Total Assessment is a certain percentage of the fair market value that is determined by local assessors to be the total taxable value of land and additions on the property. | Land | Improvement |
|---|---|---|---|---|
| 2024 | $1,429 | $87,000 | $0 | $87,000 |
Seller's Agent in 2026
Teresa Rodriguez
Your Hometown Real Estate
(717) 860-5161
61 Total Sales
Buyer's Agent in 2026
Sherry Barmont
Iron Valley Real Estate of Chambersburg
(717) 360-3755
28 Total Sales
Source: Bright MLS
MLS Number: PACB2045292
APN: 39-13-0102-008A-TR11560
Disclaimer: Certain information contained herein is derived from information provided by parties other than Homes.com. All information provided is deemed reliable, but is not guaranteed to be accurate and should be independently verified.
The data relating to real estate for sale on this website appears in part through the BRIGHT Internet Data Exchange program, a voluntary cooperative exchange of property listing data between licensed real estate brokerage firms, and is provided by BRIGHT through a licensing agreement.
Listing information is from various brokers who participate in the Bright MLS IDX program and not all listings may be visible on the site.
The property information being provided on or through the website is for the personal, non-commercial use of consumers and such information may not be used for any purpose other than to identify prospective properties consumers may be interested in purchasing.
Some properties which appear for sale on the website may no longer be available because they are for instance, under contract, sold or are no longer being offered for sale.
Property information displayed is deemed reliable but is not guaranteed.
Copyright 2026 Bright MLS, Inc.
Ask me questions while you tour the home.