NOT LISTED FOR SALE

38 Settlers Way Pelham, NH 03076

Pelham Area
2 Beds
2.5 Baths
1,588 Sq Ft
0.28 Acre Lot

Sale Details

Date Sold: October 31, 2025

Last sale price $530,000 $334 Per Sq Ft

28 Days on Market

Highlights

  • Clubhouse
  • Cathedral Ceiling
  • Skylights
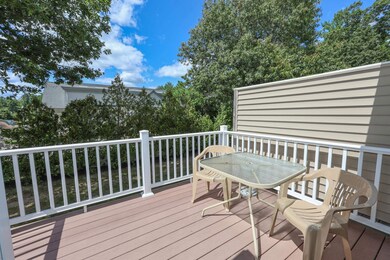
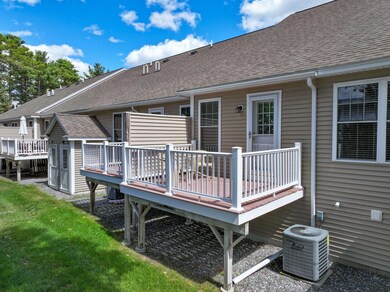
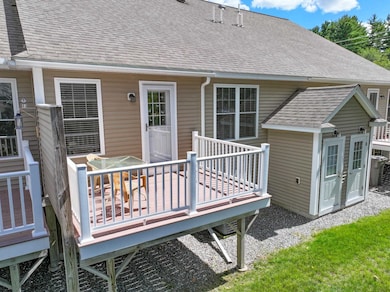
  • Deck
  • Wood Flooring
  • Property is near golf course and shops

About This Home

As of October 2025

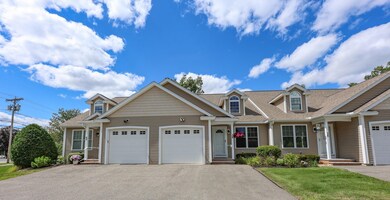
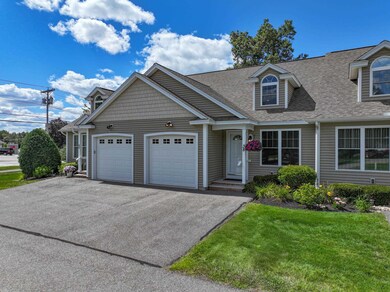
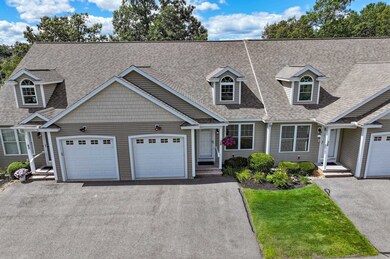
Beautifully Maintained 55+ Condo in Desirable Meadow View Adult Community, Pelham NH. Welcome to this exceptionally maintained Meadow View condo, where comfort meets convenience in a peaceful 55+ community. Ideally located with quick access to major roads, shopping and local amenities, this home combines a relaxing setting with everyday practicality. This thoughtfully cared-for condo has been gently lived in - occupied only 3-5 months The first floor offers a bright and airy open-concept kitchen, dining, and living area with soaring cathedral ceilings, a primary bedroom with en-suite bath, a convenient first-floor laundry, and a versatile bonus room that could be used as an office, guest room, or den. Upstairs you’ll find a second bedroom, full bath, plus a flexible loft space—perfect as a reading nook, hobby area, or sitting room—whatever best suits your lifestyle. Enjoy the outdoors on your private deck, take advantage of the attached garage, and appreciate the full basement that’s ready for storage or future finishing. Nestled amongst trees, this home provides a serene backdrop for peaceful living. Don't miss the opportunity to make this beautiful property your new home!
Welcome Home! ***Open House Saturday, 9/27 11-1 PM

Last Agent to Sell the Property

Joan Brackett

Brokerage Phone: 508-562-2056 License #080289 Listed on: 09/02/2025

Last Buyer's Agent

Brooke Peterson

RE/MAX Realty One License #079753

RE/MAX Realty One
Create a Home Valuation Report for This Property
The Home Valuation Report is an in-depth analysis detailing your home's value as well as a comparison with similar homes in the area

Property Details

Home Type

  • Condominium

Est. Annual Taxes

  • $6,395

Year Built

  • Built in 2008

Lot Details

  • 0.28

Parking

  • 1 Car Garage
  • Driveway

Home Design

  • Concrete Foundation
  • Asphalt Shingled Roof
  • Vinyl Siding

Interior Spaces

  • Property has 1 Level
  • Cathedral Ceiling
  • Ceiling Fan
  • Skylights
  • Blinds
  • Window Screens
  • Combination Kitchen and Dining Room

Kitchen

  • Electric Range
  • Microwave
  • Dishwasher

Flooring

  • Wood
  • Carpet
  • Ceramic Tile

Bedrooms and Bathrooms

  • 2 Bedrooms
  • En-Suite Bathroom

Laundry

  • Laundry on main level
  • Dryer
  • Washer

Unfinished Basement

  • Basement Fills Entire Space Under The House
  • Walk-Up Access
  • Interior and Exterior Basement Entry
  • Basement Storage
  • Natural lighting in basement

Home Security

Schools

  • Pelham Elementary School
  • Pelham Memorial Middle School
  • Pelham High School

Utilities

  • Forced Air Heating and Cooling System
  • Heating System Uses Natural Gas
  • 100 Amp Service
  • Drilled Well
  • Natural Gas Water Heater
  • Septic Tank
  • Community Sewer or Septic
  • Leach Field
  • Phone Available
  • Cable TV Available

Additional Features

  • Deck
  • Landscaped
  • Property is near golf course and shops

Listing and Financial Details

  • Legal Lot and Block 44/1 T / 7
  • Assessor Parcel Number 29

Community Details

Overview

  • Meadow View Condos

Amenities

  • Door to Door Trash Pickup
  • Clubhouse

Recreation

  • Snow Removal

Security

  • Carbon Monoxide Detectors
  • Fire and Smoke Detector

Property Details

Home Type

Condominium

Est. Annual Taxes

$6,395

Year Built

Built in 2008

Lot Details

0.28 Acres

Parking

1

Listing Details

  • Directions: GPS correct.
  • Seasonal: No
  • Property Type: Residential
  • Year Built: 2008
  • Display On Internet: High Speed Intrnt Avail
  • Architectural Style: Condex
  • ResoLotFeatures: Condo Development, In Town, Near Golf Course, Near Shopping
  • Road Frontage Type: Paved
  • PropertySubType: Condominium
  • Attribution Contact: Phone: 508-562-2056
  • MLS Status: (20) Closed - Closed
  • Above Grade Finished Sq Ft: 1588.0
  • Reso Interior Features: Blinds, Cathedral Ceiling(s), Ceiling Fan(s), Dining Area, Kitchen/Dining, Master BR w/ BA, Skylight, 1st Floor Laundry
  • Unit Levels: One and One Half
  • ResoPropertyCondition: Existing
  • Condo_Name: Meadow View
  • Flood_Zone: No
  • Foreclosed_Or_Bank_Owned_Or_REO: No
  • Mobile_Home: No
  • Pre_Construction: No
  • Room_1_Type: Bathroom Full
  • Room_2_Type: Bathroom Half
  • Room_4_Type: Bedroom
  • Room_5_Type: Bathroom Full
  • Timeshare_Or_Fract_Ownrshp: No
  • Basement_Access_Type: Walk-up
  • Total_Finished_Area: 1588
  • Total_Area: 2654
  • Above_Grade_Unfinished_Area: 0
  • Above_Grade_Unfinished_Area_Source: Public Records
  • Below_Grade_Unfinished_Area: 1066
  • Below_Grade_Unfinished_Area_Source: Public Records
  • Special Features: VirtualTour
  • Property Sub Type: Condos

Interior Features

  • Appliances: Dishwasher, Dryer, Microwave, Electric Range, Refrigerator, Washer, Natural Gas Water Heater
  • Total Bedrooms: 2
  • Flooring: Carpet, Ceramic Tile, Hardwood
  • Basement: Concrete, Concrete Floor, Daylight, Full, Insulated, Interior Stairs, Storage Space, Unfinished, Interior Access, Exterior Access, Basement Stairs
  • Other Equipment: CO Detector, Hardwired Smoke Detector
  • Basement YN: Yes
  • Full Bathrooms: 2
  • Half Bathrooms: 1

Exterior Features

  • Driveway: Paved
  • Exterior Features: Deck, Window Screens
  • Roof: Asphalt Shingle
  • Construction Type: Vinyl Siding
  • Exclusions: Most furniture/personal items are negotiable.
  • Foundation Details: Concrete

Garage/Parking

  • Garage Spaces: 1.0
  • Attached Garage: Yes
  • Parking Features: Driveway, Garage, Paved

Utilities

  • Electric: 100 Amp Service, Circuit Breakers
  • Sewer: Community, Leach Field, Septic Tank
  • Heating: Natural Gas, Forced Air
  • Cooling: Central Air
  • Utilities: Phone, Cable Available
  • Water Source: Community, Drilled Well

Condo/Co-op/Association

  • Restrictions: # of Occupants, 55 and Over
  • Fee: 325
  • Association Amenities: Clubhouse, Insurance, Landscaping, Snow Removal, Trash
  • Association Fee Includes: Landscaping, Plowing, Sewer, Trash, Water

Fee Information

  • PAD Fee Frequency: Monthly

Schools

  • Elementary School: Pelham Elementary School
  • High School: Pelham High School
  • Middle Or Junior School: Pelham Memorial School

Lot Info

  • Surveyed: Unknown
  • Zoning: R
  • Lot Size Acres: 0.28
  • Lot Size Sq Ft: 12197.0

Tax Info

  • Tax Year: 2024
  • Tax Annual Amount: 6395.0
  • Tax Block: 7
  • Tax Lot: 44/1 T
  • Tax Map Number: 29

Home Values in the Area

Source: Public Records

Average Home Value in this Area


Source: Public Records

Agents Specializing in Pelham, NH

See All Agents

Property History

We collect this data history from publicly available records. To have your information removed, we recommend requesting removal directly through your county’s website.

Date Event Price List to Sale Price per Sq Ft
10/31/2025 10/31/25 Sold $530,000 -1.9% $334 / Sq Ft
09/17/2025 09/17/25 Price Changed $540,000 -4.4% $340 / Sq Ft
09/02/2025 09/02/25 For Sale $565,000 -- $356 / Sq Ft
Source: PrimeMLS

Agents Affiliated with this Home

  • Section Image
  • Section Image
See All Agents

Map

Source: PrimeMLS

MLS Number: 5059254

PrimeMLS
Your Personal Tour Guide

Ask me questions while you tour the home.