
Calvin Strain
Texas Ally Real Estate Group
(979) 314-5855
65 Total Sales
1 in Hurst
$325,000 Price
Estimated Value: $349,933
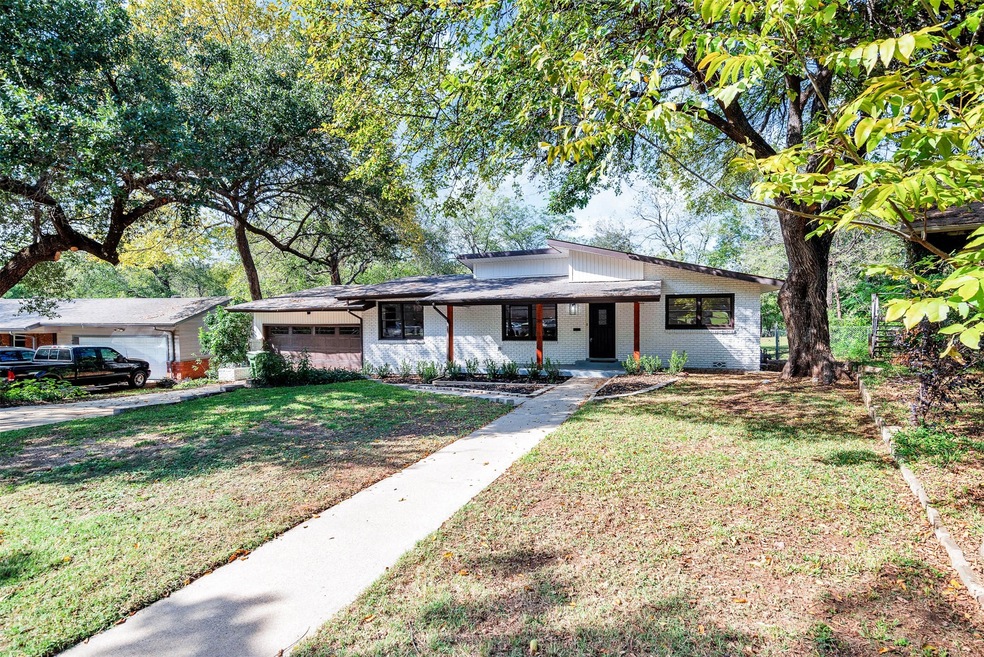
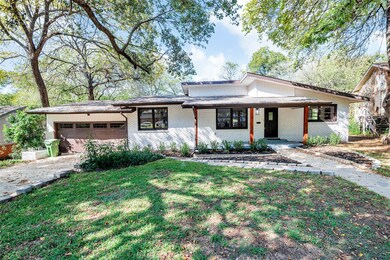
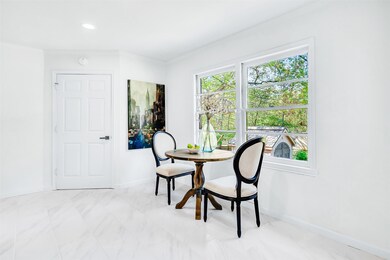
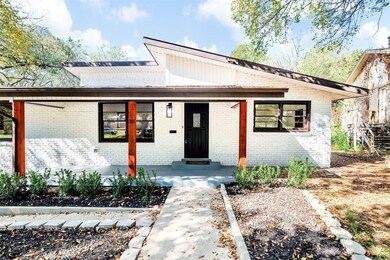
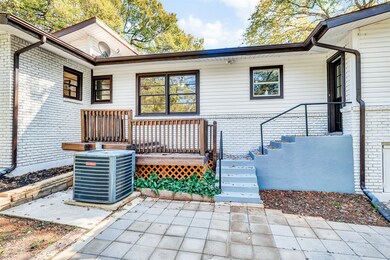
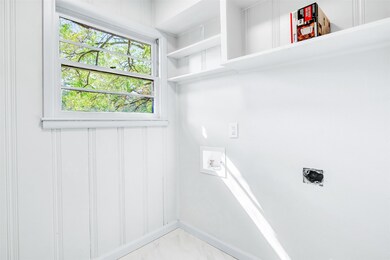
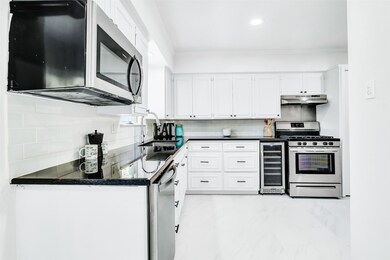
Beautifully updated 3-bedroom 2 bath home sits on over half an acre and is located in a quiet established neighborhood within walking distance to a park and convenient to all major highways. This home features an open floor plan, with updates such as recessed lighting, freshly stained real hardwood floors throughout, an on-trend color palette, new fixtures, fresh paint and more. The kitchen has quartz counters, stainless appliances, gas cooktop, built-in microwave, tile backsplash and plenty of cabinet and pantry storage. Create your own backyard oasis on 0.60 fenced acres that includes a deck and an abundance of lush greenery. This large backyard is double the size of any other backyard in the community and has great potential for adding personal touches. The possibilities are endless and would be perfect for entertaining, kids, pets, someone with a green thumb or someone who just enjoys a little bit of privacy. Information is reliable, but not guaranteed, buyer to verify.
Last Agent to Sell the Property
Aviance Owens
Bondstreet, REALTORS Brokerage Phone: 214-315-5900 License #0658705 Listed on: 11/03/2022
We collect this data history from publicly available records. To have your information removed, we recommend requesting removal directly through your county’s website.
Calvin Strain
Texas Ally Real Estate Group
(979) 314-5855
65 Total Sales
1 in Hurst
$325,000 Price
Meleah Bell
Keller Williams Realty DPR
(866) 301-2547
29 Total Sales
1 in Hurst
$334,900 Price
Naor Biringer
Independent Realty
(469) 907-5700
34 Total Sales
1 in Hurst
$289,500 Price
Gibelly Chevez
Coldwell Banker Apex, REALTORS
(877) 847-7132
35 Total Sales
1 in Hurst
$239,900 Price
Bernice Maez
Vivo Realty
(469) 599-2318
64 Total Sales
2 in Hurst
$360K - $378K Price Range
Olubunmi Jaiyeola
TDRealty
(972) 944-9455
10 Total Sales
1 in Hurst
$550,000 Price
We collect this data history from publicly available records. To have your information removed, we recommend requesting removal directly through your county’s website.
| Date | Buyer | Sale Price | Title Company |
|---|---|---|---|
| -- | The Title Company | ||
| -- | The Title Company | ||
| -- | None Available |
We collect this data history from publicly available records. To have your information removed, we recommend requesting removal directly through your county’s website.
| Date | Status | Borrower | Loan Amount |
|---|---|---|---|
| Open | $295,082 | ||
| Closed | $292,000 | ||
| Previous Owner | $300,000 | ||
| Previous Owner | $125,000 |
We collect this data history from publicly available records. To have your information removed, we recommend requesting removal directly through your county’s website.
| Date | Event | Price | List to Sale | Price per Sq Ft |
|---|---|---|---|---|
| 12/09/2022 12/09/22 | Sold | -- | -- | -- |
| 11/19/2022 11/19/22 | Pending | -- | -- | -- |
| 11/10/2022 11/10/22 | Price Changed | $364,900 | -2.7% | $213 / Sq Ft |
| 11/03/2022 11/03/22 | For Sale | $374,900 | -- | $219 / Sq Ft |
We collect this data history from publicly available records. To have your information removed, we recommend requesting removal directly through your county’s website.
| Year | Tax Paid | Tax Assessment Tax Assessment Total Assessment is a certain percentage of the fair market value that is determined by local assessors to be the total taxable value of land and additions on the property. | Land | Improvement |
|---|---|---|---|---|
| 2025 | $5,052 | $342,626 | $48,450 | $294,176 |
| 2024 | $5,316 | $342,626 | $48,450 | $294,176 |
| 2023 | $7,301 | $364,442 | $24,225 | $340,217 |
| 2022 | $4,886 | $245,081 | $24,225 | $220,856 |
| 2021 | $4,653 | $218,682 | $24,225 | $194,457 |
| 2020 | $4,220 | $176,006 | $24,225 | $151,781 |
| 2019 | $3,902 | $169,280 | $24,000 | $145,280 |
| 2018 | $2,176 | $144,946 | $14,400 | $130,546 |
| 2017 | $3,334 | $150,604 | $18,000 | $132,604 |
| 2016 | $3,031 | $134,546 | $18,000 | $116,546 |
| 2015 | $1,234 | $108,900 | $18,000 | $90,900 |
| 2014 | $1,234 | $108,900 | $18,000 | $90,900 |
A
Seller's Agent in 2022
Aviance Owens
Bondstreet, REALTORS
R
Buyer's Agent in 2022
Reggie McMullin
Keller Williams Realty
(817) 991-3974
59 Total Sales
Source: North Texas Real Estate Information Systems (NTREIS)
MLS Number: 20199785
APN: 04648498
Disclaimer: Certain information contained herein is derived from information provided by parties other than Homes.com. All information provided is deemed reliable, but is not guaranteed to be accurate and should be independently verified.
Listing information provided in part by the North Texas Real Estate Information Systems, Inc, for personal, non-commercial use by viewers of this site and may not be reproduced or redistributed. All information is deemed reliable but not guaranteed. Copyright © NTREIS 2026. All rights reserved
Ask me questions while you tour the home.