
Seller's Agent in 2026
Kevin Learnard
Keller Williams Realty-Metropolitan
(603) 674-1900
152 Total Sales

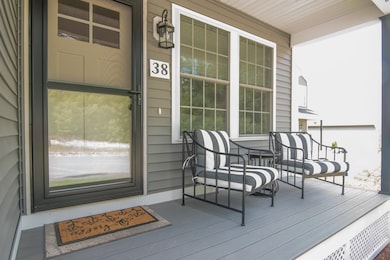
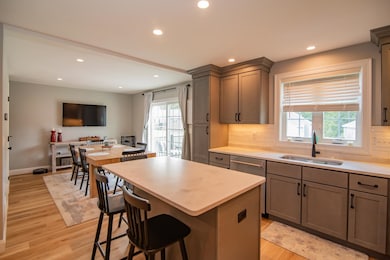
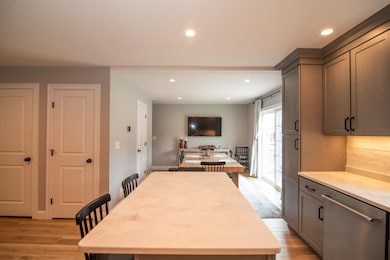
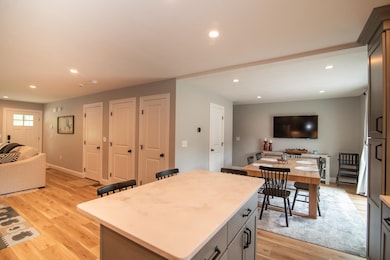
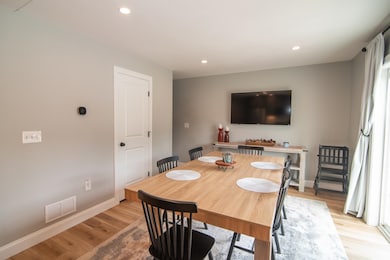
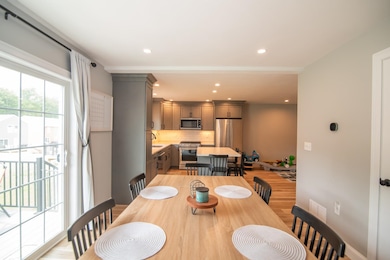
Like-New Detached Condo – Steps from Weirs Beach!
Welcome to this stunning 3-bedroom, 3-bathroom detached condo in the heart of Laconia, NH—just a short walk to iconic Weirs Beach! Only one year old, this beautifully maintained home offers the perfect blend of low-maintenance condo living with the privacy and space of a single-family home.
Step inside to find upgraded finishes throughout, including a modern kitchen with high-end appliances, stylish cabinetry, and quartz countertops. The open-concept main level is perfect for entertaining, with natural light streaming through large windows and quality craftsmanship in every detail.
The finished basement offers additional living space—ideal for a home theater, game room, or guest suite. Enjoy the convenience of a 2-car garage, central air, and low condo fees.
Whether you're looking for a year-round residence, a vacation home, or an investment property, this location can't be beat—close to the lake, restaurants, and all that the Lakes Region has to offer.
Last Agent to Sell the Property
Keller Williams Realty-Metropolitan License #068078 Listed on: 08/27/2025
We collect this data history from publicly available records. To have your information removed, we recommend requesting removal directly through your county’s website.
| Date | Event | Price | List to Sale | Price per Sq Ft | Prior Sale |
|---|---|---|---|---|---|
| 01/30/2026 01/30/26 | Sold | $560,000 | 0.0% | $266 / Sq Ft | |
| 12/29/2025 12/29/25 | Off Market | $560,000 | -- | -- | |
| 12/09/2025 12/09/25 | Price Changed | $565,000 | -0.9% | $268 / Sq Ft | |
| 11/24/2025 11/24/25 | Price Changed | $569,900 | -0.9% | $271 / Sq Ft | |
| 11/13/2025 11/13/25 | Price Changed | $575,000 | -2.5% | $273 / Sq Ft | |
| 11/10/2025 11/10/25 | Price Changed | $590,000 | +1.7% | $280 / Sq Ft | |
| 10/27/2025 10/27/25 | Price Changed | $580,000 | -1.7% | $275 / Sq Ft | |
| 10/23/2025 10/23/25 | Price Changed | $590,000 | +0.9% | $280 / Sq Ft | |
| 09/21/2025 09/21/25 | Price Changed | $585,000 | -2.5% | $278 / Sq Ft | |
| 08/27/2025 08/27/25 | For Sale | $599,900 | +8.1% | $285 / Sq Ft | |
| 10/28/2024 10/28/24 | Sold | $555,000 | -0.4% | $369 / Sq Ft | View Prior Sale |
| 07/17/2024 07/17/24 | Pending | -- | -- | -- | |
| 07/09/2024 07/09/24 | For Sale | $557,500 | -- | $371 / Sq Ft |
Seller's Agent in 2026
Kevin Learnard
Keller Williams Realty-Metropolitan
(603) 674-1900
152 Total Sales
Buyer's Agent in 2026
Hannah Zona
RE/MAX
(603) 716-7492
205 Total Sales
Seller's Agent in 2024
Hope Lacasse
Hope Lacasse Real Estate, LLC
(603) 759-5982
135 Total Sales
Source: PrimeMLS
MLS Number: 5058462
Disclaimer: Certain information contained herein is derived from information provided by parties other than Homes.com. All information provided is deemed reliable, but is not guaranteed to be accurate and should be independently verified.
Copyright 2026 PrimeMLS, Inc. All rights reserved. This information is deemed reliable, but not guaranteed. The data relating to real estate displayed on this display comes in part from the IDX Program of PrimeMLS. The information being provided is for consumers’ personal, non-commercial use and may not be used for any purpose other than to identify prospective properties consumers may be interested in purchasing.
Ask me questions while you tour the home.