
Nicole Parmley
Parmley Properties Realty LLC
(207) 606-7023
123 Total Sales
2 in Dover
$429K - $435K Price Range


Estimated Value: $385,727
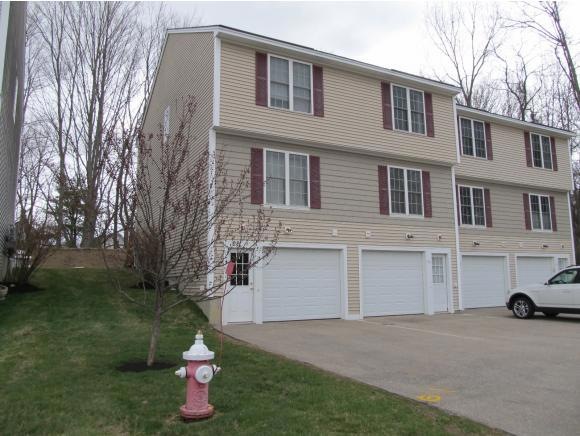
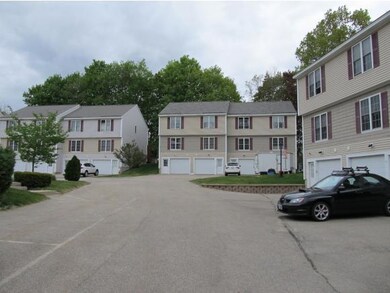
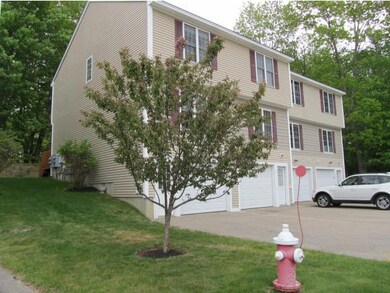
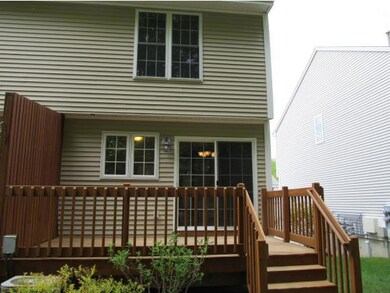
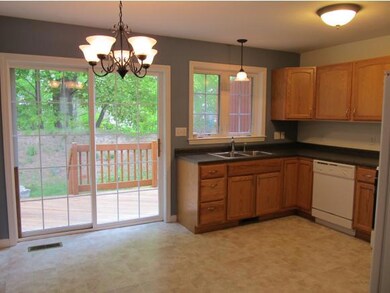
You will love this immaculate end unit condo with private deck, 2 baths, 2 bedrooms, first floor laundry and attached garage. And best of all is the Location! This small, private Association is tucked in behind Sixth St in Dover with easy access to City offerings and commuter routes. To complete the picture, you will have private access to the Cocheco River for canoeing or kayaking and extensive walking trails and open space for leisure enjoyment!
Last Agent to Sell the Property
Ellen Clark
BHG Masiello Dover License #033615 Listed on: 05/20/2015
Last Buyer's Agent
Ellen Clark
BHG Masiello Dover License #033615 Listed on: 05/20/2015
We collect this data history from publicly available records. To have your information removed, we recommend requesting removal directly through your county’s website.
Nicole Parmley
Parmley Properties Realty LLC
(207) 606-7023
123 Total Sales
2 in Dover
$429K - $435K Price Range
Sonia Bramhall
BHHS Verani Salem
(844) 986-2901
119 Total Sales
1 in Dover
$350,000 Price
Karen Cronin
EXP Realty
(351) 666-8529
39 Total Sales
3 in Dover
$367K - $433K Price Range
Jason Smart
(603) 665-0766
52 Total Sales
3 in Dover
$312K - $465K Price Range
Lee Ann Parks
EXP Realty
(603) 605-1749
176 Total Sales
30 in Dover
$151K - $1.3M Price Range
Beverlee Vidoli
RE/MAX Realty Experts
(781) 537-0770
129 Total Sales
1 in Dover
$620,000 Price
We collect this data history from publicly available records. To have your information removed, we recommend requesting removal directly through your county’s website.
| Date | Buyer | Sale Price | Title Company |
|---|---|---|---|
| $174,933 | -- | ||
| Lepage Amy D | $174,900 | -- |
We collect this data history from publicly available records. To have your information removed, we recommend requesting removal directly through your county’s website.
| Date | Status | Borrower | Loan Amount |
|---|---|---|---|
| Closed | $139,920 | ||
| Previous Owner | Michaud Amy D | $78,300 | |
| Closed | Michaud Amy | $101,500 |
We collect this data history from publicly available records. To have your information removed, we recommend requesting removal directly through your county’s website.
| Date | Event | Price | List to Sale | Price per Sq Ft |
|---|---|---|---|---|
| 07/10/2015 07/10/15 | Sold | $174,900 | +2.9% | $158 / Sq Ft |
| 05/21/2015 05/21/15 | Pending | -- | -- | -- |
| 05/20/2015 05/20/15 | For Sale | $169,900 | -- | $153 / Sq Ft |
We collect this data history from publicly available records. To have your information removed, we recommend requesting removal directly through your county’s website.
| Year | Tax Paid | Tax Assessment Tax Assessment Total Assessment is a certain percentage of the fair market value that is determined by local assessors to be the total taxable value of land and additions on the property. | Land | Improvement |
|---|---|---|---|---|
| 2025 | $6,853 | $348,200 | $86,000 | $262,200 |
| 2024 | $6,327 | $348,200 | $86,000 | $262,200 |
| 2023 | $5,537 | $296,100 | $66,000 | $230,100 |
| 2022 | $5,291 | $266,700 | $57,000 | $209,700 |
| 2021 | $5,518 | $254,300 | $72,000 | $182,300 |
| 2020 | $5,445 | $219,100 | $68,000 | $151,100 |
| 2019 | $5,466 | $217,000 | $69,000 | $148,000 |
| 2018 | $4,999 | $200,600 | $52,000 | $148,600 |
| 2017 | $5,099 | $197,100 | $53,000 | $144,100 |
| 2016 | $4,682 | $178,100 | $40,700 | $137,400 |
| 2015 | $4,497 | $169,000 | $35,000 | $134,000 |
| 2014 | $4,396 | $169,000 | $35,000 | $134,000 |
| 2011 | $4,052 | $161,300 | $35,000 | $126,300 |
EC
Seller's Agent in 2015
Ellen Clark
BHG Masiello Dover
Source: PrimeMLS
MLS Number: 4423588
APN: DOVR-031103-000000-000800A
Disclaimer: Certain information contained herein is derived from information provided by parties other than Homes.com. All information provided is deemed reliable, but is not guaranteed to be accurate and should be independently verified.
Copyright 2026 PrimeMLS, Inc. All rights reserved. This information is deemed reliable, but not guaranteed. The data relating to real estate displayed on this display comes in part from the IDX Program of PrimeMLS. The information being provided is for consumers’ personal, non-commercial use and may not be used for any purpose other than to identify prospective properties consumers may be interested in purchasing.
Ask me questions while you tour the home.