
Lorraine Amaral
William Pitt Sotheby's Int'l
(475) 323-6909
153 Total Sales
1 in Spring Hill
$560,000 Price
Estimated Value: $557,470
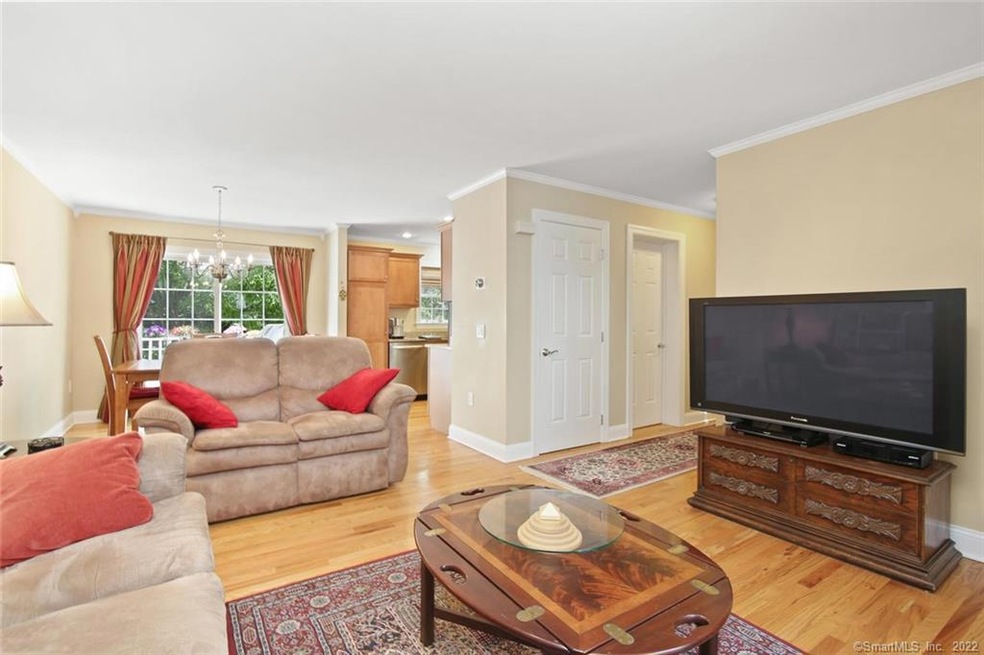
Don't miss this lovely 3-level townhouse in a highly sought-after location! You'll love entertaining your friends and family in this inviting space! Kitchen features granite counters with stainless appliances and flows beautifully into the dining and living areas. Upstairs you'll find the Master Suite with ample closet space and jetted tub for relaxing after a long day. This level also features another spacious bedroom, full bath and the convenience of laundry just steps outside your bedroom door. The third bedroom is on the finished third level, which could easily double as a private media room, exercise room, music/art studio, man cave, playroom or office. You can't beat the easy access to I-95, public transportation, restaurants, shopping, SONO Collection, the South Norwalk nightlife and Calf Pasture Beach! This unit has hardwood floors throughout and a spacious 2 car garage attached. Gas utilities and maintenance-free living make this the perfect choice for the savvy buyer!
Lorraine Amaral
William Pitt Sotheby's Int'l
(475) 323-6909
153 Total Sales
1 in Spring Hill
$560,000 Price
Roni Agress
William Pitt Sotheby's Int'l
(914) 875-2948
37 Total Sales
1 in Spring Hill
$625,000 Price
Federico Martinez
Keller Williams Prestige Prop.
(475) 325-5386
192 Total Sales
18 in Spring Hill
$149K - $1.2M Price Range
Linda Dunsmore
Coldwell Banker Realty
(475) 258-8711
87 Total Sales
1 in Spring Hill
$765,000 Price
Kristin Poellot
Keller Williams Prestige Prop.
(914) 350-6365
143 Total Sales
1 in Spring Hill
$575,000 Price
Cristina Lu
YellowBrick Real Estate LLC
(475) 252-7686
123 Total Sales
2 in Spring Hill
$635K - $650K Price Range
We collect this data history from publicly available records. To have your information removed, we recommend requesting removal directly through your county’s website.
| Date | Event | Price | List to Sale | Price per Sq Ft |
|---|---|---|---|---|
| 07/28/2020 07/28/20 | Sold | $355,000 | 0.0% | $258 / Sq Ft |
| 07/01/2020 07/01/20 | Pending | -- | -- | -- |
| 06/15/2020 06/15/20 | For Sale | $355,000 | -- | $258 / Sq Ft |
We collect this data history from publicly available records. To have your information removed, we recommend requesting removal directly through your county’s website.
| Year | Tax Paid | Tax Assessment Tax Assessment Total Assessment is a certain percentage of the fair market value that is determined by local assessors to be the total taxable value of land and additions on the property. | Land | Improvement |
|---|---|---|---|---|
| 2025 | $7,125 | $298,120 | $0 | $298,120 |
| 2024 | $7,019 | $298,120 | $0 | $298,120 |
| 2023 | $6,065 | $241,780 | $0 | $241,780 |
| 2022 | $5,934 | $241,780 | $0 | $241,780 |
| 2021 | $5,795 | $241,780 | $0 | $241,780 |
| 2020 | $5,792 | $241,780 | $0 | $241,780 |
| 2019 | $5,637 | $241,780 | $0 | $241,780 |
| 2018 | $6,365 | $239,240 | $0 | $239,240 |
| 2017 | $6,144 | $239,240 | $0 | $239,240 |
| 2016 | $6,086 | $239,240 | $0 | $239,240 |
| 2015 | $6,070 | $239,240 | $0 | $239,240 |
| 2014 | $5,991 | $239,240 | $0 | $239,240 |
Seller's Agent in 2020
David Harris
eXp Realty
(203) 570-7321
25 Total Sales
Buyer's Agent in 2020
Tina Ciufo
William Raveis Real Estate
(203) 257-2412
14 in this area
68 Total Sales
Source: SmartMLS
MLS Number: 170304401
APN: NORW-000001-000002-000007-000038B
Disclaimer: Certain information contained herein is derived from information provided by parties other than Homes.com. All information provided is deemed reliable, but is not guaranteed to be accurate and should be independently verified.
IDX information is provided exclusively for personal, non-commercial use, and may not be used for any purpose other than to identify prospective properties consumers may be interested in purchasing. Information is deemed reliable but not guaranteed.
Ask me questions while you tour the home.