
Peter Moriello
Real
(908) 460-8554
111 Total Sales
4 in Edison
$430K - $710K Price Range
Estimated Value: $918,000 - $1,015,000
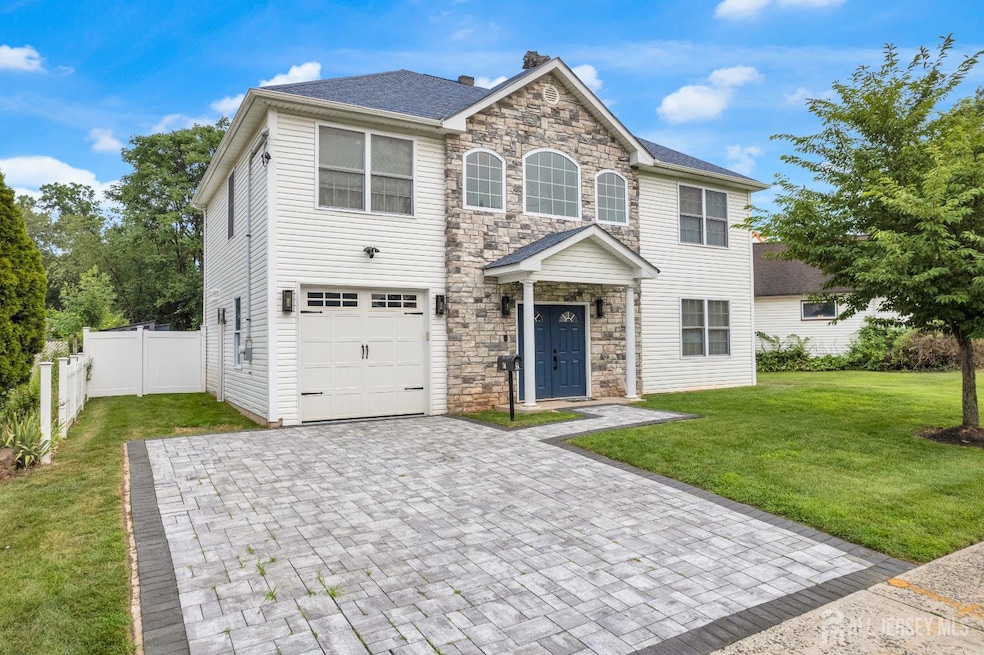
Welcome to this gorgeous, custom/ 4/5 bedroom, beauty built from ground up! As soon as you enter this home, the story entry foyer will greet you and the custom woodwork, recessed lighting, elegant light fixtures will put a smile on your face. The kitchen is a chef's delight and features ample, custom 42 inch cabinets, quartz countertops, stainless steel appliances, and a beautiful center island! This kitchen truly is the heart of the home. Love to entertain, you will love the covered deck and the fenced in backyard!! This is a perfect place to come home after a long day at work! The bedroom and bath on the first floor is super convenient for the guests. Upstairs features a primary suite that is a perfect retreat. Custom walk in closet and a gorgeous primary bath features a rain shower, tub and double sinks makes this primary suite a wonderful way to relax! One of the bedrooms is converted to a meditation retreat so you can truly feel the vibe of this home! The upstairs laundry room makes this monotonous task easy! Homes like this are hard to come by so don't miss out on your own retreat! Showings begin 8/7
We collect this data history from publicly available records. To have your information removed, we recommend requesting removal directly through your county’s website.
Peter Moriello
Real
(908) 460-8554
111 Total Sales
4 in Edison
$430K - $710K Price Range
Kash Vaidya
COLDWELL BANKER RESIDENTIAL BROKERAGE
(862) 703-7601
112 Total Sales
1 in Edison
$970,000 Price
Garima Verma
LivX
(862) 343-8656
47 Total Sales
1 in Edison
$650,000 Price
Ami-Sasha Thadani
Serhant New Jersey LLC
(848) 280-7628
88 Total Sales
3 in Edison
$475K - $740K Price Range
Donna Groomes
Keller Williams Greater Brunswick
(848) 253-6434
46 Total Sales
22 in Edison
$68K - $158K Price Range
Vesna Cabana
Keller Williams Park Views
(551) 345-5344
29 Total Sales
1 in Edison
$500,000 Price
We collect this data history from publicly available records. To have your information removed, we recommend requesting removal directly through your county’s website.
| Date | Buyer | Sale Price | Title Company |
|---|---|---|---|
| $975,000 | None Listed On Document | ||
| Patel Akash | $565,000 | Chicago Title | |
| Kaur Amritpreet | $210,000 | None Available | |
| Smith Bonds Tewandna R | $255,000 | None Available |
We collect this data history from publicly available records. To have your information removed, we recommend requesting removal directly through your county’s website.
| Date | Status | Borrower | Loan Amount |
|---|---|---|---|
| Open | $682,500 | ||
| Previous Owner | Smith Bonds Tewandna R | $250,381 |
We collect this data history from publicly available records. To have your information removed, we recommend requesting removal directly through your county’s website.
| Date | Event | Price | List to Sale | Price per Sq Ft |
|---|---|---|---|---|
| 12/01/2025 12/01/25 | Sold | $975,000 | +2.6% | -- |
| 08/07/2025 08/07/25 | For Sale | $950,000 | -- | -- |
We collect this data history from publicly available records. To have your information removed, we recommend requesting removal directly through your county’s website.
| Year | Tax Paid | Tax Assessment Tax Assessment Total Assessment is a certain percentage of the fair market value that is determined by local assessors to be the total taxable value of land and additions on the property. | Land | Improvement |
|---|---|---|---|---|
| 2026 | $13,086 | $219,900 | $77,500 | $142,400 |
| 2025 | $13,091 | $219,900 | $77,500 | $142,400 |
| 2024 | $13,020 | $219,900 | $77,500 | $142,400 |
| 2023 | $13,020 | $219,900 | $77,500 | $142,400 |
| 2022 | $13,025 | $219,900 | $77,500 | $142,400 |
| 2021 | $12,981 | $219,900 | $77,500 | $142,400 |
| 2020 | $6,674 | $114,100 | $77,500 | $36,600 |
| 2019 | $6,422 | $114,100 | $77,500 | $36,600 |
| 2018 | $6,266 | $114,100 | $77,500 | $36,600 |
| 2017 | $6,134 | $114,100 | $77,500 | $36,600 |
| 2016 | $6,020 | $114,100 | $77,500 | $36,600 |
| 2015 | $5,789 | $114,100 | $77,500 | $36,600 |
| 2014 | $5,621 | $114,100 | $77,500 | $36,600 |
SA
Seller's Agent in 2025
Sahil Aneja
ON TRACK REALTY
(732) 742-5511
76 Total Sales
Seller Co-Listing Agent in 2025
Rupali Gandotra
ON TRACK REALTY
(908) 917-3976
48 Total Sales
Source: All Jersey MLS
MLS Number: 2602063R
APN: 05-01117-0000-00002
Disclaimer: Certain information contained herein is derived from information provided by parties other than Homes.com. All information provided is deemed reliable, but is not guaranteed to be accurate and should be independently verified.
The data relating to real estate for sale on this web-site comes in part from the Internet Listing Display database of the CENTRAL JERSEY MULTIPLE LISTING SYSTEM, INC. Real estate listings held by brokerage firms other than this site-owner are marked with the ILD logo. The CENTRAL JERSEY MULTIPLE LISTING SYSTEM, INC does not warrant the accuracy, quality, reliability, suitability, completeness, usefulness or effectiveness of any information provided.
Copyright 2026, CENTRAL JERSEY MULTIPLE LISTING SYSTEM, INC All rights reserved
The CENTRAL JERSEY MULTIPLE LISTING SYSTEM, INC retains all rights, title and interest in and to its trademarks, service marks and copyrighted material.
The information being provided is for consumers' personal, non-commercial use and may not be used for any purpose other than to identify properties the consumer may be interested in purchasing or renting.
Ask me questions while you tour the home.