
Paul Clark
CLARK REALTY GROUP LLC
(413) 414-4239
6 Total Sales
1 in Lenox
$375,000 Price


Estimated Value: $1,571,021
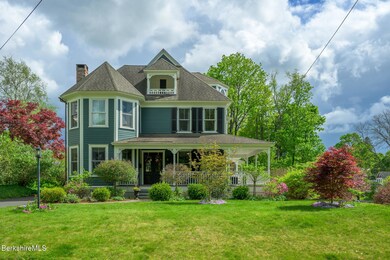
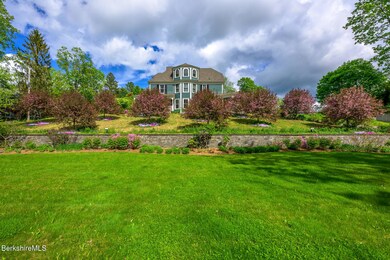
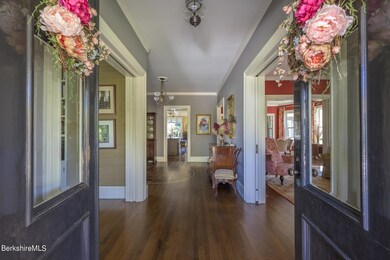
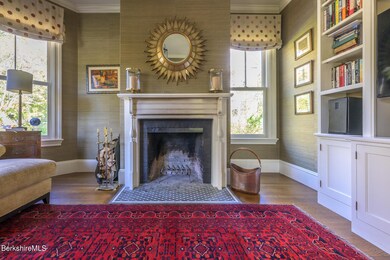
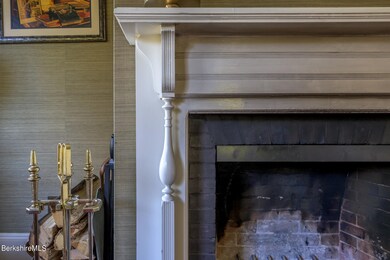
Here is your VERY rare opportunity to own a truly gracious in-town Lenox Victorian. With every inch of this lovely residence meticulously updated, the attention to detail and quality craftsmanship evident throughout ensures the ideal blend of aesthetics and modern day convenience.From the stunning entry foyer, to two front parlors, to the grand dining room and expansive wet bar, you will find period details enhanced with thoughtful touches. A main feature is the delightful gourmet kitchen which would please any culinary enthusiast, expertly designed with top-of-the-line appliances, tasteful finishes, and ample storage space. Sunlight dances on the charming breakfast nook throughout the day.
Last Agent to Sell the Property
ROBERTS & ASSOC. REALTY, INC License #9502092 Listed on: 06/02/2025
We collect this data history from publicly available records. To have your information removed, we recommend requesting removal directly through your county’s website.
Paul Clark
CLARK REALTY GROUP LLC
(413) 414-4239
6 Total Sales
1 in Lenox
$375,000 Price
Cristian Sanchez
COHEN & WHITE ASSOCIATES
(860) 362-2125
48 Total Sales
9 in Lenox
$45K - $845K Price Range
Laura Arseneau
PAULA MCLEAN REALTORS INC.
(413) 414-4798
97 Total Sales
2 in Lenox
$185K - $201K Price Range
Diane Thorson
WILLIAM PITT SOTHEBY'S - GT BARRINGTON
(857) 520-9093
73 Total Sales
8 in Lenox
$454K - $750K Price Range
Nick Geranios
William Pitt Sotheby's International Realty
(413) 591-7130
109 Total Sales
6 in Lenox
$337K - $675K Price Range
Selina Lamb
BIRCH PROPERTIES
(413) 344-2689
79 Total Sales
13 in Lenox
$498K - $3.8M Price Range
We collect this data history from publicly available records. To have your information removed, we recommend requesting removal directly through your county’s website.
| Date | Buyer | Sale Price | Title Company |
|---|---|---|---|
| $1,550,000 | -- | ||
| Fenton Christopher | $389,000 | -- | |
| Malone Anne | -- | -- |
We collect this data history from publicly available records. To have your information removed, we recommend requesting removal directly through your county’s website.
| Date | Status | Borrower | Loan Amount |
|---|---|---|---|
| Open | $1,240,000 | ||
| Closed | Fenton Christopher P | $600,000 | |
| Previous Owner | Fenton Christopher P | $200,000 | |
| Previous Owner | Fenton Christopher P | $150,000 | |
| Closed | Fenton Christopher P | $600,000 | |
| Previous Owner | Fenton Christopher P | $457,000 | |
| Previous Owner | -- | $311,200 |
We collect this data history from publicly available records. To have your information removed, we recommend requesting removal directly through your county’s website.
| Date | Event | Price | List to Sale | Price per Sq Ft | Prior Sale |
|---|---|---|---|---|---|
| 08/06/2025 08/06/25 | Sold | $1,550,000 | -6.1% | $383 / Sq Ft | |
| 06/15/2025 06/15/25 | Pending | -- | -- | -- | |
| 06/02/2025 06/02/25 | For Sale | $1,650,000 | +324.2% | $408 / Sq Ft | |
| 11/19/2013 11/19/13 | Sold | $389,000 | 0.0% | $127 / Sq Ft | View Prior Sale |
| 10/17/2013 10/17/13 | Pending | -- | -- | -- | |
| 08/05/2013 08/05/13 | For Sale | $389,000 | -- | $127 / Sq Ft |
We collect this data history from publicly available records. To have your information removed, we recommend requesting removal directly through your county’s website.
| Year | Tax Paid | Tax Assessment Tax Assessment Total Assessment is a certain percentage of the fair market value that is determined by local assessors to be the total taxable value of land and additions on the property. | Land | Improvement |
|---|---|---|---|---|
| 2025 | $8,708 | $962,200 | $244,700 | $717,500 |
| 2024 | $8,542 | $941,800 | $230,800 | $711,000 |
| 2023 | $8,778 | $958,300 | $217,700 | $740,600 |
| 2022 | $8,560 | $789,700 | $181,600 | $608,100 |
| 2021 | $8,400 | $721,000 | $166,600 | $554,400 |
| 2020 | $8,679 | $717,300 | $161,700 | $555,600 |
| 2019 | $8,385 | $701,700 | $161,700 | $540,000 |
| 2018 | $8,392 | $691,300 | $158,600 | $532,700 |
| 2017 | $8,217 | $673,000 | $155,500 | $517,500 |
| 2016 | $5,321 | $437,600 | $143,200 | $294,400 |
| 2015 | $4,673 | $379,000 | $137,800 | $241,200 |
Seller's Agent in 2025
Anne Meczywor
ROBERTS & ASSOC. REALTY, INC
(413) 446-2179
32 Total Sales
Buyer's Agent in 2025
Sara Bresett
NOCHER REALTY
(413) 884-5368
94 Total Sales
Seller's Agent in 2013
Pamela Roberts
ROBERTS & ASSOC. REALTY, INC
(413) 441-9681
185 Total Sales
Source: Berkshire County Board of REALTORS®
MLS Number: 246583
APN: LENO-000046-000024
Disclaimer: Certain information contained herein is derived from information provided by parties other than Homes.com. All information provided is deemed reliable, but is not guaranteed to be accurate and should be independently verified.
IDX information is provided exclusively for consumers' personal, non-commercial use, that it may not be used for any purpose other than to identify prospective properties consumers may be interested in purchasing. Information deemed to be reliable but not guaranteed.
The data relating to real estate for sale on this website comes from Berkshire County Board of Realtors and the Broker Reciprocity Program.
Copyright 2026 Berkshire County Board of Realtors. All rights reserved.
Ask me questions while you tour the home.