
Haakim Byrd
HomeSmart Homes & Estates
(845) 420-3634
152 Total Sales
1 in West Harrison
$2,500,000 Price
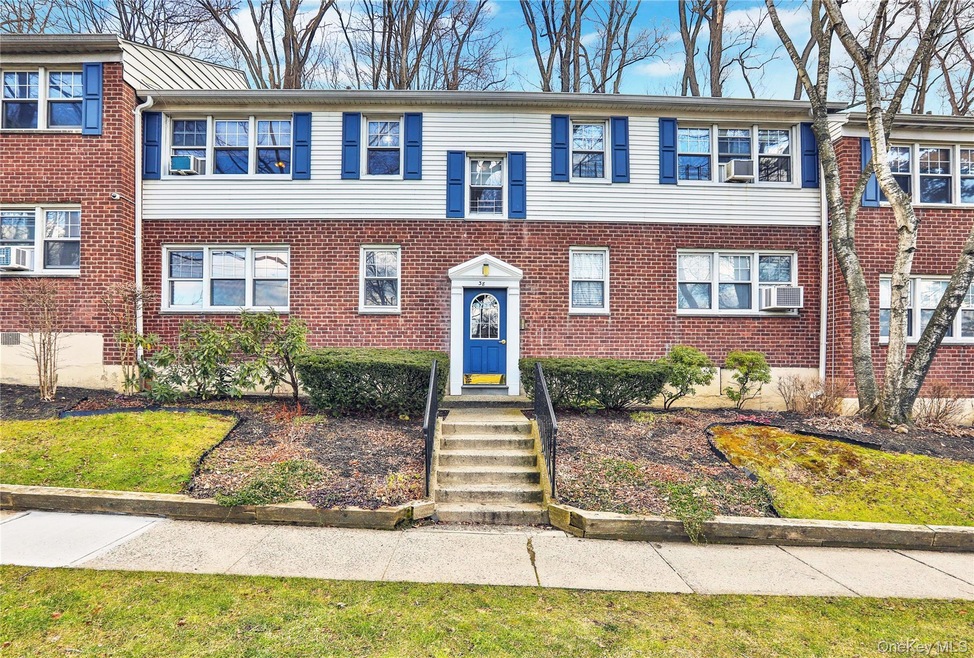
Welcome to 38 Underhill Avenue, Unit 2A. This lovely home in the sought after Park Knoll complex is move in ready while at the same time giving you the opportunity to add your own personal touches. An updated kitchen with attractive counter tops, backsplash, new floor and modern appliances provide a convenient backdrop for any chef. The full bath is well maintained and bright. The living room and generously sized bedroom feature hardwood floors as shown. The complex has a swimming pool. The location is convenient with 287, the Hutchinson River Parkway and downtown White Plains only a few minutes away. Make your appointment today!
Last Agent to Sell the Property
RE/MAX Prestige Properties Brokerage Phone: 914-831-3090 License #10491208765 Listed on: 09/14/2025
Haakim Byrd
HomeSmart Homes & Estates
(845) 420-3634
152 Total Sales
1 in West Harrison
$2,500,000 Price
Samantha Vecchiolla
Compass Greater NY, LLC
(914) 386-2061
63 Total Sales
3 in West Harrison
$176K - $236K Price Range
Mary Stetson
Stetson Real Estate
(845) 535-4214
79 Total Sales
2 in West Harrison
$950K - $1.6M Price Range
Rita Longo
Howard Hanna Rand Realty
(914) 313-3782
87 Total Sales
1 in West Harrison
$622,500 Price
Doug Tricarico
Houlihan Lawrence Inc.
(914) 506-8701
76 Total Sales
1 in West Harrison
$231,500 Price
Deanna Hansen
Howard Hanna Rand Realty
(914) 296-7946
23 Total Sales
1 in West Harrison
$700,000 Price
We collect this data history from publicly available records. To have your information removed, we recommend requesting removal directly through your county’s website.
| Date | Event | Price | List to Sale | Price per Sq Ft | Prior Sale |
|---|---|---|---|---|---|
| 01/08/2026 01/08/26 | Sold | $200,000 | +5.8% | $250 / Sq Ft | |
| 09/22/2025 09/22/25 | Pending | -- | -- | -- | |
| 09/14/2025 09/14/25 | For Sale | $189,000 | +122.4% | $236 / Sq Ft | |
| 01/28/2016 01/28/16 | Sold | $85,000 | -5.6% | $106 / Sq Ft | View Prior Sale |
| 10/08/2015 10/08/15 | Pending | -- | -- | -- | |
| 10/01/2014 10/01/14 | For Sale | $90,000 | 0.0% | $113 / Sq Ft | |
| 10/24/2012 10/24/12 | Rented | $1,350 | +3.8% | -- | |
| 09/24/2012 09/24/12 | Under Contract | -- | -- | -- | |
| 07/26/2012 07/26/12 | For Rent | $1,300 | -- | -- |
Seller's Agent in 2026
Daniel Berger
RE/MAX Prestige Properties
(914) 565-0665
7 in this area
181 Total Sales
K
Buyer's Agent in 2026
Kathryn Santoro
Keller Williams Realty Group
1 in this area
11 Total Sales
Buyer Co-Listing Agent in 2026
Erin Lee
Keller Williams Realty Group
(914) 713-3270
1 in this area
127 Total Sales
Seller's Agent in 2016
Peter Raider
Real Broker NY LLC
(914) 523-9732
75 Total Sales
E
Buyer's Agent in 2016
Edith Stor
Norwest Properties, Ltd.
G
Buyer's Agent in 2012
Gabriel Hernandez
Nestedge Realty
Source: OneKey® MLS
MLS Number: 912623
Disclaimer: Certain information contained herein is derived from information provided by parties other than Homes.com. All information provided is deemed reliable, but is not guaranteed to be accurate and should be independently verified.
The data relating to real estate for sale or lease on this web site comes in part from OneKey® MLS. Real estate listings held by brokerage firms other than Ten-X are marked with the OneKey® MLS logo or an abbreviated logo and detailed information about them includes the name of the listing broker.
Based on information submitted to the MLS GRID. All data is obtained from various sources and may not have been verified by broker or MLS GRID. Supplied Open House Information is subject to change without notice. All information should be independently reviewed and verified for accuracy. Properties may or may not be listed by the office/agent presenting the information. Some IDX listings have been excluded from this website. IDX information is provided exclusively for personal, non-commercial use, and may not be used for any purpose other than to identify prospective properties consumers may be interested in purchasing.
Information is deemed reliable but not guaranteed.
Copyright 2026 OneKey® MLS. All rights reserved.
Based on information submitted to the MLS GRID
Listings courtesy of OneKey® MLS as distributed by MLS GRID
Ask me questions while you tour the home.