
Megan Mitchell
Keller Williams Parishwide Partners
(318) 324-7422
22 Total Sales
2 in Swartz
$165K - $170K Price Range


Estimated Value: $202,336
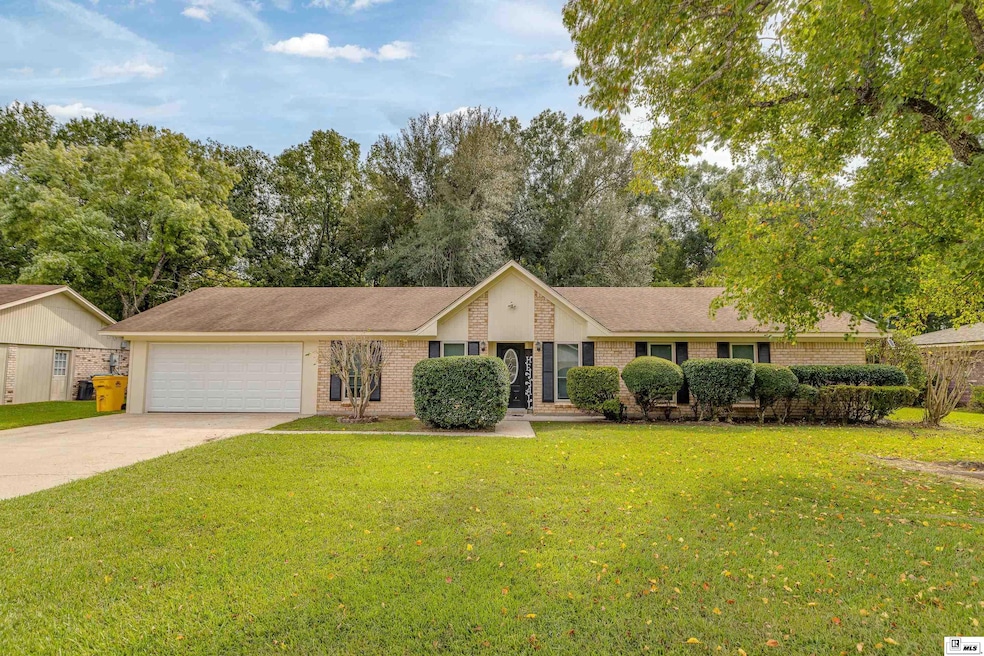
Well-maintained and move-in ready, this beautiful brick home offers a thoughtful layout and major updates for peace of mind—including a roof and outside HVAC unit replaced within the last 5 years, and a new inside HVAC unit installed less than a year ago. As you enter through the foyer, the formal dining room sits to your left—a spacious area perfect for hosting family gatherings. The kitchen wraps around from the dining room and features an expansive granite countertop with bar seating, abundant cabinetry, and a view into the cozy living room complete with a classic brick fireplace. Adjacent to the kitchen is a bright breakfast area surrounded by windows that let in beautiful natural light. Just off this space is a large laundry room with built-in cabinets, plus access to the two-car carport and the fenced backyard, which includes a patio and two storage buildings—ideal for extra storage or hobby space. Down the hall, you'll find two generously sized bedrooms, a full bath, a hallway storage closet, and the primary suite, which boasts a spacious walk-in closet and a private en suite bathroom with a shower/tub combo. This home combines charm, functionality, and key upgrades—ready to welcome its new owners!
Last Agent to Sell the Property
Harrison Lilly License #0995692997 Listed on: 10/09/2025
We collect this data history from publicly available records. To have your information removed, we recommend requesting removal directly through your county’s website.
Megan Mitchell
Keller Williams Parishwide Partners
(318) 324-7422
22 Total Sales
2 in Swartz
$165K - $170K Price Range
DA
Dawn Allen
Propertuity Realty
(318) 257-6005
32 Total Sales
1 in Swartz
$230,000 Price
Brian Bendily
John Rea Realty
(318) 772-1203
306 Total Sales
8 in Swartz
$95K - $223K Price Range
Lesli Thomas
John Rea Realty
(318) 750-2912
98 Total Sales
2 in Swartz
$210,000 Price Range
Ashley Hubenthal
John Rea Realty
(504) 285-7694
99 Total Sales
2 in Swartz
$100K - $221K Price Range
Micah Dye
Re/Max Premier Realty
(318) 242-8243
132 Total Sales
6 in Swartz
$130K - $272K Price Range
We collect this data history from publicly available records. To have your information removed, we recommend requesting removal directly through your county’s website.
| Date | Buyer | Sale Price | Title Company |
|---|---|---|---|
| $139,900 | None Available | ||
| Houstin Christopher | $97,750 | None Available | |
| Houston Christopher Lindsey | $121,000 | None Available |
We collect this data history from publicly available records. To have your information removed, we recommend requesting removal directly through your county’s website.
| Date | Status | Borrower | Loan Amount |
|---|---|---|---|
| Open | $137,365 | ||
| Previous Owner | Houston Christopher Lindsey | $123,420 |
We collect this data history from publicly available records. To have your information removed, we recommend requesting removal directly through your county’s website.
| Date | Event | Price | List to Sale | Price per Sq Ft |
|---|---|---|---|---|
| 11/14/2025 11/14/25 | Sold | -- | -- | -- |
| 10/09/2025 10/09/25 | For Sale | $195,000 | -- | $88 / Sq Ft |
We collect this data history from publicly available records. To have your information removed, we recommend requesting removal directly through your county’s website.
| Year | Tax Paid | Tax Assessment Tax Assessment Total Assessment is a certain percentage of the fair market value that is determined by local assessors to be the total taxable value of land and additions on the property. | Land | Improvement |
|---|---|---|---|---|
| 2025 | $1,166 | $15,864 | $2,200 | $13,664 |
| 2024 | $1,166 | $15,864 | $2,200 | $13,664 |
| 2023 | $1,174 | $13,380 | $2,200 | $11,180 |
| 2022 | $1,838 | $13,380 | $2,200 | $11,180 |
| 2021 | $1,853 | $13,434 | $2,200 | $11,234 |
| 2020 | $1,853 | $13,434 | $2,200 | $11,234 |
| 2019 | $1,828 | $13,434 | $2,200 | $11,234 |
| 2018 | $647 | $12,474 | $1,700 | $10,774 |
| 2017 | $1,662 | $12,474 | $1,700 | $10,774 |
| 2016 | $1,622 | $12,474 | $1,700 | $10,774 |
| 2015 | $1,619 | $12,474 | $1,700 | $10,774 |
| 2014 | $1,619 | $12,474 | $1,700 | $10,774 |
| 2013 | $1,615 | $12,474 | $1,700 | $10,774 |
Seller's Agent in 2025
Harrison Lilly
Harrison Lilly
(318) 737-6288
22 in this area
873 Total Sales
Seller Co-Listing Agent in 2025
Taylor Stroud Woods
Harrison Lilly
(318) 537-6934
6 in this area
130 Total Sales
Buyer's Agent in 2025
Stephanie Hunter
Coldwell Banker Group One Realty
(318) 512-0300
5 in this area
43 Total Sales
Source: Northeast REALTORS® of Louisiana
MLS Number: 216749
APN: 25910
Disclaimer: Certain information contained herein is derived from information provided by parties other than Homes.com. All information provided is deemed reliable, but is not guaranteed to be accurate and should be independently verified.
Copyright 2026 NELAR. All rights reserved. The sharing of MLS database, or any portion thereof, with any unauthorized third party is strictly prohibited.
Information contained on this site is believed to be reliable, yet users of this web site are responsible for checking the accuracy, completeness, currency, or suitability of all information. Neither NELAR nor NELAR MLS makes any representation, guarantees, or information provided. They specifically disclaim any and all liability for all claims or damages that may result from providing information to be used on the web site or the information which it contains, including any web sites maintained by third parties, which may be linked to this web site.
The information being provided is for the consumer'
s personal, non-commercial use, end may not be used for any purpose other than to identify prospective properties, which consumers may be interested in purchasing. The user of this site is granted permission to copy a reasonable and limited number of copies to be used in satisfying the purposes identified in the preceding sentence.
By using this site, the consumer signifies their agreement with and acceptance of these terms and conditions. If you do not accept this policy; please do not use this site in any way. Your continued use of this site, and/or its affiliates'
sites, following the posting of changes to these terms will mean you accept those changes, regardless of whether you are provided with additional notices of such changes.
Ask me questions while you tour the home.