
Melissa Rose
RE/MAX River's Edge
(508) 622-7584
155 Total Sales
1 in Beverage Hill-The Plains
$330,000 Price



Estimated Value: $356,000 - $402,000
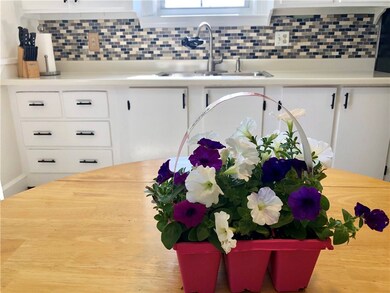
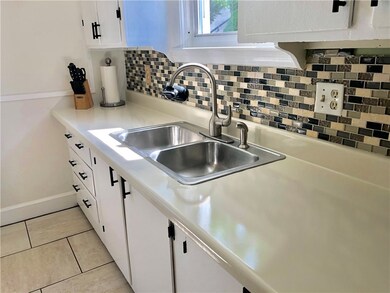
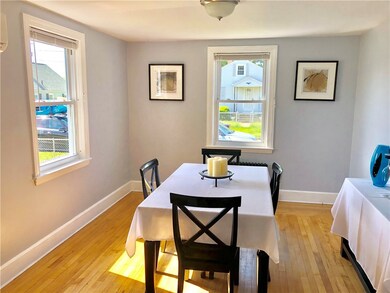
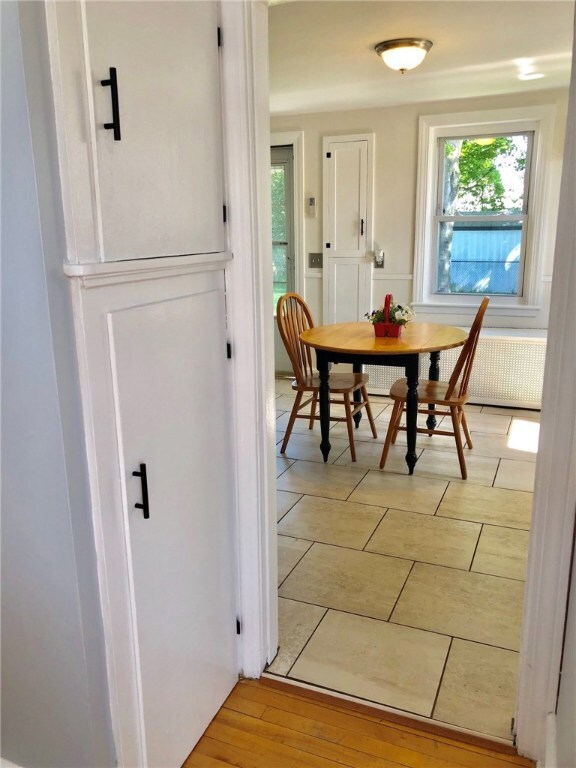
Wonderful Three Bed ranch with hardwoods, newer roof, replacement windows, newer ductless heat/AC, fresh paint, and cozy living,Well maintained. Freshly painted kitchen with lots of space for cooking. Nice Open family room area with plenty of space for larger furniture. The home showcases a charming feeling throughout. Lower area perfect to finish for potential rec room. Workshop and storage space provides excellent space for your extra items.Great size outdoor living area provides an nice space for summer with handy storage shed. Updated mechanicals, Updated windows, New Front and Rear doors, nice size paved driveway offering plenty off street parking. Energy Efficient house with your choice of ductless heat/AC or Steam heat. Call today!
Last Agent to Sell the Property
REMAX Revolution License #RES.0034054 Listed on: 04/29/2019
We collect this data history from publicly available records. To have your information removed, we recommend requesting removal directly through your county’s website.
Melissa Rose
RE/MAX River's Edge
(508) 622-7584
155 Total Sales
1 in Beverage Hill-The Plains
$330,000 Price
Gia Parmentier
J. Christopher Real Estate Group
(401) 416-4505
93 Total Sales
2 in Beverage Hill-The Plains
$233K - $620K Price Range
James Duffer
RISE REC
(401) 681-8732
167 Total Sales
2 in Beverage Hill-The Plains
$603,000 Price Range
Lorena Childress
REMAX Revolution
(401) 468-0188
109 Total Sales
1 in Beverage Hill-The Plains
$350,000 Price
Alex Parmenidez
Coldwell Banker Realty
(401) 425-4256
131 Total Sales
2 in Beverage Hill-The Plains
$535,000 Price Range
Samuel Alba
Innovations Realty
(401) 406-4077
505 Total Sales
3 in Beverage Hill-The Plains
$315K - $579K Price Range
We collect this data history from publicly available records. To have your information removed, we recommend requesting removal directly through your county’s website.
| Date | Buyer | Sale Price | Title Company |
|---|---|---|---|
| -- | None Available | ||
| Jancarik Alexander W | $208,000 | -- | |
| Almeida Steven | $142,000 | -- | |
| Estrad Roland M | $117,500 | -- | |
| Delomba Steven R | $117,000 | -- |
We collect this data history from publicly available records. To have your information removed, we recommend requesting removal directly through your county’s website.
| Date | Status | Borrower | Loan Amount |
|---|---|---|---|
| Open | $198,478 | ||
| Closed | Jancarik Alexander W | $201,475 | |
| Previous Owner | Jancarik Alexander W | $204,232 | |
| Closed | Almeida Steven | $139,428 | |
| Previous Owner | Estrad Roland M | $120,026 | |
| Previous Owner | Delomba Steven R | $17,550 |
We collect this data history from publicly available records. To have your information removed, we recommend requesting removal directly through your county’s website.
| Date | Event | Price | List to Sale | Price per Sq Ft | Prior Sale |
|---|---|---|---|---|---|
| 07/05/2019 07/05/19 | Sold | $208,000 | +4.1% | $212 / Sq Ft | |
| 06/05/2019 06/05/19 | Pending | -- | -- | -- | |
| 04/29/2019 04/29/19 | For Sale | $199,900 | +40.8% | $204 / Sq Ft | |
| 10/28/2016 10/28/16 | Sold | $142,000 | +1.5% | $142 / Sq Ft | View Prior Sale |
| 09/28/2016 09/28/16 | Pending | -- | -- | -- | |
| 09/11/2016 09/11/16 | For Sale | $139,900 | +19.1% | $140 / Sq Ft | |
| 07/25/2014 07/25/14 | Sold | $117,500 | -5.9% | $120 / Sq Ft | View Prior Sale |
| 06/25/2014 06/25/14 | Pending | -- | -- | -- | |
| 12/19/2013 12/19/13 | For Sale | $124,900 | -- | $127 / Sq Ft |
We collect this data history from publicly available records. To have your information removed, we recommend requesting removal directly through your county’s website.
| Year | Tax Paid | Tax Assessment Tax Assessment Total Assessment is a certain percentage of the fair market value that is determined by local assessors to be the total taxable value of land and additions on the property. | Land | Improvement |
|---|---|---|---|---|
| 2025 | $3,827 | $291,000 | $132,000 | $159,000 |
| 2024 | $3,591 | $291,000 | $132,000 | $159,000 |
| 2023 | $3,524 | $208,000 | $80,200 | $127,800 |
| 2022 | $3,449 | $208,000 | $80,200 | $127,800 |
| 2021 | $3,449 | $208,000 | $80,200 | $127,800 |
| 2020 | $2,975 | $142,400 | $60,700 | $81,700 |
| 2019 | $2,975 | $142,400 | $60,700 | $81,700 |
| 2018 | $2,867 | $142,400 | $60,700 | $81,700 |
| 2017 | $2,726 | $120,000 | $46,800 | $73,200 |
| 2016 | $2,627 | $120,000 | $46,800 | $73,200 |
| 2015 | $2,627 | $120,000 | $46,800 | $73,200 |
| 2014 | $2,507 | $108,700 | $46,800 | $61,900 |
Seller's Agent in 2019
Anastasia Kaufman
REMAX Revolution
(401) 338-2749
139 Total Sales
ZS
Buyer's Agent in 2019
Zachary Samborsky
Keller Williams Coastal
(401) 309-9472
34 Total Sales
Seller's Agent in 2016
The DiSpirito Team
Engel & Volkers Oceanside
(401) 244-8355
2 in this area
464 Total Sales
Seller Co-Listing Agent in 2016
Emilio DiSpirito
Engel & Volkers Oceanside
(401) 638-0010
11 Total Sales
Seller's Agent in 2014
Ray Paiva
Paiva Realty Group
(401) 447-2275
19 Total Sales
Source: State-Wide MLS
MLS Number: 1221636
APN: PAWT-000038-000000-000291
Disclaimer: Certain information contained herein is derived from information provided by parties other than Homes.com. All information provided is deemed reliable, but is not guaranteed to be accurate and should be independently verified.
IDX information is provided exclusively for personal, non-commercial use, and may not be used for any purpose other than to identify prospective properties consumers may be interested in purchasing. Information is deemed reliable but not guaranteed.
Copyright © 2026 State-Wide MLS, Inc. All rights reserved.
Ask me questions while you tour the home.