
Seller's Agent in 2025
Jennifer Campbell-Overbeeke
Premier Sotheby’s International Realty
(919) 622-4082
115 Total Sales


Estimated Value: $465,000 - $564,199
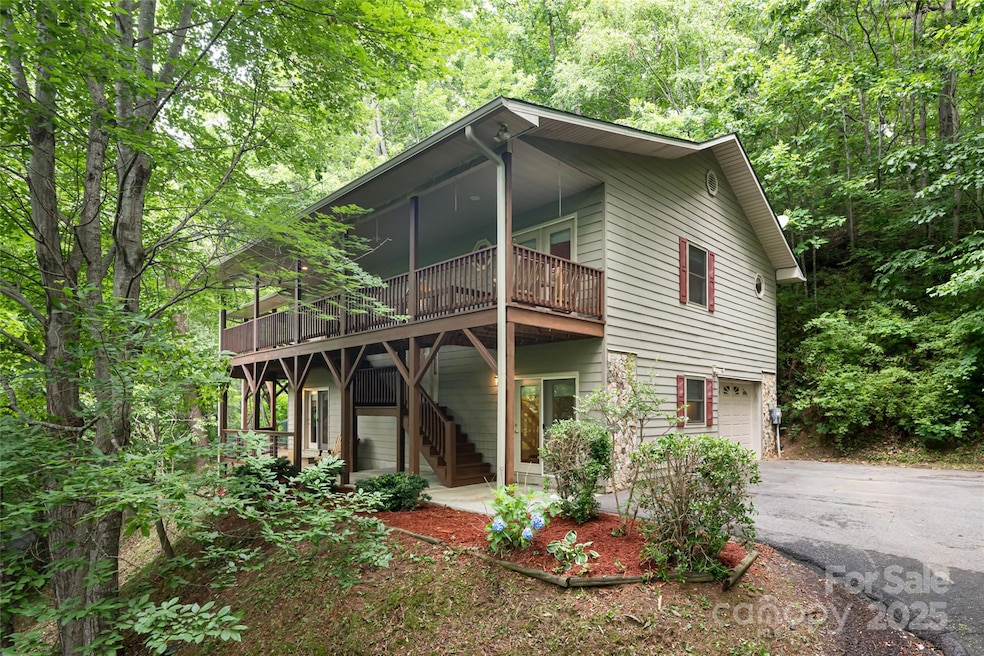
Welcome to Southern Comfort—your mountain escape in the heart of the Great Smokies! Just around the corner from Maggie Valley Country Club, this charming home delivers laid-back living with easy access to golf, hiking, skiing, dining, and everything WNC has to offer.
Step inside to soaring ceilings, an open-concept layout, and two cozy gas-log fireplaces—one in the great room and another in the living room. The spacious kitchen is ready for entertaining, while the large deck is perfect for morning coffee or evening cocktails.
The primary suite is a true retreat, featuring an oversized walk-in tile shower and a deep soaking tub. Step outside to a large, private deck—ideal for enjoying cool mountain mornings or star-filled nights.
Whether you're looking for a full-time home, seasonal getaway, or smart investment, Southern Comfort is move-in ready, furnished, and mountain-made for your lifestyle. Home is sold furnished.
Last Agent to Sell the Property
Premier Sotheby’s International Realty Brokerage Phone: 919-622-4082 License #337408 Listed on: 06/25/2025
We collect this data history from publicly available records. To have your information removed, we recommend requesting removal directly through your county’s website.
We collect this data history from publicly available records. To have your information removed, we recommend requesting removal directly through your county’s website.
| Date | Buyer | Sale Price | Title Company |
|---|---|---|---|
| $475,000 | None Listed On Document | ||
| Nc Dreaming Llc | $305,000 | None Available | |
| Finnerty David C | $371,000 | None Available |
We collect this data history from publicly available records. To have your information removed, we recommend requesting removal directly through your county’s website.
| Date | Status | Borrower | Loan Amount |
|---|---|---|---|
| Open | $490,675 | ||
| Previous Owner | Finnerty Ellen R | $275,200 | |
| Previous Owner | Finnerty David C | $290,590 | |
| Previous Owner | Finnerty David C | $296,536 | |
| Previous Owner | Finnerty David C | $37,067 |
We collect this data history from publicly available records. To have your information removed, we recommend requesting removal directly through your county’s website.
| Date | Event | Price | List to Sale | Price per Sq Ft | Prior Sale |
|---|---|---|---|---|---|
| 08/28/2025 08/28/25 | Sold | $475,000 | 0.0% | $222 / Sq Ft | |
| 07/30/2025 07/30/25 | Pending | -- | -- | -- | |
| 07/15/2025 07/15/25 | Price Changed | $475,000 | -6.9% | $222 / Sq Ft | |
| 06/25/2025 06/25/25 | For Sale | $510,000 | +67.2% | $238 / Sq Ft | |
| 01/15/2019 01/15/19 | Sold | $305,000 | -4.7% | $141 / Sq Ft | View Prior Sale |
| 12/06/2018 12/06/18 | Pending | -- | -- | -- | |
| 11/01/2018 11/01/18 | Price Changed | $320,000 | -1.5% | $148 / Sq Ft | |
| 10/11/2018 10/11/18 | Price Changed | $325,000 | -3.0% | $151 / Sq Ft | |
| 08/01/2018 08/01/18 | Price Changed | $335,000 | -1.5% | $155 / Sq Ft | |
| 07/05/2018 07/05/18 | Price Changed | $340,000 | -2.9% | $158 / Sq Ft | |
| 06/12/2018 06/12/18 | Price Changed | $350,000 | -3.8% | $162 / Sq Ft | |
| 05/28/2018 05/28/18 | Price Changed | $364,000 | -5.2% | $169 / Sq Ft | |
| 01/17/2018 01/17/18 | For Sale | $384,000 | -- | $178 / Sq Ft |
We collect this data history from publicly available records. To have your information removed, we recommend requesting removal directly through your county’s website.
| Year | Tax Paid | Tax Assessment Tax Assessment Total Assessment is a certain percentage of the fair market value that is determined by local assessors to be the total taxable value of land and additions on the property. | Land | Improvement |
|---|---|---|---|---|
| 2026 | $2,537 | $280,700 | $39,300 | $241,400 |
| 2025 | $57 | $283,100 | $39,500 | $243,600 |
| 2024 | $25 | $283,100 | $39,500 | $243,600 |
| 2023 | $2,480 | $283,100 | $39,500 | $243,600 |
| 2022 | $2,268 | $283,100 | $39,500 | $243,600 |
| 2021 | $2,268 | $283,100 | $39,500 | $243,600 |
| 2020 | $2,074 | $226,600 | $39,500 | $187,100 |
| 2019 | $2,079 | $226,600 | $39,500 | $187,100 |
| 2018 | $2,079 | $226,600 | $39,500 | $187,100 |
| 2017 | $2,079 | $226,600 | $0 | $0 |
| 2016 | $1,991 | $221,200 | $0 | $0 |
| 2015 | $1,859 | $221,200 | $0 | $0 |
| 2014 | $1,732 | $221,200 | $0 | $0 |
Seller's Agent in 2025
Jennifer Campbell-Overbeeke
Premier Sotheby’s International Realty
(919) 622-4082
115 Total Sales
Buyer's Agent in 2025
Tom Lasley
GreyBeard Realty
(828) 564-6884
31 Total Sales
Seller's Agent in 2019
Ellis Morris
Keller Williams Great Smokies
(828) 734-5887
52 Total Sales
TD
Buyer's Agent in 2019
Todd Dy
Lantern Realty & Development
(828) 777-5349
18 Total Sales
Source: Canopy MLS
MLS Number: 4273769
APN: 7696-99-4827
Disclaimer: Certain information contained herein is derived from information provided by parties other than Homes.com. All information provided is deemed reliable, but is not guaranteed to be accurate and should be independently verified.
All data is obtained from various sources and may not have been verified by broker or MLS GRID. Supplied Open House Information is subject to change without notice. All information should be independently reviewed and verified for accuracy. Properties may or may not be listed by the office/agent presenting the information. Some IDX listings have been excluded from this website.
Based on information submitted to the MLS GRID
Listings courtesy of Canopy MLS as distributed by MLS GRID
Ask me questions while you tour the home.