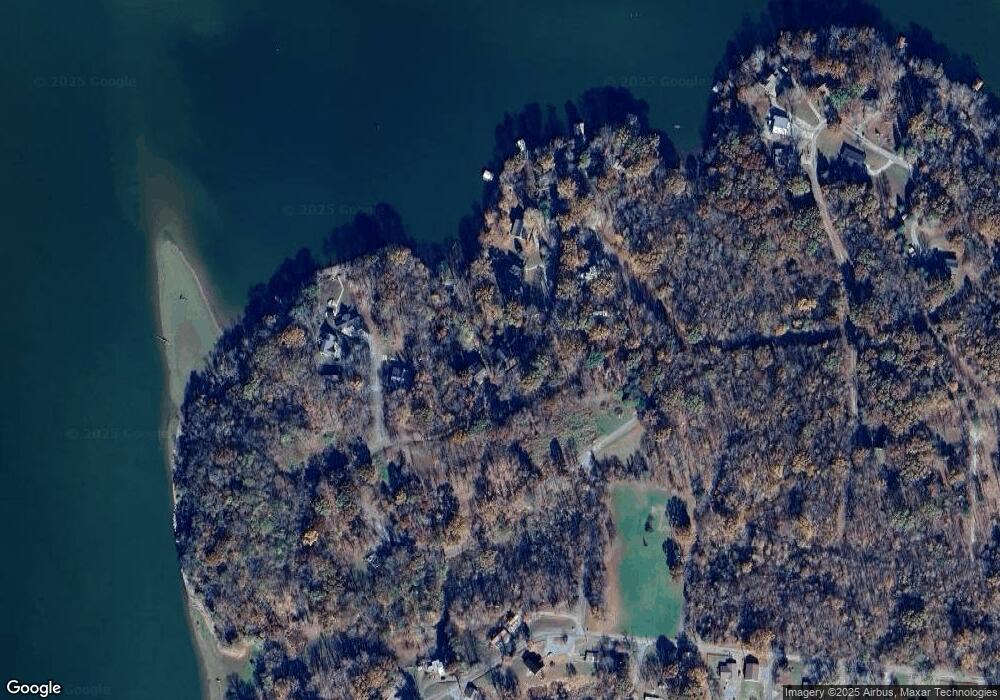
NOT LISTED FOR SALE

380 Baker Ln Cadiz, KY 42211

Cadiz Area

Estimated Value: $515,933

4 Beds
2 Baths
3,060 Sq Ft
$169/Sq Ft Est. Value

Sale Details

Date Sold: December 30, 2025

Last sale price $510,000 $167 Per Sq Ft

Est. 1% increase in value since last sale

Current estimated payment $3,034 / mo

23 Days on Market

Highlights

  • Lake Front
  • Open Floorplan
  • Family Room with Fireplace
  • Boat Slip
  • Deck
  • Wood Flooring

About This Home

As of December 2025

Dreaming of cozy autumn evenings and stunning lake views? ???? Discover this charming two-story home with inviting porches, a spacious deck perfect for entertaining, and a private slip in dock for your waterside adventures. Surrounded by vibrant fall foliage, this property offers the perfect blend of comfort, nature, and relaxation. Ready to make this lakeside retreat yours? ???

Last Agent to Sell the Property

Glenda Ritchie

1st Realty Group Brokerage Phone: 2705621201 License #297445 Listed on: 11/12/2025

Co-Listed By

Traci Markum

1st Realty Group Brokerage Phone: 2705621201 License #218856

Last Buyer's Agent

NONMLS NONMLS

License #2211

Home Details

Home Type

  • Single Family

Est. Annual Taxes

  • $2,737

Year Built

  • Built in 2011

Lot Details

  • 32,670 Sq Ft Lot
  • Lake Front
  • Year Round Access

HOA Fees

  • $13 Monthly HOA Fees

Parking

  • 2 Car Garage

Home Design

  • Cottage
  • Asphalt Roof

Interior Spaces

  • Property has 3 Levels
  • Open Floorplan
  • High Ceiling
  • Ceiling Fan
  • Entrance Foyer
  • Family Room with Fireplace
  • 2 Fireplaces
  • Great Room with Fireplace
  • Combination Dining and Living Room
  • Lake Views
  • Smart Thermostat
  • Dryer
  • Finished Basement

Kitchen

  • Built-In Electric Oven
  • Cooktop
  • Microwave
  • Dishwasher
  • Kitchen Island

Flooring

  • Wood
  • Carpet
  • Tile

Bedrooms and Bathrooms

  • 4 Bedrooms | 1 Main Level Bedroom
  • Walk-In Closet
  • 2 Full Bathrooms

Outdoor Features

  • Boat Slip
  • Balcony
  • Deck
  • Covered Patio or Porch

Schools

  • Trigg County Primary Elementary School
  • Trigg County Middle School
  • Trigg County High School

Utilities

  • Central Heating and Cooling System
  • Septic Tank
  • High Speed Internet

Community Details

  • Terrapin Creek Subdivision

Listing and Financial Details

  • Tax Lot 14-15A
  • Assessor Parcel Number S-15-2-14A

Home Details

Home Type

Single Family

Est. Annual Taxes

$2,737

Year Built

Built in 2011

Lot Details

0.75 Acres

HOA Fees

$13 per month

Parking

2

Listing Details

  • Prop. Type: Residential
  • Property Sub Type: Single Family Residence
  • Architectural Style: Cottage
  • Year Built: 2011
  • Unit Levels: Three Or More
  • New Construction: No
  • Building Stories: 2
  • Year Built Details: Existing
  • Special Features: VirtualTour
  • Stories: 2

Interior Features

  • Interior Amenities: Ceiling Fan(s), Entrance Foyer, High Ceilings, Open Floorplan, Smart Thermostat, Walk-In Closet(s), High Speed Internet, Kitchen Island
  • Appliances: Built-In Electric Oven, Cooktop, Dishwasher, Dryer, Microwave, Refrigerator
  • Fireplace Features: Family Room, Great Room
  • Fireplace: Yes
  • Fireplaces: 2
  • Flooring: Carpet, Wood, Tile
  • Total Bedrooms: 4
  • Main Level Bedrooms: 1
  • Full Bathrooms: 2
  • Has Basement: Finished
  • Above Grade Finished Sq Ft: 1836
  • Below Grade Sq Ft: 1224
  • Building Area Units: Square Feet
  • Living Area: 3060
  • Living Area Units: Square Feet

Exterior Features

  • Exterior Features: Boat Slip, Balcony
  • Construction Type: Fiber Cement
  • Foundation Details: Slab
  • Patio And Porch Features: Deck, Covered
  • Pool Private: No
  • Roof: Asphalt
  • Topography: Views
  • View: Lake, Water
  • View: Yes
  • Waterfront Features: Lake Front, Year Round Access
  • Waterfront: Yes

Garage/Parking

  • Attached Garage: No
  • Covered Parking Spaces: 2
  • Garage Spaces: 2
  • Garage Yn: Yes
  • Parking Features: Detached
  • Total Parking Spaces: 2

Utilities

  • Sewer: Septic Tank
  • Water Source: Public
  • Cooling: Ceiling Fan(s), Central Air
  • Cooling Y N: Yes
  • Heating: Central
  • Heating Yn: Yes
  • Laundry Features: Electric Dryer Hookup, Washer Hookup
  • Utilities: Water Available

Condo/Co-op/Association

  • Association Fee: 150
  • Association Fee Frequency: Annually
  • Association: Yes
  • Senior Community: No

Lot Info

  • Lot Features: Views
  • Lot Size Acres: 0.75
  • Lot Size: .75
  • Lot Size Units: Acres
  • Parcel #: S-15-2-14A
  • Property Attached Yn: No

Rental Info

  • Pets Allowed: Yes

Multi Family

  • Above Grade Finished Area Units: Square Feet

Tax Info

  • Tax Annual Amount: 2737
  • Tax Lot: 14-15A

MLS Schools

  • Elementary School: Trigg County Primary School
  • High School: Trigg County High School
  • Middle Or Junior School: Trigg County Middle School

Ownership History

We collect this data history from publicly available records. To have your information removed, we recommend requesting removal directly through your county’s website.

Date Name Owned For Owner Type

Purchase Details

Listed on
Nov 12, 2025
Closed on
Dec 30, 2025
Sold by
Bought by
Seller's Agent
Glenda Ritchie
1st Realty Group
Buyer's Agent
NONMLS NONMLS
List Price
$525,000
Sold Price
$510,000
Premium/Discount to List
-$15,000
-2.86%
Views
76
Current Estimated Value
$515,933

Home Financials for this Owner

Home Financials are based on the most recent Mortgage that was taken out on this home.
Estimated Appreciation
$5,933
Avg. Annual Appreciation
2.09%
Original Mortgage
$408,000
Outstanding Balance
$405,651
Interest Rate
6.26%
Mortgage Type
New Conventional
Estimated Equity
$110,282

Purchase Details

Closed on
Jun 30, 2011
Sold by
Bought by

Purchase Details

Closed on
Jul 21, 2006
Sold by
Bought by
Source: Public Records
Create a Home Valuation Report for This Property
The Home Valuation Report is an in-depth analysis detailing your home's value as well as a comparison with similar homes in the area

Purchase History

We collect this data history from publicly available records. To have your information removed, we recommend requesting removal directly through your county’s website.

Date Buyer Sale Price Title Company
$510,000 Superior Title
$284,000 True Title Service Llc
$22,000 None Available
Source: Public Records

Mortgage History

We collect this data history from publicly available records. To have your information removed, we recommend requesting removal directly through your county’s website.

Date Status Borrower Loan Amount
Open $408,000
Previous Owner $256,000
Previous Owner $62,711
Source: Public Records

Property History

We collect this data history from publicly available records. To have your information removed, we recommend requesting removal directly through your county’s website.

Date Event Price List to Sale Price per Sq Ft
12/30/2025 12/30/25 Sold $510,000 -2.9% $167 / Sq Ft
11/12/2025 11/12/25 For Sale $525,000 -- $172 / Sq Ft
Source: Realtracs

Tax History

We collect this data history from publicly available records. To have your information removed, we recommend requesting removal directly through your county’s website.

Year Tax Paid Tax Assessment Tax Assessment Total Assessment is a certain percentage of the fair market value that is determined by local assessors to be the total taxable value of land and additions on the property. Land Improvement
2025 $2,504 $284,000 $0 $0
2024 $2,524 $284,000 $0 $0
2023 $2,737 $284,000 $0 $0
2022 $2,793 $284,000 $0 $0
2021 $2,859 $284,000 $0 $0
2020 $2,876 $284,000 $0 $0
2019 $2,873 $284,000 $0 $0
2018 $2,805 $284,000 $0 $0
2017 $2,455 $284,000 $0 $0
2016 $2,393 $0 $0 $0
2015 $2,384 $0 $0 $0
2010 $200 $0 $0 $0
Source: Public Records

Agents Affiliated with this Home

  • Section Image
  • Section Image
See All Agents

Map

Source: Realtracs

MLS Number: RTC3043812

Realtracs

APN: S-15-2-14A

Your Personal Tour Guide

Ask me questions while you tour the home.