
Seller's Agent in 2023
Diana Pigg
Holliday Realtors
(706) 523-1648
47 Total Sales
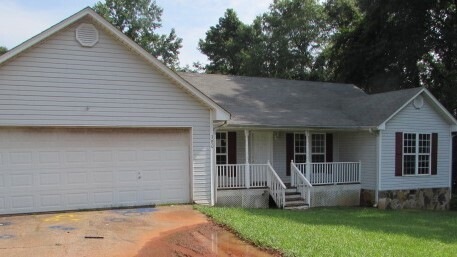
Estimated Value: $279,129
Spacious home featuring a great room with fireplace, separate dining and living room. It also features a split bedroom plan, rocking chair front porch and large deck overlooking the inground pool. Let's not forget the 2 car garage! Some lucky buyer will have the opportunity to bring this home back to it's initial charm. Info deemed reliable but not guaranteed. Selling Broker to verify all information. Equal Housing Opportunity. Sold aas isa. For FHA 203B financing purposes, property considered Insured with Escrow. Case # 106-043235. Buyers will be responsible for re-keying after property has closed & funded. HUD keys cannot be given out. Utilities cannot be turned on without prior written permission from the FSM assigned to the property. For more info and bidding: hudhomestore(dot)gov or https://pemco-limited
Last Buyer's Agent
Daniel Wehr
Keller Williams River Cities License #428954
We collect this data history from publicly available records. To have your information removed, we recommend requesting removal directly through your county’s website.
We collect this data history from publicly available records. To have your information removed, we recommend requesting removal directly through your county’s website.
| Date | Buyer | Sale Price | Title Company |
|---|---|---|---|
| $213,500 | -- | ||
| -- | -- | ||
| $200,046 | -- | ||
| $139,000 | -- | ||
| $135,000 | -- | ||
| -- | -- | ||
| $55,000 | -- | ||
| $10,700 | -- | ||
| $16,000 | -- |
We collect this data history from publicly available records. To have your information removed, we recommend requesting removal directly through your county’s website.
| Date | Status | Borrower | Loan Amount |
|---|---|---|---|
| Open | $226,950 | ||
| Closed | $227,305 | ||
| Previous Owner | $136,482 |
We collect this data history from publicly available records. To have your information removed, we recommend requesting removal directly through your county’s website.
| Date | Event | Price | List to Sale | Price per Sq Ft |
|---|---|---|---|---|
| 09/25/2023 09/25/23 | Sold | $213,500 | -3.0% | $120 / Sq Ft |
| 08/14/2023 08/14/23 | Pending | -- | -- | -- |
| 07/11/2023 07/11/23 | For Sale | $220,000 | -- | $124 / Sq Ft |
We collect this data history from publicly available records. To have your information removed, we recommend requesting removal directly through your county’s website.
| Year | Tax Paid | Tax Assessment Tax Assessment Total Assessment is a certain percentage of the fair market value that is determined by local assessors to be the total taxable value of land and additions on the property. | Land | Improvement |
|---|---|---|---|---|
| 2025 | $2,384 | $93,440 | $5,160 | $88,280 |
| 2024 | $2,184 | $82,080 | $5,160 | $76,920 |
| 2023 | $1,939 | $71,080 | $5,160 | $65,920 |
| 2022 | $1,797 | $66,360 | $5,160 | $61,200 |
| 2021 | $1,838 | $62,920 | $4,920 | $58,000 |
| 2020 | $1,838 | $62,920 | $4,920 | $58,000 |
| 2019 | $1,856 | $63,520 | $4,920 | $58,600 |
| 2018 | $1,755 | $58,200 | $4,920 | $53,280 |
| 2017 | $1,755 | $58,200 | $4,920 | $53,280 |
Seller's Agent in 2023
Diana Pigg
Holliday Realtors
(706) 523-1648
47 Total Sales
D
Buyer's Agent in 2023
Daniel Wehr
Keller Williams River Cities
Source: Georgia MLS
MLS Number: 10179877
APN: 080-4-002-046
Disclaimer: Certain information contained herein is derived from information provided by parties other than Homes.com. All information provided is deemed reliable, but is not guaranteed to be accurate and should be independently verified.
The data relating to real estate for sale on this web site comes in part from the Broker Reciprocity Program of Georgia MLS. Real estate listings held by brokerage firms other than Redfin are marked with the Broker Reciprocity logo and detailed information about them includes the name of the listing brokers. Information deemed reliable but not guaranteed. Copyright 2026 Georgia MLS. All rights reserved.
Ask me questions while you tour the home.