NOT LISTED FOR SALE

380 Timber Ridge Dr Unit 3 Wilder, KY 41071

Wilder Area

Estimated Value: $144,955

2 Beds
2 Baths
1,120 Sq Ft
1993 Built

Sale Details

Date Sold: September 24, 2025

Last sale price $100,000 $89 Per Sq Ft

Est. 45% increase in value since last sale

Current estimated payment $1,190 / mo

41 Days on Market

Highlights

  • Fitness Center
  • In Ground Pool
  • Traditional Architecture
  • Campbell County High School Rated 9+
  • Clubhouse
  • Covered Patio or Porch

About This Home

As of September 2025

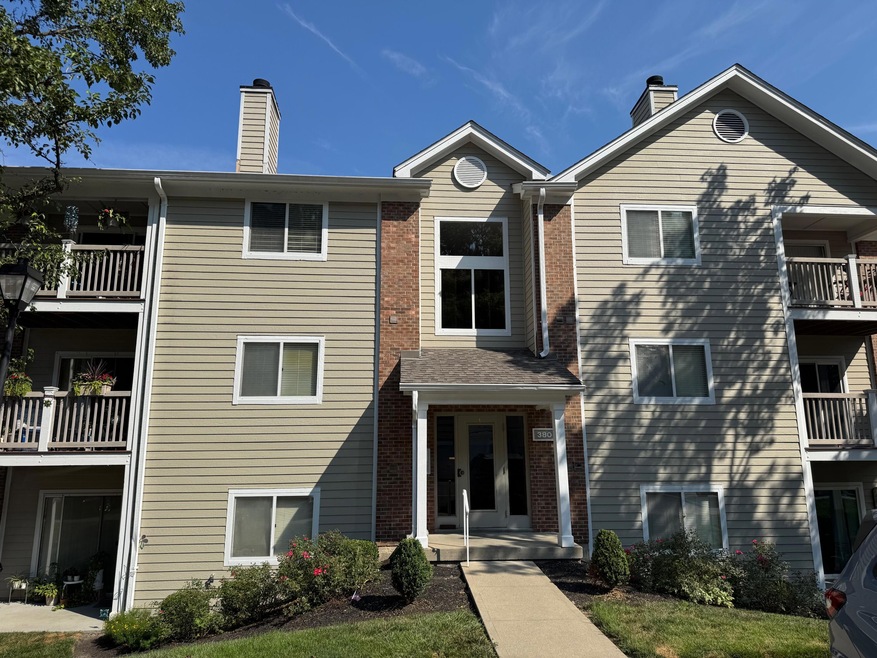
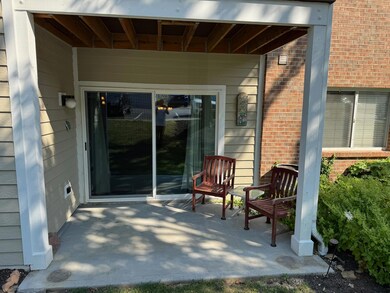
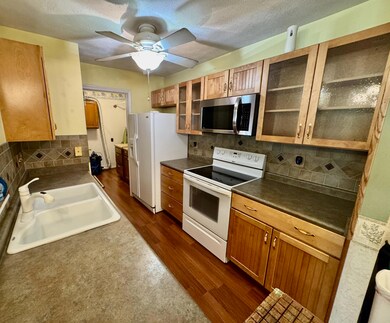
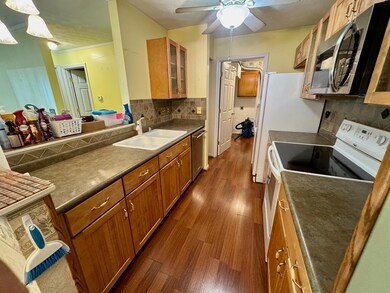
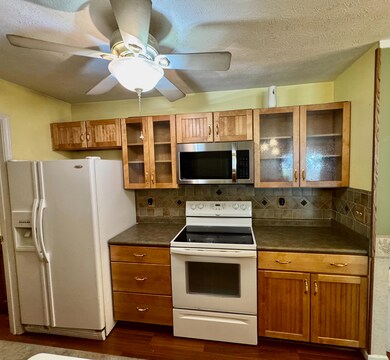
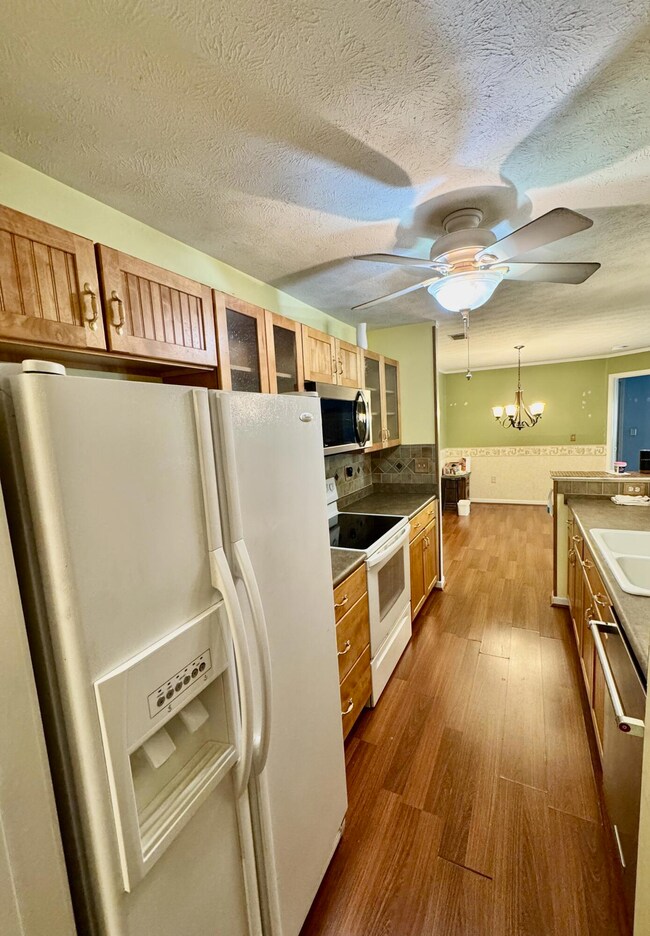
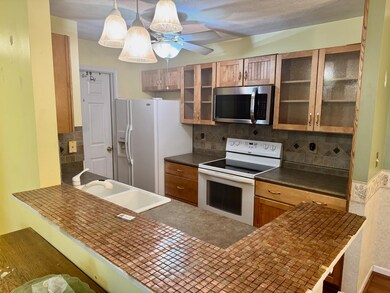
Motivated seller wants offer. Lower level condo with direct entry from the patio. Updated Kitchen cabinets, counters and tile backsplash. This 2 bedroom 2 bath is a split foorplan, making it ideal for roommates. Primary bedroom has a walking closet. Ensuite bathroom has walk-in shower, updated vanity and commode. Bedroom 2 also has walk-in closet and adjacent bathroom. The community offers a clubhouse with fitness center and sauna, pool and walking trails. Conveniently located minutes from 275, downtown and under 30 minutes to airport. The unit is well maintained, but does need new flooring and paint, and is priced accordingly based on a recent as-is appraisal. Inspections are welcome, but it will be sold as-is, no repairs will be made by seller. Here is a real opportunity to add quick equity...similar units with updated cosmetics are selling in 160K's. Water, sewer and trash all included in HOA. Parking space # 278.

Last Agent to Sell the Property

Richard Hubbard

RE/MAX Victory + Affiliates License #229247 Listed on: 07/25/2025

RE/MAX Victory + Affiliates

Last Buyer's Agent

Richard Hubbard

RE/MAX Victory + Affiliates License #229247 Listed on: 07/25/2025

RE/MAX Victory + Affiliates
Create a Home Valuation Report for This Property
The Home Valuation Report is an in-depth analysis detailing your home's value as well as a comparison with similar homes in the area

Property Details

Home Type

  • Condominium

Year Built

  • Built in 1993

Lot Details

  • Year Round Access

HOA Fees

  • $359 Monthly HOA Fees

Home Design

  • Traditional Architecture
  • Entry on the 1st floor
  • Brick Exterior Construction
  • Poured Concrete
  • Shingle Roof

Interior Spaces

  • 1,120 Sq Ft Home
  • 1-Story Property
  • Ceiling Fan
  • Vinyl Clad Windows
  • Insulated Windows
  • Living Room
  • Dining Room
  • Storage

Kitchen

  • Breakfast Bar
  • Electric Range
  • Dishwasher
  • Laminate Countertops

Bedrooms and Bathrooms

  • 2 Bedrooms
  • Walk-In Closet
  • 2 Full Bathrooms

Laundry

  • Laundry Room
  • Laundry on main level
  • 220 Volts In Laundry
  • Washer and Electric Dryer Hookup

Parking

  • Off-Street Parking
  • Assigned Parking

Outdoor Features

  • In Ground Pool
  • Covered Patio or Porch

Schools

  • Crossroads Elementary School
  • Campbell County Middle School
  • Campbell County High School

Utilities

  • Forced Air Heating and Cooling System
  • Heat Pump System
  • 220 Volts in Kitchen
  • High Speed Internet

Listing and Financial Details

  • Assessor Parcel Number 999-99-20-655.00

Community Details

Overview

  • Association fees include association fees, ground maintenance, sewer, snow removal, trash, water
  • Towne Properties Association, Phone Number (859) 291-5858
  • On-Site Maintenance

Amenities

  • Clubhouse

Recreation

  • Fitness Center
  • Community Pool
  • Snow Removal

Pet Policy

  • Pets Allowed

Property Details

Home Type

Condominium

Year Built

Built in 1993

Lot Details

0 Sq Ft Lot

HOA Fees

$359 per month

Listing Details

  • Cooling: Central Air
  • Property Condition: Existing Structure
  • Property Sub Type: Condominium
  • Year Built: 1993
  • Lot Size: Irregular
  • Ownership: Consumer
  • Directions: 275 to Wilder Exit, North on AA Highway, right on Moock, right on Bentwood
  • Architectural Style: Traditional
  • New Construction: No
  • Property Attached Yn: Yes
  • Location Tax Legal Info:Property Attached YN: Yes
  • Location Tax Legal Info:New Construction: No
  • Location Tax Legal Info:Elementary School: Crossroads Elementary
  • Location Tax Legal Info:Middle or Junior School: Campbell County Middle School
  • Location Tax Legal Info:High School: Campbell County High
  • Location Tax Legal Info:Subdivision2: Vil Of Bentwood Hill
  • Contract Info:Auction YN: No
  • General Property Description:Basement YN2: No
  • General Property Description:Fireplace YN: No
  • General Property Description:Lot Size Dimensions: Irregular
  • Cooling:Central Air: Yes
  • Foundation:Poured Concrete: Yes
  • Roof:Shingle: Yes
  • Sewer:Public Sewer: Yes
  • Levels:One: Yes
  • Utilities Electric Company: Duke
  • Water Company: NKY Water
  • Water Source:Public: Yes
  • Room Details:Family Room YN: No
  • Room Details:Formal Dining Rm YN: No
  • General Property Description:Living Area: 1120.0
  • Laundry Features:Laundry Room2: Yes
  • Laundry Features:Main Level: Yes
  • Architecture:Traditional: Yes
  • Location Tax Legal Info:Tax ID: 999-99-20-655.00
  • Appliances Refrigerators: Yes
  • Laundry Features:Electric Dryer Hookup: Yes
  • Laundry Features:Washer Hookup: Yes
  • Pool Features:In Ground: Yes
  • Condo Information:Entry Level: 1
  • Pets Allowed:Pets Allowed: Yes
  • Condo Information:Elevator(s)2: No
  • Electric 220 Volts in Laundry: Yes
  • Electric:Circuit Breakers: Yes
  • Electric 220 Volts in Kitchen: Yes
  • Location Tax Legal Info:Property Sub Type: Condominium
  • Special Features: None

Interior Features

  • Interior Amenities: Laminate Counters, Walk-In Closet(s), Storage, Pantry, High Speed Internet, Breakfast Bar, Ceiling Fan(s)
  • Heating: Heat Pump, Forced Air
  • Levels: One
  • Entry Level: 1
  • Property Type: Residential
  • Appliances: Electric Range, Dishwasher, Refrigerator
  • Accessibility Features: None
  • Full Bathrooms: 2
  • Total Bedrooms: 2
  • Fireplace: No
  • Living Area: 1120.0
  • Window Features: Insulated Windows, Vinyl Clad Window(s)
  • Appliances Dishwasher: Yes
  • Interior Features:Ceiling Fan(s): Yes
  • Interior Features:Pantry2: Yes
  • Interior Features:Storage2: Yes
  • Interior Features:Walk-In Closet(s)2: Yes
  • Appliances:Electric Range: Yes
  • Interior Features:High Speed Internet: Yes
  • Interior Features:Laminate Counters: Yes
  • Interior Features:Breakfast Bar2: Yes

Exterior Features

  • Roof: Shingle
  • Pool Features: In Ground
  • Construction Type: Brick
  • Foundation Details: Poured Concrete
  • Patio And Porch Features: Covered, Patio
  • Construction Materials:Brick2: Yes
  • Window Features:Insulated Window(s): Yes
  • Patio and Porch Features:Covered: Yes
  • Patio and Porch Features:Patio: Yes
  • Accessibility Features:None15: Yes
  • Window Features:Vinyl Clad Window(s): Yes

Garage/Parking

  • Attached Garage: No
  • Parking Features: Assigned, Off Street
  • Parking Features:Off Street2: Yes
  • Condo Information:Direct Entry Garage-Unit: No
  • Condo Information:Direct Entry Garage-Building: No
  • Parking Features:Assigned: Yes

Utilities

  • Sewer: Public Sewer
  • Water Source: Public
  • Laundry Features: Electric Dryer Hookup, Laundry Room, Main Level, Washer Hookup
  • Cooling Y N: Yes
  • Heating Yn: Yes
  • Electric: 220 Volts in Kitchen, 220 Volts in Laundry, Circuit Breakers
  • Heating:Forced Air: Yes
  • Heating:Heat Pump2: Yes

Condo/Co-op/Association

  • Amenities: Lake Year Round, Pool, Clubhouse, Fitness Center
  • Association Fee: 359.37
  • Association Fee Frequency: Monthly
  • Association: Yes

Association/Amenities

  • Association Information:Association YN: Yes
  • Association Information:Association Management Name 1: Towne Properties
  • Association Information:Association Management Phone 1: 8592915858
  • Association Fee Includes:Association Fees: Yes
  • Association Fee Includes:Maintenance Grounds: Yes
  • Association Fee Includes:Snow Removal: Yes
  • Association Information:Association Fee: 359.37
  • Association Information:Association Fee Frequency: Monthly
  • Association Fee Includes:Trash: Yes
  • Association Amenities:Clubhouse: Yes
  • Association Amenities:Pool5: Yes
  • Association Amenities:Fitness Center: Yes
  • Association Fee Includes:Water: Yes
  • Association Amenities:Lake Year Round: Yes
  • Association Fee Includes:Sewer: Yes

Fee Information

  • Association Fee Includes: Association Fees, Maintenance Grounds, Sewer, Snow Removal, Trash, Water

Schools

  • Elementary School: Crossroads Elementary
  • Junior High Dist: Campbell Co Public
  • High School: Campbell County High
  • Middle Or Junior School: Campbell County Middle School

Lot Info

  • Zoning Description: Residential

Ownership History

We collect this data history from publicly available records. To have your information removed, we recommend requesting removal directly through your county’s website.

Date Name Owned For Owner Type

Purchase Details

Listed on
Jul 25, 2025
Closed on
Sep 25, 2025
Sold by
Harrison Patricia
Bought by
Seller's Agent
Richard Hubbard
RE/MAX Victory + Affiliates
Buyer's Agent
Richard Hubbard
RE/MAX Victory + Affiliates
List Price
$145,000
Sold Price
$100,000
Premium/Discount to List
-$45,000
-31.03%
Views
100
Current Estimated Value
$144,955

Home Financials for this Owner

Home Financials are based on the most recent Mortgage that was taken out on this home.
Estimated Appreciation
$44,955
Avg. Annual Appreciation
49.71%

Purchase Details

Closed on
Feb 26, 2011
Sold by
Brauns Laura M
Bought by
Harrison Patricia

Purchase Details

Closed on
Jul 26, 2001
Sold by
Finke Homes Inc
Bought by
Brauns Laura M

Purchase Details

Closed on
Jan 19, 2000
Sold by
Rolfsen Jill
Bought by
Boyle Maureen M

Purchase Details

Closed on
Jan 5, 1999
Sold by
Pence Jeff
Bought by
Finke Homes Inc

Purchase Details

Closed on
Aug 29, 1997
Sold by
Star Bank
Bought by
Pence Jeffrey C

Purchase Details

Closed on
Jun 5, 1996
Sold by
Mattingly Susan M
Bought by
Sumida Suzanne
Source: Public Records

Home Values in the Area

Source: Public Records

Average Home Value in this Area


Source: Public Records

Agents Specializing in Wilder, KY

See All Agents

Purchase History

We collect this data history from publicly available records. To have your information removed, we recommend requesting removal directly through your county’s website.

Date Buyer Sale Price Title Company
$100,000 None Listed On Document
Harrison Patricia $65,000 None Available
Brauns Laura M $64,000 --
Boyle Maureen M $84,500 --
Finke Homes Inc $56,265 --
Pence Jeffrey C $55,000 --
Sumida Suzanne $83,900 --
Source: Public Records

Mortgage History

We collect this data history from publicly available records. To have your information removed, we recommend requesting removal directly through your county’s website.

Date Status Borrower Loan Amount
Previous Owner $72,900
Previous Owner Brauns Laura M $75,000
Source: Public Records

Property History

We collect this data history from publicly available records. To have your information removed, we recommend requesting removal directly through your county’s website.

Date Event Price List to Sale Price per Sq Ft
09/24/2025 09/24/25 Sold $100,000 -30.8% $89 / Sq Ft
09/04/2025 09/04/25 Pending -- -- --
08/22/2025 08/22/25 Price Changed $144,500 -0.3% $129 / Sq Ft
07/25/2025 07/25/25 For Sale $145,000 -- $129 / Sq Ft
Source: Northern Kentucky Multiple Listing Service

Tax History

We collect this data history from publicly available records. To have your information removed, we recommend requesting removal directly through your county’s website.

Year Tax Paid Tax Assessment Tax Assessment Total Assessment is a certain percentage of the fair market value that is determined by local assessors to be the total taxable value of land and additions on the property. Land Improvement
2025 $424 $91,000 $0 $91,000
2024 $459 $91,000 $0 $91,000
2023 $447 $91,000 $0 $91,000
2022 $590 $91,000 $0 $91,000
2021 $326 $65,000 $0 $65,000
2020 $343 $65,000 $0 $65,000
2019 $340 $65,000 $0 $65,000
2018 $360 $65,000 $0 $65,000
2017 $356 $65,000 $0 $65,000
2016 $334 $65,000 $0 $0
2015 $340 $65,000 $0 $0
2014 $341 $65,000 $0 $0
Source: Public Records

Agents Affiliated with this Home

  • Section Image
See All Agents

Map

Source: Northern Kentucky Multiple Listing Service

MLS Number: 634721

Northern Kentucky Multiple Listing Service

APN: 999-99-20-655.00

Your Personal Tour Guide

Ask me questions while you tour the home.