
Sam Dart
Warrior Realty Group
(833) 560-0099
42 Total Sales
1 in Cherry Log
$374,000 Price


Estimated Value: $721,871
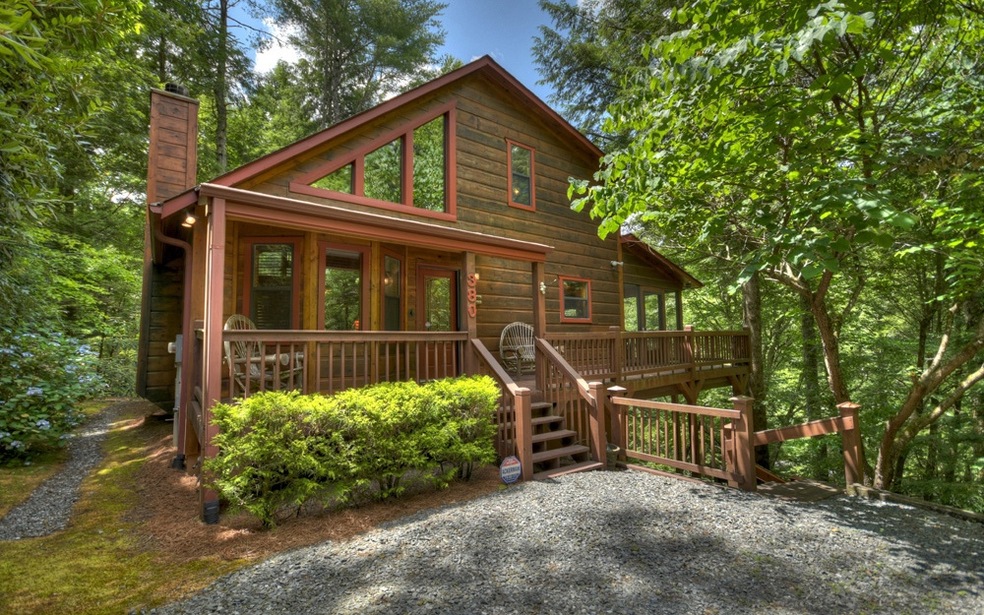
Gorgeous River Front cabin located in the exclusive Goose Island community! AMAZING setting w/ the sights and sounds of the cascading water! This well maintained 3/3 home offers an open great room w/stacked stone wood burning fireplace, adjacent dining area & full kitchen. Master on main features screened porch to enjoy the views & relaxing sounds of the Ellijay River. Travel upstairs to find a spacious bedroom, full bath, and a large loft perfect for additional sleeping, another great room or home office. Full finished terrace level features 1 bedroom, a full bathroom, family room & laundry area w/ sink and storage. Main level deck is screened & perfect for outdoor dining & relaxing. Path down to the river with HUGE boulder features that make you feel like you are in a National Park. Some furniture is negotiable on a separate bill of sale.
Last Agent to Sell the Property
REMAX Town & Country - BR Appalachian Brokerage Phone: 7066327653 License #277903 Listed on: 06/27/2021
We collect this data history from publicly available records. To have your information removed, we recommend requesting removal directly through your county’s website.
Sam Dart
Warrior Realty Group
(833) 560-0099
42 Total Sales
1 in Cherry Log
$374,000 Price
Crystal Chastain
RE/MAX Town & Country
(706) 971-7793
151 Total Sales
3 in Cherry Log
$120K - $420K Price Range
Maggie Jett
Compass
(888) 671-9284
32 Total Sales
2 in Cherry Log
$520K - $562K Price Range
Charlem Stacy
Ansley RE|Christie's Int'l RE
(706) 230-5034
101 Total Sales
17 in Cherry Log
$377K - $2M Price Range
Bill Banzhaf
Mountain Place Realty
(689) 220-6510
71 Total Sales
1 in Cherry Log
$585,000 Price
Thomas Echea
Compass
(844) 908-0939
77 Total Sales
2 in Cherry Log
$70,000 Price Range
We collect this data history from publicly available records. To have your information removed, we recommend requesting removal directly through your county’s website.
| Date | Buyer | Sale Price | Title Company |
|---|---|---|---|
| $565,000 | -- | ||
| Parham Dennis E | $324,000 | -- | |
| Hascall Robert S | $359,900 | -- | |
| Hascall Robert S | $399,900 | -- | |
| Hascall Brenda G | -- | -- | |
| Hascall Brenda | -- | -- | |
| Hascall Robert | $48,000 | -- | |
| Dunn John E | $41,000 | -- | |
| Griggs Doyle | $36,500 | -- |
We collect this data history from publicly available records. To have your information removed, we recommend requesting removal directly through your county’s website.
| Date | Status | Borrower | Loan Amount |
|---|---|---|---|
| Open | $291,830 | ||
| Previous Owner | Parham Dennis E | $259,200 |
We collect this data history from publicly available records. To have your information removed, we recommend requesting removal directly through your county’s website.
| Date | Event | Price | List to Sale | Price per Sq Ft |
|---|---|---|---|---|
| 08/11/2021 08/11/21 | Sold | $565,000 | 0.0% | $237 / Sq Ft |
| 07/09/2021 07/09/21 | Pending | -- | -- | -- |
| 06/27/2021 06/27/21 | For Sale | $565,000 | -- | $237 / Sq Ft |
We collect this data history from publicly available records. To have your information removed, we recommend requesting removal directly through your county’s website.
| Year | Tax Paid | Tax Assessment Tax Assessment Total Assessment is a certain percentage of the fair market value that is determined by local assessors to be the total taxable value of land and additions on the property. | Land | Improvement |
|---|---|---|---|---|
| 2025 | $3,998 | $258,760 | $60,000 | $198,760 |
| 2024 | $3,603 | $232,520 | $60,000 | $172,520 |
| 2023 | $4,110 | $256,960 | $60,000 | $196,960 |
| 2022 | $3,324 | $188,880 | $40,000 | $148,880 |
| 2021 | $2,572 | $129,600 | $40,000 | $89,600 |
| 2020 | $2,290 | $104,120 | $40,000 | $64,120 |
| 2019 | $2,358 | $104,120 | $40,000 | $64,120 |
| 2018 | $2,030 | $104,120 | $40,000 | $64,120 |
| 2017 | $2,196 | $89,240 | $40,000 | $49,240 |
| 2016 | $2,255 | $89,840 | $40,000 | $49,840 |
| 2015 | $2,124 | $86,160 | $39,600 | $46,560 |
| 2014 | $2,192 | $85,560 | $39,600 | $45,960 |
| 2013 | -- | $87,480 | $39,600 | $47,880 |
Seller's Agent in 2021
AJ Petrillo
RE/MAX
(770) 853-5280
230 Total Sales
Buyer's Agent in 2021
Carolyn Hassel
Harry Norman Realtors
(770) 876-0147
43 Total Sales
Source: Northeast Georgia Board of REALTORS®
MLS Number: 308225
APN: 3105D-005
Disclaimer: Certain information contained herein is derived from information provided by parties other than Homes.com. All information provided is deemed reliable, but is not guaranteed to be accurate and should be independently verified.
IDX information is provided exclusively for personal, non-commercial use, and may not be used for any purpose other than to identify prospective properties consumers may be interested in purchasing. Information is deemed reliable but not guaranteed.
Ask me questions while you tour the home.