NOT LISTED FOR SALE

Estimated Value: $930,000 - $996,360

4 Beds
3 Baths
3,289 Sq Ft
$292/Sq Ft Est. Value

Sale Details

Date Sold: May 6, 2020

Last sale price $645,000 $196 Per Sq Ft

Est. 49% increase in value since last sale

Current estimated payment $5,554 / mo

3 Days on Market

Highlights

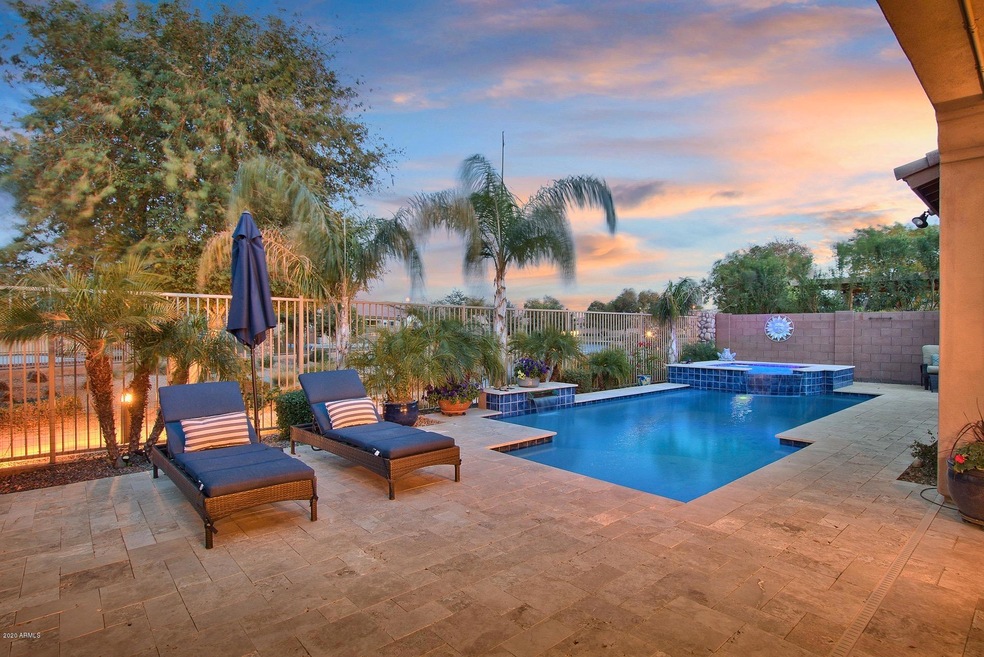
  • Heated Spa
  • Reverse Osmosis System
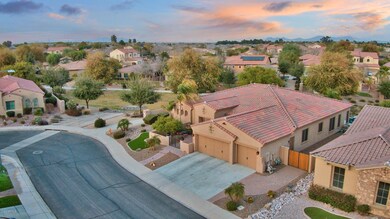
  • Mountain View
  • Audrey & Robert Ryan Elementary School Rated A
  • Waterfront
  • Wood Flooring

About This Home

As of May 2020

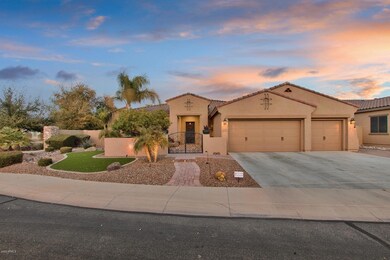
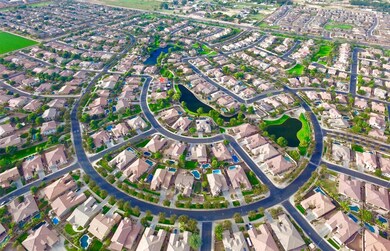
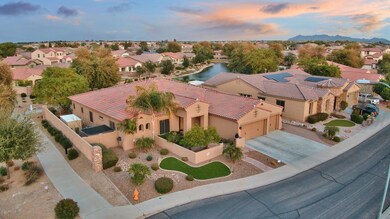
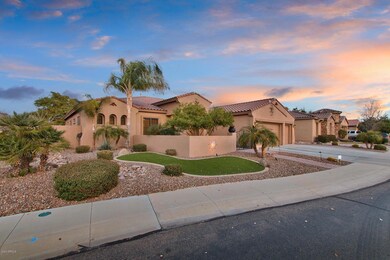
*BACK ON MARKET APRIL 2nd, 5 OFFERS in 1st Weekend, was pending for 50 days, buyer could not perform... here is your chance! Take in Arizona Sunset Breezes in this Uniquely Themed Indoor-Outdoor Inspired Water View Residence. One of the gems of South Chandler portraying perfect living in every way... HOT South Chandler location, destination lake master plan OLD STONE RANCH, Prized Schools, scenic mountain views, Spanish Inspired Architecture & Distinctive SHEA Home craftsmanship, Magazine Home Interior bursting w/exclusive high-end finishes & all available builder options, upgraded efficiencies, Tastefully appointed Kitchen w/custom gourmet appliances/cabinetry & finally a Backyard Pool Oasis for all the summers days & nights you've earned to relax & splash in your tropical outdoor escape. 10/10 Location.. RESIDE AT ONE OF ARIZONA'S MOST DESIRABLE ADDRESSES... WHERE CHANDLER MEETS GILBERT. Nestled between both thriving locations, gain super close access to ALL the new must-have amenities & attractions from all directions. The 101 & San Tan 202 freeways, shopping, dining, entertainment, airports, hospitals, business corridors and hot new Southeast Valley Developments.

Last Agent to Sell the Property

Devin Guerrero

Realty ONE Group License #SA649849000 Listed on: 02/05/2020

Co-Listed By

Chris Guerrero

Realty ONE Group License #SA649847000

Last Buyer's Agent

Charlotte Young

Realty ONE Group License #BR585020000

Home Details

Home Type

  • Single Family

Est. Annual Taxes

  • $3,902

Year Built

  • Built in 2011

Lot Details

  • 10,302 Sq Ft Lot
  • Waterfront
  • Desert faces the front and back of the property
  • Wrought Iron Fence
  • Artificial Turf
  • Front and Back Yard Sprinklers
  • Sprinklers on Timer

HOA Fees

  • $108 Monthly HOA Fees

Parking

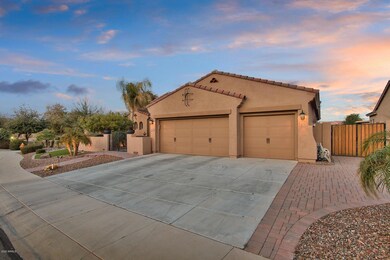
  • 3 Car Garage

Home Design

  • Wood Frame Construction
  • Tile Roof
  • Stucco

Interior Spaces

  • 3,289 Sq Ft Home
  • 1-Story Property
  • Ceiling Fan
  • Double Pane Windows
  • Low Emissivity Windows
  • Vinyl Clad Windows
  • Solar Screens
  • Family Room with Fireplace
  • Formal Dining Room
  • Mountain Views
  • Washer Hookup

Kitchen

  • Eat-In Kitchen
  • Walk-In Pantry
  • Built-In Oven
  • Gas Oven
  • Gas Cooktop
  • Built-In Microwave
  • Kitchen Island
  • Granite Countertops
  • Disposal
  • Reverse Osmosis System

Flooring

  • Wood
  • Carpet
  • Tile

Bedrooms and Bathrooms

  • 4 Bedrooms
  • Split Bedroom Floorplan
  • 3 Bathrooms
  • Double Vanity
  • Private Water Closet

Pool

  • Heated Spa
  • Heated Pool

Schools

  • Audrey & Robert Ryan Elementary School
  • Willie & Coy Payne Jr. High Middle School
  • Perry High School

Utilities

  • Zoned Heating and Cooling System
  • Heating System Uses Natural Gas
  • Water Softener is Owned

Additional Features

  • No Interior Steps
  • North or South Exposure

Listing and Financial Details

  • Tax Lot 495
  • Assessor Parcel Number 304-74-564

Community Details

Overview

  • Association fees include ground maintenance
  • Old Stone Ranch Association, Phone Number (480) 355-1190
  • Built by Shea Homes
  • Old Stone Ranch Subdivision, Melody Floorplan

Amenities

  • Common Area

Recreation

  • Community Playground
  • Bike Trail

Home Details

Home Type

Single Family

Est. Annual Taxes

$3,902

Year Built

Built in 2011

Lot Details

10,302 Sq Ft Lot

HOA Fees

$108 per month

Parking

3

Listing Details

  • Cross Street: Gilbert Rd & Ocotillo
  • Property Type: Residential
  • Ownership: Fee Simple
  • Recreation Center Fee 2: N
  • Recreation Center Fee: N
  • Total Monthly Fee Equivalent: 108.49
  • Separate Den Office Sep Den Office: Y
  • Year Built: 2011
  • Tax Year: 2019
  • Master Model: Melody
  • Property Sub Type: Single Family Residence
  • Horses: No
  • Lot Size Acres: 0.24
  • Co List Office Mls Id: reog02
  • Co List Office Phone: 480-321-8100
  • Subdivision Name: OLD STONE RANCH
  • Efficiency: Multi-Zones
  • Property Attached Yn: No
  • General Property Description:PriceSqFt: 196.1
  • Const - Finish:Const - Finish: Painted, Stucco
  • Cooling:Cooling: Ceiling Fan(s), Central Air
  • EnergyGreen Feature:EnergyGreen Feature: Multi-Zones
  • Special Features: None

Interior Features

  • Flooring: Carpet, Tile, Wood
  • Basement YN: No
  • Possible Use: None
  • Spa Features: Heated
  • Appliances: Disposal, Gas Cooktop, Microwave, Reverse Osmosis, Gas Oven, Gas Range, Water Softener Owned
  • Total Bedrooms: 4
  • Fireplace Features: Family Room
  • Fireplaces: 1
  • Fireplace: Yes
  • Interior Amenities: Double Vanity, Eat-in Kitchen, Kitchen Island, Walk-in Pantry, Granite Counters, No Interior Steps
  • Living Area: 3289.0
  • Stories: 1
  • Window Features: Solar Screens, Vinyl Frame, Dual Pane, Low-Emissivity Windows
  • Dining Area:Dining Area: Formal, Eat-in Kitchen, Dining in LR/GR
  • Interior Features:Interior Features: No Interior Steps, Water Softener Owned
  • Kitchen Features:Kitchen Features: Disposal, Kitchen Island, Gas Cooktop, Built-in Microwave, Reverse Osmosis, Wall Oven(s), Walk-in Pantry, Granite Counters, Gas Oven, Gas Range
  • Laundry:Laundry: Washer Hookup
  • Master Bathroom:Master Bathroom: Double Vanity, Private Toilet Room
  • Master Bedroom:Master Bedroom: Split
  • Window Features:Window Features: Solar Screens, Vinyl Frame, Dual Pane, Low-Emissivity Windows

Exterior Features

  • Fencing: Wrought Iron, Block
  • Lot Features: Waterfront Lot, North/South Exposure, Borders Common Area, Desert Front, Desert Back, Sprinklers In Front, Sprinklers In Rear, Synthetic Grass Frnt, Synthetic Grass Back, Auto Timer H2O Front, Auto Timer H2O Back
  • Pool Features: Heated
  • Pool Private: Yes
  • View: Mountain(s)
  • Waterfront: Yes
  • Disclosures: Seller Discl Avail
  • Construction Type: Wood Frame, Painted, Stucco
  • Roof: Tile
  • General Property Description:Community Pool YN2: No
  • General Property Description:Private Pool YN2: Yes
  • Private Pool Features:Private Pool Features: Heated

Garage/Parking

  • Total Covered Spaces: 3.0
  • Parking Features: Extended Length Garage, Garage Door Opener, Attch'd Gar Cabinets
  • Attached Garage: No
  • Garage Spaces: 3.0
  • Open Parking Spaces: 3.0

Utilities

  • Cooling: Ceiling Fan(s), Central Air
  • Heating: Natural Gas
  • Laundry Features: Washer Hookup
  • Cooling Y N: Yes
  • Heating Yn: Yes
  • Water Source: Public
  • Utilities:Utilities: SW Gas

Condo/Co-op/Association

  • Community Features: Lake, Playground, Biking/Walking Path
  • Association Fee: 108.49
  • Association Fee Frequency: Monthly
  • Association Name: Old Stone Ranch
  • Phone: 480-3551190
  • Association: Yes

Association/Amenities

  • Association Fees:HOA Transfer Fee2: 300.0
  • Association Fees:PAD Fee YN2: N
  • Association Fees:Cap ImprovementImpact Fee _percent_: $
  • Association Fees:Cap ImprovementImpact Fee 2 _percent_: $

Fee Information

  • Association Fee Includes: Maintenance Grounds

Schools

  • Elementary School: Audrey & Robert Ryan Elementary
  • High School: Perry High School
  • Junior High Dist: Chandler Unified District
  • Middle Or Junior School: Willie & Coy Payne Jr. High

Lot Info

  • Land Lease: No
  • Lot Size Sq Ft: 10302.0
  • Parcel #: 304-74-564

Building Info

  • Builder Name: Shea Homes

Tax Info

  • Tax Annual Amount: 3902.0
  • Tax Lot: 495

Ownership History

We collect this data history from publicly available records. To have your information removed, we recommend requesting removal directly through your county’s website.

Date Name Owned For Owner Type

Purchase Details

Closed on
Sep 6, 2023
Sold by
Bought by
Current Estimated Value
$958,840

Home Financials for this Owner

Home Financials are based on the most recent Mortgage that was taken out on this home.
Original Mortgage
$100,000
Interest Rate
0.0719%
Mortgage Type
Credit Line Revolving

Purchase Details

Closed on
Apr 19, 2022
Sold by
Bought by

Purchase Details

Listed on
Feb 5, 2020
Closed on
Mar 27, 2020
Sold by
Bought by
Seller's Agent
Devin Guerrero
Realty ONE Group
Buyer's Agent
Charlotte Young
Realty ONE Group
List Price
$655,000
Sold Price
$645,000
Premium/Discount to List
-$10,000
-1.53%

Home Financials for this Owner

Home Financials are based on the most recent Mortgage that was taken out on this home.
Avg. Annual Appreciation
6.57%
Original Mortgage
$430,000
Interest Rate
0.035%
Mortgage Type
VA

Purchase Details

Closed on
Mar 14, 2015
Sold by
Bought by

Purchase Details

Listed on
Mar 14, 2014
Closed on
Jul 16, 2014
Sold by
Bought by
Seller's Agent
Kathryn Ebiner
Keller Williams Integrity First Realty
Buyer's Agent
Brian Genzlinger
Coldwell Banker Realty
List Price
$442,000
Sold Price
$435,000
Premium/Discount to List
-$7,000
-1.58%

Home Financials for this Owner

Home Financials are based on the most recent Mortgage that was taken out on this home.
Avg. Annual Appreciation
6.81%
Original Mortgage
$391,500
Interest Rate
0.0413%
Mortgage Type
New Conventional

Purchase Details

Closed on
Nov 18, 2011
Sold by
Bought by

Home Financials for this Owner

Home Financials are based on the most recent Mortgage that was taken out on this home.
Original Mortgage
$315,000
Interest Rate
0.0406%
Mortgage Type
New Conventional
Source: Public Records
Create a Home Valuation Report for This Property
The Home Valuation Report is an in-depth analysis detailing your home's value as well as a comparison with similar homes in the area

Home Values in the Area

Source: Public Records

Average Home Value in this Area


Source: Public Records

Purchase History

We collect this data history from publicly available records. To have your information removed, we recommend requesting removal directly through your county’s website.

Date Buyer Sale Price Title Company
-- None Listed On Document
-- Oath Law
$645,000 Premier Title Agency
-- None Available
$435,000 Equity Title Agency Inc
-- First American Title Company
$350,000 First American Title Ins Co
Source: Public Records

Mortgage History

We collect this data history from publicly available records. To have your information removed, we recommend requesting removal directly through your county’s website.

Date Status Borrower Loan Amount
Open $100,000
Previous Owner $430,000
Previous Owner $391,500
Previous Owner $315,000
Source: Public Records

Property History

We collect this data history from publicly available records. To have your information removed, we recommend requesting removal directly through your county’s website.

Date Event Price List to Sale Price per Sq Ft Prior Sale
05/06/2020 05/06/20 Sold $645,000 -1.5% $196 / Sq Ft
04/01/2020 04/01/20 For Sale $655,000 0.0% $199 / Sq Ft
04/01/2020 04/01/20 Price Changed $655,000 +0.8% $199 / Sq Ft
02/08/2020 02/08/20 Pending -- -- --
02/05/2020 02/05/20 For Sale $650,000 +49.4% $198 / Sq Ft
08/04/2014 08/04/14 Sold $435,000 -0.9% $132 / Sq Ft View Prior Sale
07/01/2014 07/01/14 Pending -- -- --
06/12/2014 06/12/14 Price Changed $439,000 -0.7% $133 / Sq Ft
05/31/2014 05/31/14 For Sale $442,000 0.0% $134 / Sq Ft
05/31/2014 05/31/14 Price Changed $442,000 +1.6% $134 / Sq Ft
05/19/2014 05/19/14 Off Market $435,000 -- --
04/29/2014 04/29/14 Price Changed $447,000 -0.1% $136 / Sq Ft
04/11/2014 04/11/14 Price Changed $447,500 -0.6% $136 / Sq Ft
03/14/2014 03/14/14 For Sale $450,000 -- $137 / Sq Ft
Source: Arizona Regional Multiple Listing Service (ARMLS)

Tax History

We collect this data history from publicly available records. To have your information removed, we recommend requesting removal directly through your county’s website.

Year Tax Paid Tax Assessment Tax Assessment Total Assessment is a certain percentage of the fair market value that is determined by local assessors to be the total taxable value of land and additions on the property. Land Improvement
2025 $4,289 $51,775
2024 $4,121 $49,310
2023 $4,121 $68,360 $13,670 $54,690
2022 $3,973 $51,030 $10,200 $40,830
2021 $4,091 $47,270 $9,450 $37,820
2020 $4,064 $45,530 $9,100 $36,430
2019 $3,902 $42,110 $8,420 $33,690
2018 $3,771 $41,230 $8,240 $32,990
2017 $3,509 $39,510 $7,900 $31,610
2016 $3,352 $40,100 $8,020 $32,080
2015 $3,207 $35,420 $7,080 $28,340
Source: Public Records

Agents Affiliated with this Home

  • Section Image
  • Section Image
  • Section Image
  • Section Image
  • Section Image
See All Agents

Map

Source: Arizona Regional Multiple Listing Service (ARMLS)

MLS Number: 6033204

Arizona Regional Multiple Listing Service (ARMLS)

APN: 304-74-564

Your Personal Tour Guide

Ask me questions while you tour the home.