NOT LISTED FOR SALE

3800 Katie Lane Loop Kingman, AZ 86401

Estimated Value: $385,000 - $411,000

3 Beds
2 Baths
1,732 Sq Ft
$232/Sq Ft Est. Value

Sale Details

Date Sold: June 27, 2025

Last sale price $390,000 $225 Per Sq Ft

Est. 3% increase in value since last sale

Current estimated payment $2,377 / mo

43 Days on Market

Highlights

  • Fitness Center
  • Gated Community
  • Clubhouse
  • Spa
  • Open Floorplan
  • Vaulted Ceiling

About This Home

As of June 2025

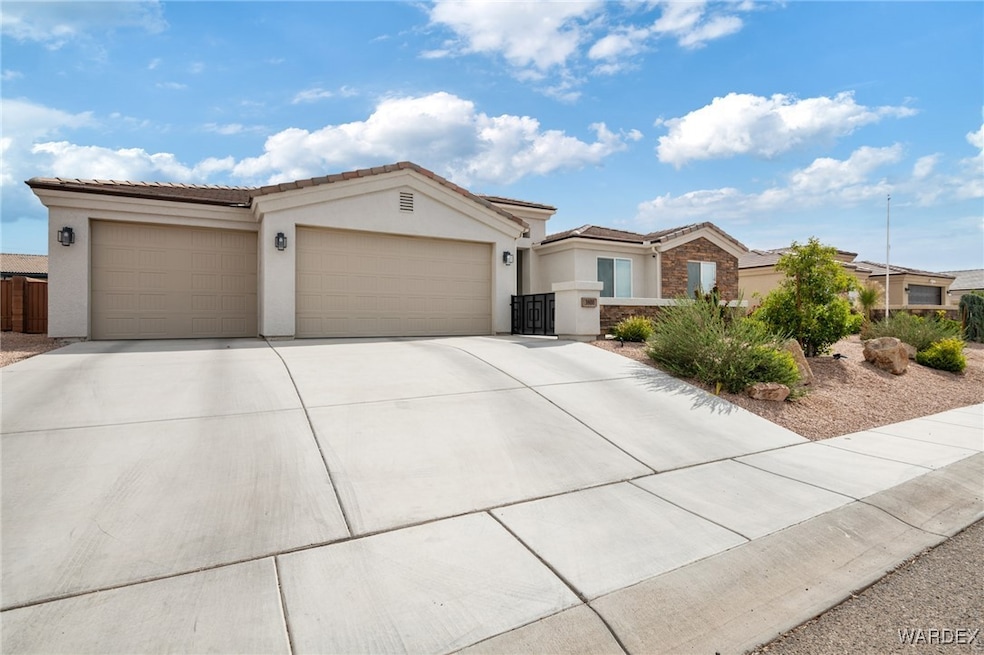
Welcome to this stunning single-family home built in 2020, located in the desirable gated community of Castle Rock Village. This beautifully maintained residence offers 3 spacious bedrooms, 2 modern bathrooms, and an impressive 4+ car garage with a 46 deep bay perfect for toys, storage, or a workshop. Inside, you'll find an open-concept living space featuring an electric fireplace, granite countertops, soft-close cabinets, and a kitchen where the refrigerator conveys. The primary suite is a true retreat, boasting a luxurious custom-tiled shower with a rain showerhead. Step outside to your private backyard oasis, complete with low-maintenance turf, a pergola, covered patio, and built-in gas connection for a grill ideal for outdoor entertaining. Located within a secure, gated neighborhood, the HOA is just $110/month and includes access to a resort-style community center, pool, and spa. This home offers the perfect blend of comfort, style, and functionality.

Last Agent to Sell the Property

Thomas Taylor

KG Keller Williams Arizona Living Realty Brokerage Email: kgfrontdesk@gmail.com License #SA679985000 Listed on: 05/05/2025

KG Keller Williams Arizona Living Realty

Co-Listed By

Steve Petrauschke

KG Keller Williams Arizona Living Realty Brokerage Email: kgfrontdesk@gmail.com License #SA658139000

Last Buyer's Agent

Justin Goette

eXp Realty License #SA711459000

eXp Realty

Home Details

Home Type

  • Single Family

Est. Annual Taxes

  • $1,202

Year Built

  • Built in 2020

Lot Details

  • 8,276 Sq Ft Lot
  • Lot Dimensions are 80x103
  • Property fronts a private road
  • Back Yard Fenced
  • Block Wall Fence
  • Landscaped
  • Sprinkler System
  • Zoning described as K- R1-6 Res: Sing Fam 6000sqft

HOA Fees

  • $110 Monthly HOA Fees

Parking

  • 5 Car Garage
  • Garage Door Opener

Home Design

  • Wood Frame Construction
  • Tile Roof
  • Stucco

Interior Spaces

  • 1,732 Sq Ft Home
  • Property has 1 Level
  • Open Floorplan
  • Vaulted Ceiling
  • Ceiling Fan
  • Free Standing Fireplace
  • Window Treatments
  • Dining Area

Kitchen

  • Gas Oven
  • Gas Range
  • Microwave
  • Dishwasher
  • Granite Countertops

Flooring

  • Carpet
  • Tile

Bedrooms and Bathrooms

  • 3 Bedrooms
  • Walk-In Closet
  • 2 Full Bathrooms
  • Dual Sinks
  • Bathtub with Shower
  • Garden Bath
  • Separate Shower

Laundry

  • Laundry in unit
  • Gas Dryer Hookup

Pool

  • Spa
  • Heated Pool
  • Solar Heated Pool

Outdoor Features

  • Covered Patio or Porch

Utilities

  • Central Heating and Cooling System
  • Heating System Uses Gas
  • Programmable Thermostat
  • Water Heater

Listing and Financial Details

  • Legal Lot and Block 11 / 1

Community Details

Overview

  • Buck Reynolds Association
  • Castle Rock Village Subdivision

Recreation

  • Fitness Center
  • Community Pool
  • Community Spa

Additional Features

  • Clubhouse
  • Gated Community

Home Details

Home Type

Single Family

Est. Annual Taxes

$1,202

Year Built

Built in 2020

Lot Details

8,276 Sq Ft Lot

HOA Fees

$110 per month

Parking

5

Listing Details

  • Co List Office Mls Id: 12031
  • Co List Office Phone: 928-216-2226
  • Directions: 66 North, Right on Airway, Left on Lyons, Right on Cassidy, Right on Anita, Left on Katie Lane Loop and follow around
  • New Construction: No
  • Property Sub Type: Single Family Residence
  • Prop. Type: Residential
  • Year Built: 2020
  • Lot Size Acres: 0.19
  • Lot Size: 80x103
  • Road Surface Type: Paved
  • Subdivision Name: Castle Rock Village
  • Architectural Style: One Story
  • Garage Yn: Yes
  • Unit Levels: One
  • Building Stories: 1
  • Property Sub Type Additional: Single Family Residence
  • Attribution Contact: kgfrontdesk@gmail.com
  • Special Features: VirtualTour
  • Stories: 1

Interior Features

  • Fireplace: Yes
  • Interior Amenities: Bathtub, Ceiling Fan(s), Dining Area, Dual Sinks, Granite Counters, Garden Tub/Roman Tub, Primary Suite, Open Floorplan, Pantry, Separate Shower, Tub Shower, Vaulted Ceiling(s), Walk-In Closet(s), Window Treatments, Programmable Thermostat
  • Spa Features: Community, Hot Tub
  • Private Spa: Yes
  • Appliances: Dishwasher, Gas Oven, Gas Range, Microwave, Refrigerator, Water Heater
  • Full Bathrooms: 2
  • Total Bedrooms: 3
  • Entry Location: Ceiling Fan(s),Counters-Granite/Stone,Dining-Casua
  • Fireplace Features: Electric, Free Standing
  • Flooring: Carpet, Tile
  • Living Area: 1732.0
  • Window Features: Window Coverings

Exterior Features

  • Exterior Features: Sprinkler/Irrigation, Landscaping
  • Fencing: Block, Back Yard
  • Roof: Tile
  • Lot Features: Private Road, Street Level
  • Pool Features: Heated, Solar Heat, Community
  • Construction Type: Stucco, Wood Frame
  • Patio And Porch Features: Covered, Patio

Garage/Parking

  • Garage Spaces: 5.0
  • Parking Features: Attached, Garage Door Opener

Utilities

  • Utilities: Electricity Available, Natural Gas Available
  • Laundry Features: Electric Dryer Hookup, Gas Dryer Hookup, Inside
  • Cooling: Central Air, Electric
  • Cooling Y N: Yes
  • Heating: Central, Gas
  • Heating Yn: Yes
  • Electric: 110 Volts, 220 Volts
  • Sewer: Public Sewer
  • Water Source: Public

Condo/Co-op/Association

  • Community Features: Clubhouse, Fitness Center, Gated, Sidewalks, Pool
  • Association Fee: 110.0
  • Association Fee Frequency: Monthly
  • Association Name: Buck Reynolds
  • Association: Yes

Lot Info

  • Land Lease: No
  • Lot Size Sq Ft: 8276.0
  • Zoning Description: K- R1-6 Res: Sing Fam 6000sqft

Tax Info

  • Tax Year: 2024
  • Tax Annual Amount: 1202.0
  • Tax Block: 1
  • Tax Lot: 11
  • Tax Tract: 6010

Ownership History

We collect this data history from publicly available records. To have your information removed, we recommend requesting removal directly through your county’s website.

Date Name Owned For Owner Type

Purchase Details

Listed on
May 5, 2025
Closed on
Jun 26, 2025
Sold by
Bought by
Seller's Agent
Thomas Taylor
KG Keller Williams Arizona Living Realty
Buyer's Agent
Justin Goette
eXp Realty
List Price
$415,000
Sold Price
$390,000
Premium/Discount to List
-$25,000
-6.02%
Views
47
Current Estimated Value
$401,207

Home Financials for this Owner

Home Financials are based on the most recent Mortgage that was taken out on this home.
Estimated Appreciation
$11,207
Avg. Annual Appreciation
2.76%
Original Mortgage
$100,000
Interest Rate
0.0681%
Mortgage Type
New Conventional

Purchase Details

Listed on
Jun 23, 2020
Closed on
Jul 19, 2020
Sold by
Bought by
Seller's Agent
The Lander Team
KG Keller Williams Arizona Living Realty
Buyer's Agent
Dana Marino
Kingman Premier Properties
List Price
$284,900
Sold Price
$284,900

Home Financials for this Owner

Home Financials are based on the most recent Mortgage that was taken out on this home.
Avg. Annual Appreciation
6.60%
Original Mortgage
$276,353
Interest Rate
0.031%
Mortgage Type
New Conventional

Purchase Details

Closed on
Nov 17, 2015
Sold by
Bought by

Home Financials for this Owner

Home Financials are based on the most recent Mortgage that was taken out on this home.
Original Mortgage
$679,000
Interest Rate
0.0394%
Mortgage Type
Future Advance Clause Open End Mortgage

Purchase Details

Closed on
Sep 22, 2011
Sold by
Bought by
Source: Public Records

Range of Values:

--
Value Increase
--
Percent Increase
--
Adjusted for Inflation
Collateral Analytics

Collateral Analytics Collateral Analytics AVMs (Automated Valuation Model) employ a number of statistical approaches combined with neighborhood-specific comparable selection guarantees the most up-to-date and precise valuations.

Not Available

Collateral Analytics does not have data for the current month. Please view the chart for historical values.

ICE

ICE Mortgage Technology ICE Mortgage Technology’s AVM (Automated Valuation Model) is a state-of-the-art online residential property valuation tool that provides a quick and accurate estimate of the value of almost any home in the U.S.

Not Available

ICE Mortgage Technology does not have data for the current month. Please view the chart for historical values.

First American

First American First American Data & Analytics’ next-generation AVM combines unrivaled data assets with a blended ensemble of valuation models to produce highly accurate, reliable valuations you can trust.

Not Available

First American does not have data for the current month. Please view the chart for historical values.

Quantarium

Quantarium Quantarium’s valuation service, repeatedly proven the industry’s most accurate and comprehensive, is supercharged with a self-learning and auto-tuning AI engine that continually becomes smarter and more accurate as it processes daily inputs from the industry’s leading RE data lake.

Not Available

Quantarium does not have data for the current month. Please view the chart for historical values.

Average Value
Not Available
List Price
Sold Price
Create a Home Valuation Report for This Property
The Home Valuation Report is an in-depth analysis detailing your home's value as well as a comparison with similar homes in the area

Home Values in the Area

Source: Public Records

Average Home Value in this Area


Source: Public Records

Purchase History

We collect this data history from publicly available records. To have your information removed, we recommend requesting removal directly through your county’s website.

Date Buyer Sale Price Title Company
$390,000 Premier Title Agency
$284,900 Chicago Title Agency Inc
$2,250,000 Chicago Title Agency Inc
$2,656,000 None Available
Source: Public Records

Mortgage History

We collect this data history from publicly available records. To have your information removed, we recommend requesting removal directly through your county’s website.

Date Status Borrower Loan Amount
Closed $100,000
Closed $276,353
Closed $679,000
Closed $896,000
Source: Public Records

Property History

We collect this data history from publicly available records. To have your information removed, we recommend requesting removal directly through your county’s website.

Date Event Price List to Sale Price per Sq Ft Prior Sale
06/27/2025 06/27/25 Sold $390,000 -4.9% $225 / Sq Ft
06/17/2025 06/17/25 Pending -- -- --
06/13/2025 06/13/25 Price Changed $409,900 -1.2% $237 / Sq Ft
05/05/2025 05/05/25 For Sale $415,000 +45.7% $240 / Sq Ft
07/31/2020 07/31/20 Sold $284,900 0.0% $164 / Sq Ft View Prior Sale
07/01/2020 07/01/20 Pending -- -- --
06/23/2020 06/23/20 For Sale $284,900 -- $164 / Sq Ft
Source: Momentum MLS

Tax History

We collect this data history from publicly available records. To have your information removed, we recommend requesting removal directly through your county’s website.

Year Tax Paid Tax Assessment Tax Assessment Total Assessment is a certain percentage of the fair market value that is determined by local assessors to be the total taxable value of land and additions on the property. Land Improvement
2027 $1,199 -- -- --
2026 $601 -- -- --
2025 $1,238 $31,538 $0 $0
2024 $1,238 $28,941 $0 $0
2023 $1,238 $26,770 $0 $0
2022 $1,133 $22,080 $0 $0
2021 $1,202 $3,575 $0 $0
2019 $210 $3,311 $0 $0
2018 $217 $3,311 $0 $0
2017 $199 $3,101 $0 $0
2016 $192 $1,857 $0 $0
2015 $234 $2,107 $0 $0
Source: Public Records

Agents Affiliated with this Home

  • Section Image
  • Section Image
  • Section Image
  • Section Image
  • Section Image
See All Agents

Map

Source: Momentum MLS

MLS Number: 028953

Momentum MLS

APN: 322-56-011

Your Personal Tour Guide

Ask me questions while you tour the home.