
Brandon Harder
Responds Quickly
Keller Williams Realty Vestavia
(659) 207-2590
160 Total Sales
1 in Mountain Brook
$190,000 Price
Estimated Value: $652,153
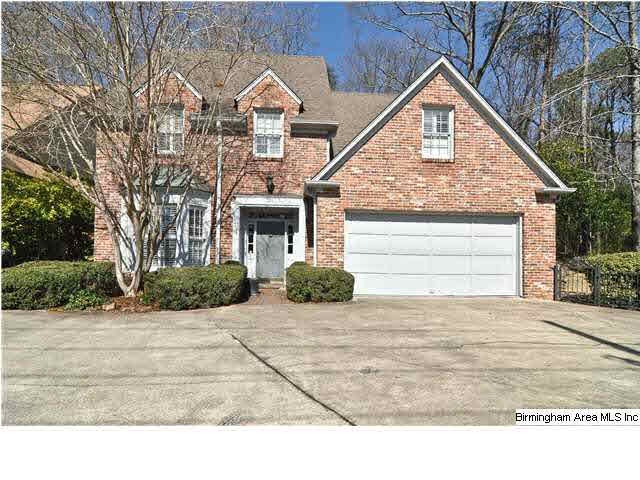
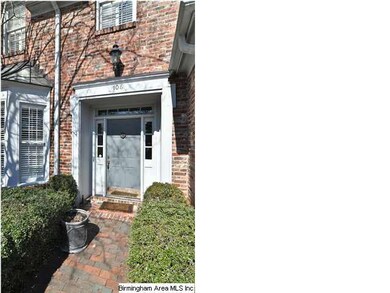
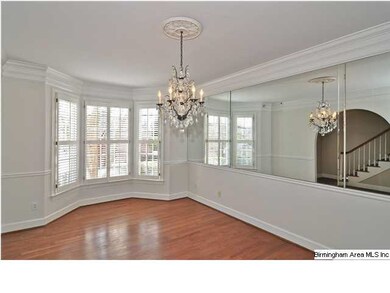
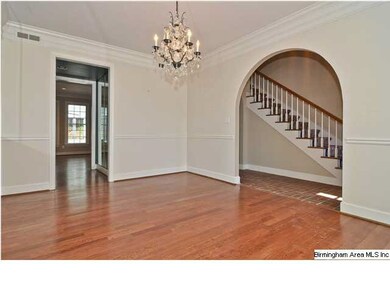
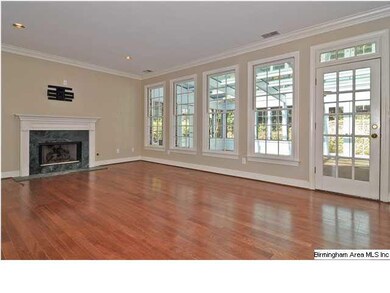
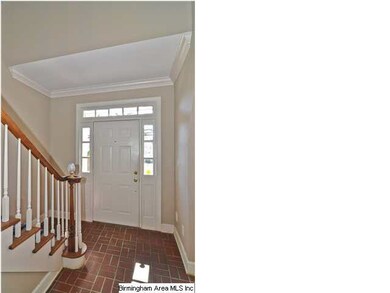
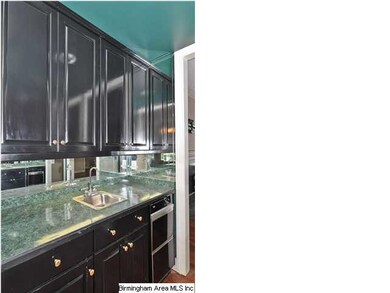
Finally! Availability at Ivy Square! Beautiful, spacious garden home in fantastic location that's so convenient to shopping, entertainment, interstates, and UAB. Main level living at its best! Large, comfortable rooms with high ceilings, wet bar, fabulous sunroom with bluestone floor, fireplace with gas logs in living room, main level 2 car garage, main level master bedroom with 2 walk-in closets. The master bath has a jacuzzi & seperate shower. There is a large laundry room on main, and upstairs has three nice sized bedrooms with huge closets, a sitting area at the top of the stairs, plus plenty of attic storage. This is the perfect place for someone looking for a lovely home, convenient to everything, without too much yardwork. Don't miss it!
Last Agent to Sell the Property
LAH Sotheby's International Realty Homewood Listed on: 06/06/2013
We collect this data history from publicly available records. To have your information removed, we recommend requesting removal directly through your county’s website.
Brandon Harder
Keller Williams Realty Vestavia
(659) 207-2590
160 Total Sales
1 in Mountain Brook
$190,000 Price
Terry Marlowe
Keller Williams Realty Vestavia
(659) 204-7951
101 Total Sales
1 in Mountain Brook
$596,079 Price
Kelli Gilmer
EXIT Realty Southern Select
(659) 207-3128
93 Total Sales
1 in Mountain Brook
$624,900 Price
Jenn Saliba
Keller Williams Realty Hoover
(205) 900-3276
230 Total Sales
1 in Mountain Brook
$360,000 Price
Porter Mason
ARC Realty Alabama
(659) 207-5628
37 Total Sales
5 in Mountain Brook
$900K - $4M Price Range
Donna Gaskins
ARC Realty - Hoover
(205) 506-2079
145 Total Sales
2 in Mountain Brook
$705K - $745K Price Range
We collect this data history from publicly available records. To have your information removed, we recommend requesting removal directly through your county’s website.
| Date | Buyer | Sale Price | Title Company |
|---|---|---|---|
| $625,300 | -- | ||
| Challis Wall Gamble Trust | $625,300 | -- | |
| Challis Wall Gamble Trust | $312,650 | -- | |
| Challis Wall Gamble Trust | $156,325 | -- | |
| Challis Wall Gamble Trust | $156,325 | -- | |
| Wall Sarah C | -- | -- | |
| Williams Alabama Edwards | $350,000 | -- |
We collect this data history from publicly available records. To have your information removed, we recommend requesting removal directly through your county’s website.
| Date | Event | Price | List to Sale | Price per Sq Ft |
|---|---|---|---|---|
| 11/08/2013 11/08/13 | Sold | $345,000 | -13.5% | $122 / Sq Ft |
| 10/02/2013 10/02/13 | Pending | -- | -- | -- |
| 06/06/2013 06/06/13 | For Sale | $399,000 | -- | $141 / Sq Ft |
We collect this data history from publicly available records. To have your information removed, we recommend requesting removal directly through your county’s website.
| Year | Tax Paid | Tax Assessment Tax Assessment Total Assessment is a certain percentage of the fair market value that is determined by local assessors to be the total taxable value of land and additions on the property. | Land | Improvement |
|---|---|---|---|---|
| 2025 | $6,764 | $62,540 | ||
| 2024 | $6,696 | $62,540 | ||
| 2022 | $5,763 | $41,730 | $13,300 | $28,430 |
| 2021 | $5,763 | $41,730 | $13,300 | $28,430 |
| 2020 | $4,497 | $41,730 | $13,300 | $28,430 |
| 2019 | $4,079 | $41,740 | $0 | $0 |
| 2018 | $4,097 | $41,920 | $0 | $0 |
| 2017 | $4,097 | $41,920 | $0 | $0 |
| 2016 | $4,097 | $41,920 | $0 | $0 |
| 2015 | $4,097 | $41,920 | $0 | $0 |
| 2014 | $4,096 | $41,380 | $0 | $0 |
| 2013 | $4,096 | $41,380 | $0 | $0 |
AB
Seller's Agent in 2013
Anna Frances Bradley
LAH Sotheby's International Realty Homewood
(205) 283-3398
5 Total Sales
Buyer's Agent in 2013
Brian Boehm
RealtySouth
(205) 238-8154
372 Total Sales
Source: Greater Alabama MLS
MLS Number: 566089
APN: 28-00-05-1-002-055.302
Disclaimer: Certain information contained herein is derived from information provided by parties other than Homes.com. All information provided is deemed reliable, but is not guaranteed to be accurate and should be independently verified.
IDX information is provided exclusively for personal, non-commercial use, and may not be used for any purpose other than to identify prospective properties consumers may be interested in purchasing. Information is deemed reliable but not guaranteed.
Ask me questions while you tour the home.