RENTED DEC 1, 2025

3800 W Lamberth Rd Unit 303 Sherman, TX 75092

Sherman Area
3 Beds
2.5 Baths
1,607 Sq Ft
2024 Built

Highlights

  • New Construction
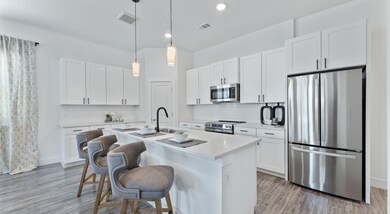
  • Granite Countertops
  • Interior Lot
  • Traditional Architecture
  • Covered Patio or Porch
  • Energy-Efficient Appliances

About This Home

As of December 2025

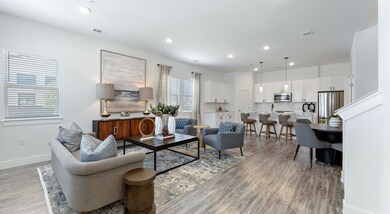
Up to FOUR weeks free on select units and $1,000 LOOK AND LEASE! If you lease the same day you look, you get $1,000! Inquire with the leasing office for more info! Welcome to Cadia Sherman, where luxury meets modern design in our newly built one, two, three, and four-bedroom townhomes and cottages. Become part of Sherman’s best community, set in a picturesque location near Pecan Grove Park and just a short drive from key employers including Texoma Regional Medical Center, Texas Instruments, Global Wafers, Tyson Foods, and more. All that’s missing is you. Schedule your exclusive tour of our wellness-focused rental home community today!

Last Agent to Rent the Property

Eric Cates

Beacon Real Estate Brokerage Phone: 214-600-0520 License #0539449 Listed on: 09/08/2025

Last Renter's Agent

Non-NTREIS MLS Licensee

NON MLS

Create a Home Valuation Report for This Property
The Home Valuation Report is an in-depth analysis detailing your home's value as well as a comparison with similar homes in the area

Townhouse Details

Home Type

  • Townhome

Year Built

  • Built in 2024 | New Construction

Parking

  • 2 Car Garage
  • Common or Shared Parking
  • Single Garage Door

Home Design

  • Duplex
  • Traditional Architecture
  • Attached Home
  • Brick Exterior Construction
  • Slab Foundation
  • Composition Roof

Interior Spaces

  • 1,607 Sq Ft Home
  • 2-Story Property
  • Ceiling Fan
  • Decorative Lighting
  • Laminate Flooring

Kitchen

  • Electric Range
  • Microwave
  • Dishwasher
  • Kitchen Island
  • Granite Countertops
  • Disposal

Bedrooms and Bathrooms

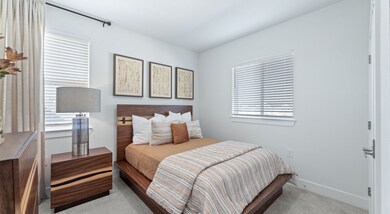
  • 3 Bedrooms

Schools

  • S And S Elementary And Middle School
  • S And S High School

Utilities

  • Central Heating and Cooling System
  • Vented Exhaust Fan
  • High Speed Internet
  • Cable TV Available

Additional Features

  • Energy-Efficient Appliances
  • Covered Patio or Porch
  • Wood Fence

Listing and Financial Details

  • Residential Lease
  • Property Available on 9/8/25
  • Tenant pays for all utilities, insurance
  • 12 Month Lease Term
  • Assessor Parcel Number 445076

Community Details

Overview

  • Cadia Subdivision

Pet Policy

  • Pets Allowed
  • Pet Deposit $400
  • 2 Pets Allowed

Townhouse Details

Home Type

Townhome

Year Built

Built in 2024 | New Construction

Lot Details

0 Sq Ft Lot

Parking

2

Rental Info

  • PetsAllowed: Yes
  • Furnished: Unfurnished
  • Lease Term: 12 Months
  • Tenant Pays: All Utilities, Insurance
  • Available Date: 2025-09-08
  • PetDeposit: 400.0

Listing Details

  • OWNERNAME: Cadia Sherman
  • Property Type: Residential Lease
  • Property Sub Type: Townhouse
  • Architectural Style: Traditional
  • Unit Levels: Two
  • Year Built Details: New Construction - Complete
  • Attribution Contact: 214-600-0520
  • Co List Office Mls Id: EMES01
  • Structure Type: Duplex
  • HumanModifiedYN: Yes
  • UniversalParcelId: urn:reso:upi:2.0:US:48181:445076
  • MaximumNumberOfPets: 2
  • Special Features: 4098
  • Stories: 2
  • Year Built: 2024

Interior Features

  • Square Footage: 1607.0
  • Interior Amenities: Decorative/Designer Lighting Fixtures, Granite Counters, High Speed Internet, Kitchen Island, Cable TV
  • Flooring: Laminate
  • Appliances: Dishwasher, Electric Range, Disposal, Microwave, Refrigerator, Vented Exhaust Fan
  • Basement YN: No

Beds/Baths

  • Full Bathrooms: 2
  • Half Bathrooms: 1
  • Total Bedrooms: 3

Exterior Features

  • Foundation: Slab
  • Fencing: Fenced, Wood
  • Roof: Composition
  • Construction Materials: Brick, Fiber Cement
  • Pool Features: None
  • Waterfront: No
  • Patio And Porch Features: Covered

Garage/Parking

  • Cooling System: Central Air, Ceiling Fan(s), Electric
  • Garage Spaces: 2.0
  • Total Covered Spaces: 2.0
  • Parking Features: Common, Door-Single
  • Attached Garage YN: No
  • GarageYN: Yes

Utilities

  • Sewer: Public Sewer
  • Heating: Central, Electric
  • Utilities: Sewer Available, Water Available, Cable Available
  • Heating Yn: Yes

Schools

  • Elementary School: S And S
  • High School: S And S
  • Junior High Dist: S and S Cons ISD

Green Features

  • Efficiency: Appliances

Lot Info

  • PropertyAttachedYN: Yes
  • Lot Features: Interior Lot
  • Lot Size Units: Acres
  • Parcel Number: 445076

Building Info

  • Year Built: 2024
  • StoriesTotal: 2

MLS Schools

  • MiddleOrJuniorSchool: S And S

Home Values in the Area

Source: Public Records

Average Home Value in this Area


Source: Public Records

Agents Specializing in Sherman, TX

See All Agents

Property History

We collect this data history from publicly available records. To have your information removed, we recommend requesting removal directly through your county’s website.

Date Event Price List to Sale Price per Sq Ft
12/01/2025 12/01/25 Rented $1,975 0.0% --
09/08/2025 09/08/25 For Rent $1,975 -- --
Source: North Texas Real Estate Information Systems (NTREIS)

Agents Affiliated with this Home

  • Section Image
See All Agents

Map

Source: North Texas Real Estate Information Systems (NTREIS)

MLS Number: 21054427

North Texas Real Estate Information Systems (NTREIS)
Your Personal Tour Guide

Ask me questions while you tour the home.