
Cam Pyle
Capital Real Estate
(225) 529-1034
77 Total Sales
2 in Park Forest/LA North
$188,500 Price Range
Estimated Value: $172,253
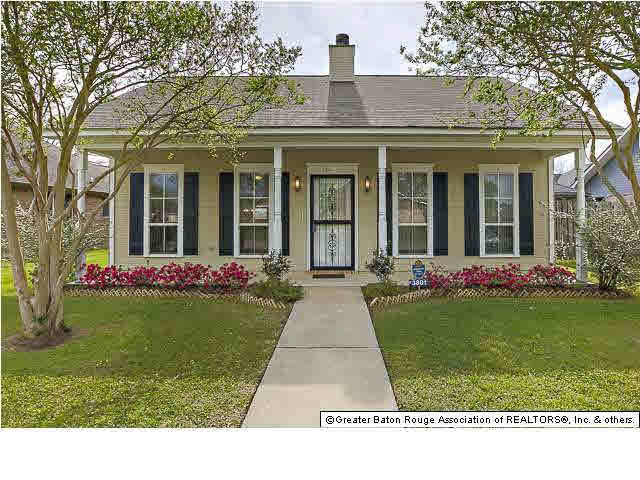
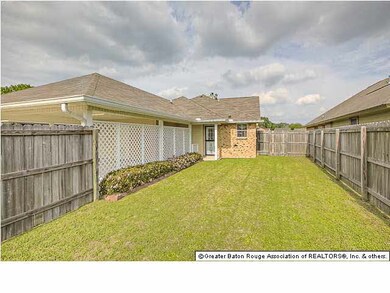
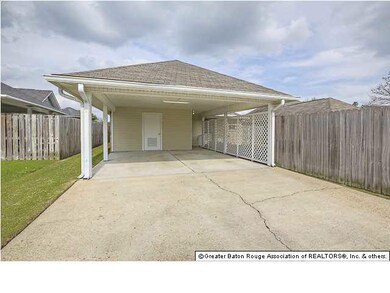
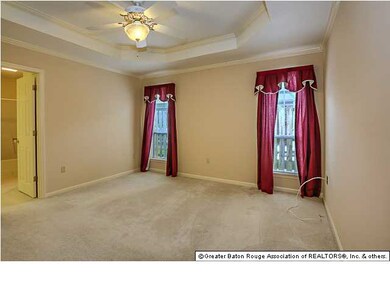
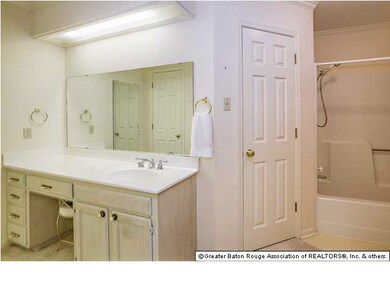
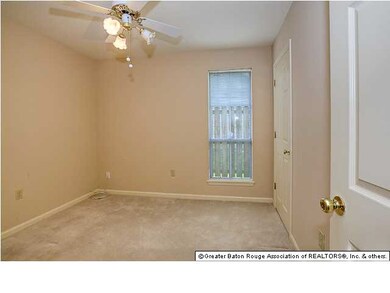
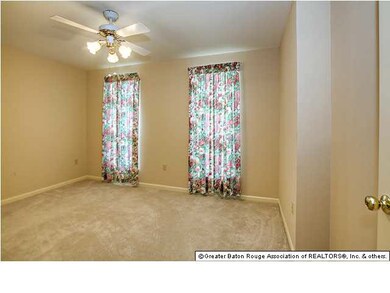
Adorable garden home! Great curb appeal!. 3 bedroom and 2 baths. Open floor plan with living room, dining room and kitchen areas. Breakfast bar area. Beautiful cabinetry in kitchen and living room on side of the fireplace. Windows in living room and dining areas for plenty of soft light. Master suite along with 2 guest bedrooms and hall bath . Home has been well maintained - recently painted - roof approximately 5 years old - refrigerator to remain - ceiling fans. Enjoy pleasant afternoons in nice back yard. Enclosed storage. Covered parking with access to back drive. Must see to appreciate!
Last Agent to Sell the Property
Charlotte Taylor
Compass - Perkins License #0000006639 Listed on: 04/01/2014
We collect this data history from publicly available records. To have your information removed, we recommend requesting removal directly through your county’s website.
Cam Pyle
Capital Real Estate
(225) 529-1034
77 Total Sales
2 in Park Forest/LA North
$188,500 Price Range
Toni Hayes
Coldwell Banker ONE
(225) 529-0878
54 Total Sales
2 in Park Forest/LA North
$124,000 Price Range
Tricia Hamner Walker
Keller Williams Realty Premier Partners
(225) 327-8813
58 Total Sales
2 in Park Forest/LA North
$252,500 Price Range
Carol Schoemann
Supreme
(225) 529-1264
53 Total Sales
2 in Park Forest/LA North
$207,000 Price Range
Remy Curry
Real Broker LLC
(225) 412-2077
257 Total Sales
1 in Park Forest/LA North
$155,000 Price
Clonise Stewart
Keller Williams Realty Red Stick Partners
(225) 659-9446
233 Total Sales
5 in Park Forest/LA North
$138K - $239K Price Range
We collect this data history from publicly available records. To have your information removed, we recommend requesting removal directly through your county’s website.
| Date | Buyer | Sale Price | Title Company |
|---|---|---|---|
| $116,000 | -- |
We collect this data history from publicly available records. To have your information removed, we recommend requesting removal directly through your county’s website.
| Date | Status | Borrower | Loan Amount |
|---|---|---|---|
| Open | $240,000 | ||
| Closed | Harris Racquel C | $113,898 |
We collect this data history from publicly available records. To have your information removed, we recommend requesting removal directly through your county’s website.
| Date | Event | Price | List to Sale | Price per Sq Ft |
|---|---|---|---|---|
| 05/30/2014 05/30/14 | Sold | -- | -- | -- |
| 04/08/2014 04/08/14 | Pending | -- | -- | -- |
| 04/01/2014 04/01/14 | For Sale | $116,500 | -- | $81 / Sq Ft |
We collect this data history from publicly available records. To have your information removed, we recommend requesting removal directly through your county’s website.
| Year | Tax Paid | Tax Assessment Tax Assessment Total Assessment is a certain percentage of the fair market value that is determined by local assessors to be the total taxable value of land and additions on the property. | Land | Improvement |
|---|---|---|---|---|
| 2025 | $880 | $12,970 | $1,500 | $11,470 |
| 2024 | $880 | $12,970 | $1,500 | $11,470 |
| 2023 | $805 | $11,020 | $1,500 | $9,520 |
| 2022 | $1,391 | $11,020 | $1,500 | $9,520 |
| 2021 | $1,361 | $11,020 | $1,500 | $9,520 |
| 2020 | $1,377 | $11,020 | $1,500 | $9,520 |
| 2019 | $1,434 | $11,000 | $1,500 | $9,500 |
| 2018 | $1,417 | $11,000 | $1,500 | $9,500 |
| 2017 | $1,417 | $11,000 | $1,500 | $9,500 |
| 2016 | $193 | $7,675 | $1,500 | $6,175 |
| 2015 | $591 | $11,000 | $1,500 | $9,500 |
| 2014 | $172 | $7,400 | $1,500 | $5,900 |
| 2013 | -- | $7,400 | $1,500 | $5,900 |
CT
Seller's Agent in 2014
Charlotte Taylor
Latter & Blum
Buyer's Agent in 2014
Denise Harris
Golden Eagle Real Estate Group
(225) 978-5866
43 Total Sales
Source: Greater Baton Rouge Association of REALTORS®
MLS Number: 201404274
APN: 00679712
Disclaimer: Certain information contained herein is derived from information provided by parties other than Homes.com. All information provided is deemed reliable, but is not guaranteed to be accurate and should be independently verified.
IDX information is provided exclusively for personal, non-commercial use, and may not be used for any purpose other than to identify prospective properties consumers may be interested in purchasing. Information is deemed reliable but not guaranteed.
Ask me questions while you tour the home.