
Taylor Frederick
Long & Foster REALTORS
(804) 655-0740
90 Total Sales
1 in Tarrington
$945,000 Price

Estimated Value: $1,067,211
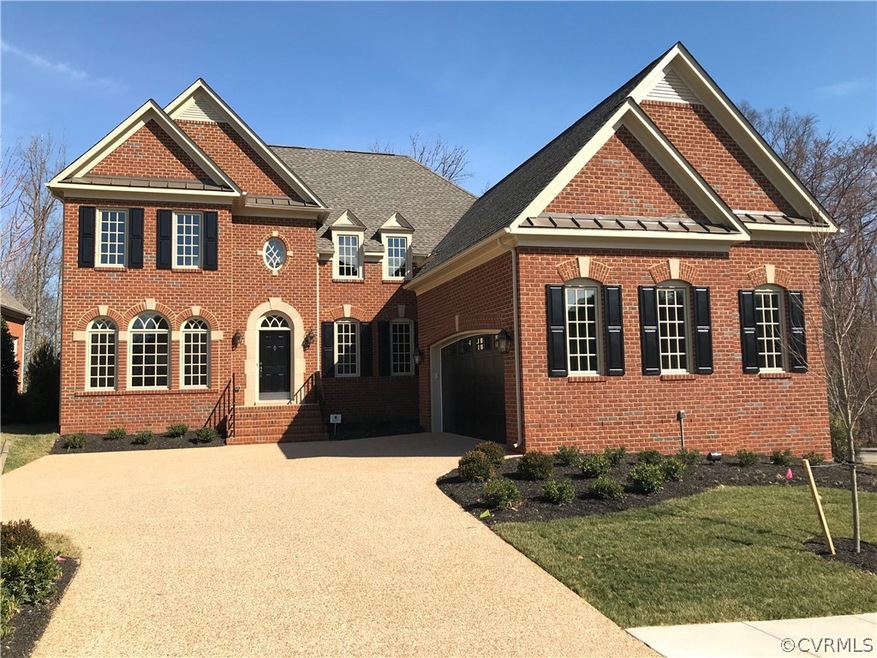
Live the maintenance free lifestyle you deserve in the Courtyard Homes in Tarrington! Custom built by Boone Homes, the Moorcroft plan features a classic all brick exterior. The family room features a stunning coffered ceiling, built-in bookcases, and vented, gas fireplace. The open kitchen features an island, wall oven, gas cooktop, and granite countertops, perfect for entertaining. The first floor owners' suite features two walk-in closets, a dressing area, ceramic tile in bath, and a large shower. Energy features include insulated sheathing, radiant roof barrier, and insulation in the garage. Upstairs features 2 bedrooms, 2 baths, game room, conditioned storage, and a loft so guests have their own space when visiting. The Courtyard Homes of Tarrington dues of $350 per month includes the following: Weekly trash service, snow removal from driveway, yard maintenance including grass and season fertilization, irrigation including equipment maintenance & water bill, annual gutter cleaning, exterior painting and Management of Association.
Last Agent to Sell the Property
Long & Foster REALTORS License #0225046811 Listed on: 09/10/2019
We collect this data history from publicly available records. To have your information removed, we recommend requesting removal directly through your county’s website.
Taylor Frederick
Long & Foster REALTORS
(804) 655-0740
90 Total Sales
1 in Tarrington
$945,000 Price
Steven Moss
ICON Realty Group, ERA Powered
(804) 409-3778
84 Total Sales
1 in Tarrington
$673,850 Price
Hal Dalton
Dalton Realty
(804) 294-4650
25 Total Sales
1 in Tarrington
$785,000 Price
David Cooke
Douglas Elliman
(561) 473-1470
259 Total Sales
1 in Tarrington
$755,000 Price
Chuck Jenkins
Long & Foster REALTORS
(804) 599-3365
202 Total Sales
2 in Tarrington
$1.3M - $1.4M Price Range
Rick Cox
The Rick Cox Realty Group
(804) 835-6636
379 Total Sales
3 in Tarrington
$666K - $1.2M Price Range
We collect this data history from publicly available records. To have your information removed, we recommend requesting removal directly through your county’s website.
| Date | Buyer | Sale Price | Title Company |
|---|---|---|---|
| $771,353 | Attorney | ||
| $240,000 | Attorney |
We collect this data history from publicly available records. To have your information removed, we recommend requesting removal directly through your county’s website.
| Date | Status | Borrower | Loan Amount |
|---|---|---|---|
| Open | $150,000 |
We collect this data history from publicly available records. To have your information removed, we recommend requesting removal directly through your county’s website.
| Date | Event | Price | List to Sale | Price per Sq Ft |
|---|---|---|---|---|
| 02/14/2020 02/14/20 | Sold | $771,353 | -0.9% | $183 / Sq Ft |
| 09/13/2019 09/13/19 | Pending | -- | -- | -- |
| 09/10/2019 09/10/19 | For Sale | $778,320 | -- | $184 / Sq Ft |
We collect this data history from publicly available records. To have your information removed, we recommend requesting removal directly through your county’s website.
| Year | Tax Paid | Tax Assessment Tax Assessment Total Assessment is a certain percentage of the fair market value that is determined by local assessors to be the total taxable value of land and additions on the property. | Land | Improvement |
|---|---|---|---|---|
| 2026 | $8,565 | $959,600 | $135,000 | $824,600 |
| 2025 | $8,565 | $899,800 | $135,000 | $764,800 |
| 2024 | $8,033 | $881,300 | $135,000 | $746,300 |
| 2023 | $7,214 | $792,700 | $129,000 | $663,700 |
| 2022 | $7,170 | $779,400 | $124,000 | $655,400 |
| 2021 | $7,039 | $738,300 | $120,000 | $618,300 |
| 2020 | $3,615 | $721,700 | $118,000 | $603,700 |
| 2019 | $1,074 | $113,000 | $113,000 | $0 |
| 2018 | $1,070 | $112,000 | $112,000 | $0 |
| 2017 | $1,075 | $112,000 | $112,000 | $0 |
| 2016 | $1,075 | $112,000 | $112,000 | $0 |
| 2015 | $1,075 | $112,000 | $112,000 | $0 |
| 2014 | $1,075 | $112,000 | $112,000 | $0 |
Seller's Agent in 2020
Tammi Taylor
Long & Foster
(804) 774-0460
Buyer's Agent in 2020
Philip Gee
Long & Foster
(804) 822-3204
2 in this area
72 Total Sales
Source: Central Virginia Regional MLS
MLS Number: 1930266
APN: 735-72-40-19-000-000
Disclaimer: Certain information contained herein is derived from information provided by parties other than Homes.com. All information provided is deemed reliable, but is not guaranteed to be accurate and should be independently verified.
All or a portion of th multiple Listing information is provided by the Central Virginia Regional Multiple Listing Service, LLC, from a copyrighted compilation of Listing s. All CVR MLS information provided is deemed reliable but is not guaranteed accurate. The compilation of Listings and each individual Listing are ©2026 Central Virginia Regional Multiple Listing Service, LLC. All rights reserved.
Ask me questions while you tour the home.