
Seller's Agent in 2025
Azam Khan
Long & Foster
(410) 375-7748
41 in this area
283 Total Sales
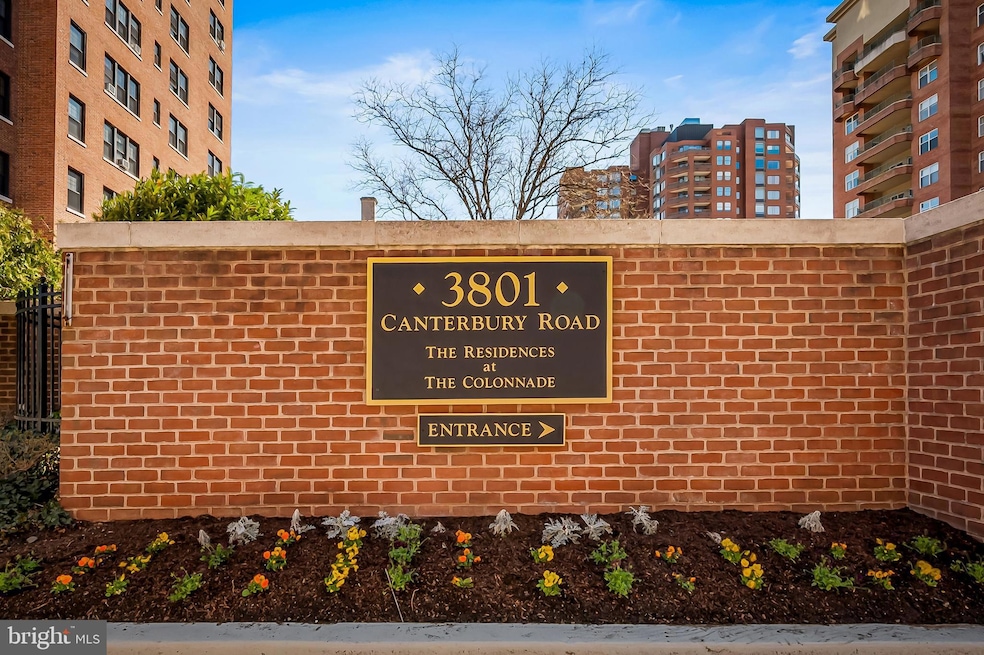


One of the nicer 2 bedroom, 2 full bathroom units in the building. This unit has a terrific floor plan and has been wonderfully updated with a fantastic kitchen remodel that includes opening it up to the living area, new floors in all the living, dining and bedroom areas, and great built-ins in the primary bedroom, washer/dryer in unit and large balcony with super views of the Hopkins Homewood Campus and Lacrosse Fields, plus 2 deeded parking spaces (P16 & P17) that are side by side. All this plus a great location that is so convenient to Hopkins, the BMA, the Rotunda, Union Memorial, I83 and so much more. A true gem.
Last Agent to Sell the Property
(410) 377-2270 azam@longandfoster.com Long & Foster Real Estate, Inc. License #526275 Listed on: 11/04/2025
Co-Listed By
(410) 377-2270 Bill.Magruder@longandfoster.com Long & Foster Real Estate, Inc.
Last Buyer's Agent
(410) 823-0033 realtor@cummingsrealtors.com Cummings & Co. Realtors License #5003077
We collect this data history from publicly available records. To have your information removed, we recommend requesting removal directly through your county’s website.
| Date | Event | Price | List to Sale | Price per Sq Ft | Prior Sale |
|---|---|---|---|---|---|
| 11/26/2025 11/26/25 | Sold | $387,000 | -3.0% | $257 / Sq Ft | |
| 11/04/2025 11/04/25 | For Sale | $399,000 | +27.9% | $265 / Sq Ft | |
| 11/15/2021 11/15/21 | Sold | $312,000 | -4.0% | $207 / Sq Ft | View Prior Sale |
| 09/18/2021 09/18/21 | Pending | -- | -- | -- | |
| 06/26/2021 06/26/21 | For Sale | $325,000 | 0.0% | $216 / Sq Ft | |
| 06/30/2017 06/30/17 | Rented | $2,200 | 0.0% | -- | |
| 05/27/2017 05/27/17 | Under Contract | -- | -- | -- | |
| 04/14/2017 04/14/17 | For Rent | $2,200 | +4.8% | -- | |
| 05/01/2016 05/01/16 | Rented | $2,100 | 0.0% | -- | |
| 03/29/2016 03/29/16 | Under Contract | -- | -- | -- | |
| 03/08/2016 03/08/16 | For Rent | $2,100 | -- | -- |
Seller's Agent in 2025
Azam Khan
Long & Foster
(410) 375-7748
41 in this area
283 Total Sales
Seller Co-Listing Agent in 2025
Bill Magruder
Long & Foster
(410) 456-2490
41 in this area
305 Total Sales
Buyer's Agent in 2025
Chris Dew
Cummings & Co Realtors
(443) 744-0242
1 in this area
27 Total Sales
Seller's Agent in 2021
Stanley Zerden
Berkshire Hathaway HomeServices Homesale Realty
(443) 632-0880
19 in this area
28 Total Sales
Source: Bright MLS
MLS Number: MDBA2189620
APN: 12-18-3695A-182
Disclaimer: Certain information contained herein is derived from information provided by parties other than Homes.com. All information provided is deemed reliable, but is not guaranteed to be accurate and should be independently verified.
The data relating to real estate for sale on this website appears in part through the BRIGHT Internet Data Exchange program, a voluntary cooperative exchange of property listing data between licensed real estate brokerage firms, and is provided by BRIGHT through a licensing agreement.
Listing information is from various brokers who participate in the Bright MLS IDX program and not all listings may be visible on the site.
The property information being provided on or through the website is for the personal, non-commercial use of consumers and such information may not be used for any purpose other than to identify prospective properties consumers may be interested in purchasing.
Some properties which appear for sale on the website may no longer be available because they are for instance, under contract, sold or are no longer being offered for sale.
Property information displayed is deemed reliable but is not guaranteed.
Copyright 2026 Bright MLS, Inc.
Ask me questions while you tour the home.