
Seller's Agent in 2021
Martin Lerczak
Wolfe Realty
(573) 366-5299
75 Total Sales




Estimated Value: $407,166
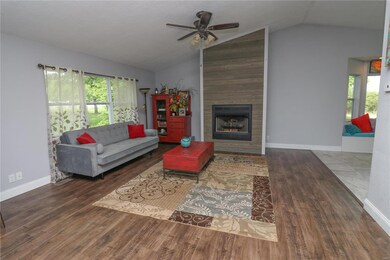
This four-bedroom, three-bath home, located on a 5-acre lot has a lot to offer. The main floor features a large living room with vaulted ceilings, skylights, and a fireplace, a kitchen with stainless steel appliances, and a dining area. The master suite with a separate tub and shower is located upstairs, along with two more bedrooms and a full bath. The lower level offers a large 19'x20' family room with a fireplace, another bedroom with a full bath, and a finished two-car garage. The covered back porch leads out to a swimming pool and a beautiful backyard. A 40'x80' garage/shop offers insulated 2"x 6" walls, four 12' garage doors, separate 200 amp electric service, an office space, a storage loft, a full bathroom, and a 15'x80' overhang with a concrete pad. This property truly has it all, mostly cleared land, no restrictions, paved road frontage, and only minutes from town.
Last Agent to Sell the Property
Wolfe Realty License #2004035918 Listed on: 05/19/2021
Last Buyer's Agent
Vicky Crocker
Vicky Crocker Realty License #2013007554
We collect this data history from publicly available records. To have your information removed, we recommend requesting removal directly through your county’s website.
We collect this data history from publicly available records. To have your information removed, we recommend requesting removal directly through your county’s website.
| Date | Buyer | Sale Price | Title Company |
|---|---|---|---|
| $350,000 | Continental Title Co | ||
| Tyree Total Transformation Llc | -- | -- |
We collect this data history from publicly available records. To have your information removed, we recommend requesting removal directly through your county’s website.
| Date | Event | Price | List to Sale | Price per Sq Ft |
|---|---|---|---|---|
| 07/30/2021 07/30/21 | Sold | -- | -- | -- |
| 05/19/2021 05/19/21 | For Sale | $375,000 | -- | $193 / Sq Ft |
We collect this data history from publicly available records. To have your information removed, we recommend requesting removal directly through your county’s website.
| Year | Tax Paid | Tax Assessment Tax Assessment Total Assessment is a certain percentage of the fair market value that is determined by local assessors to be the total taxable value of land and additions on the property. | Land | Improvement |
|---|---|---|---|---|
| 2025 | $1,721 | $31,870 | $2,730 | $29,140 |
| 2024 | $1,516 | $28,070 | $2,730 | $25,340 |
| 2023 | $1,516 | $28,070 | $2,730 | $25,340 |
| 2022 | $1,521 | $28,070 | $2,730 | $25,340 |
| 2021 | $1,517 | $28,070 | $2,730 | $25,340 |
| 2020 | $1,454 | $26,740 | $1,400 | $25,340 |
| 2019 | $1,455 | $26,740 | $1,400 | $25,340 |
| 2018 | -- | $26,750 | $1,410 | $25,340 |
| 2017 | $1,464 | $26,750 | $1,410 | $25,340 |
| 2016 | $1,462 | $26,750 | $0 | $0 |
| 2015 | -- | $26,750 | $0 | $0 |
| 2014 | -- | $26,740 | $0 | $0 |
| 2013 | -- | $26,740 | $0 | $0 |
Seller's Agent in 2021
Martin Lerczak
Wolfe Realty
(573) 366-5299
75 Total Sales
Seller Co-Listing Agent in 2021
Heather Brewer
Wolfe Realty
(314) 957-8044
75 Total Sales
VC
Buyer's Agent in 2021
Vicky Crocker
Vicky Crocker Realty
Source: MARIS MLS
MLS Number: MIS21031145
APN: 06-80-27-00-000-0023.00
Disclaimer: Certain information contained herein is derived from information provided by parties other than Homes.com. All information provided is deemed reliable, but is not guaranteed to be accurate and should be independently verified.
All data is obtained from various sources and may not have been verified by broker or MLS GRID. Supplied Open House Information is subject to change without notice. All information should be independently reviewed and verified for accuracy. Properties may or may not be listed by the office/agent presenting the information. Some IDX listings have been excluded from this website.
Listings courtesy of MARIS MLS as distributed by MLS GRID.
Based on information submitted to the MLS GRID
Ask me questions while you tour the home.