
Seller's Agent in 2019
Jeff Puckett
Compass Slidell
(985) 707-7627
510 Total Sales


Estimated Value: $238,114
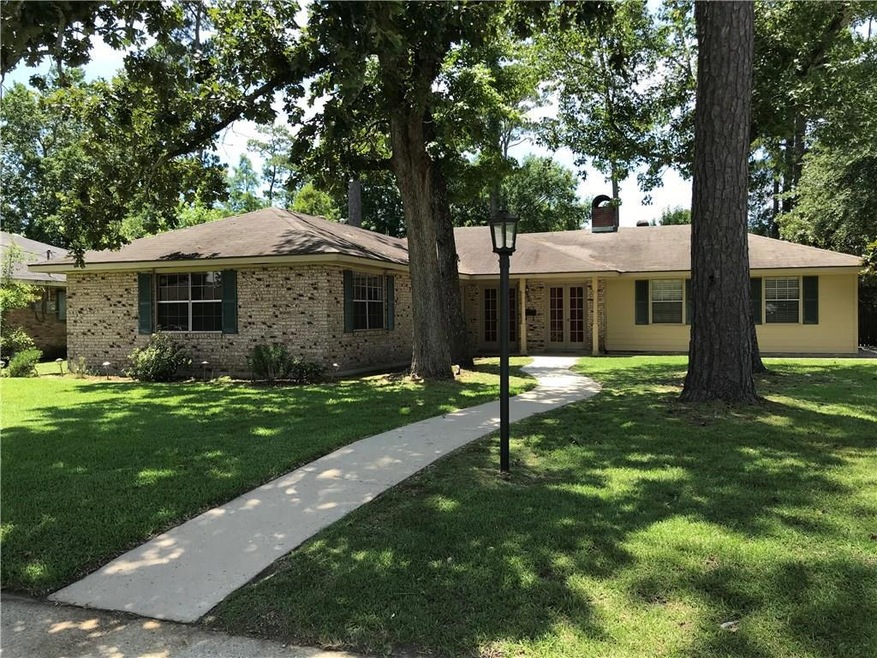
Qualifies for 100%/No $ Down Loan! Great oversized corner lot with built in pool. Beautiful leaded glass front door entry. Open floor plan with cathedral ceiling, french doors & cozy fireplace in HUGE 17' x 23' den. Kitchen with NICE oak cabinets with crown molding, gas stove, microhood & sunny bay window breakfast bar area. Nice neutral colors & new carpet. Fenced yard with convenient rear yard access. Free Home Warranty. See 3D Virtual Tour...
Last Agent to Sell the Property
Compass Slidell License #000015938 Listed on: 02/14/2019
We collect this data history from publicly available records. To have your information removed, we recommend requesting removal directly through your county’s website.
We collect this data history from publicly available records. To have your information removed, we recommend requesting removal directly through your county’s website.
| Date | Buyer | Sale Price | Title Company |
|---|---|---|---|
| $157,000 | Allegiance Title | ||
| Ramitez Jose Luis | $139,900 | Wfg National Title |
We collect this data history from publicly available records. To have your information removed, we recommend requesting removal directly through your county’s website.
| Date | Status | Borrower | Loan Amount |
|---|---|---|---|
| Open | $158,585 | ||
| Previous Owner | Ramitez Jose Luis | $137,365 |
We collect this data history from publicly available records. To have your information removed, we recommend requesting removal directly through your county’s website.
| Date | Event | Price | List to Sale | Price per Sq Ft | Prior Sale |
|---|---|---|---|---|---|
| 09/03/2019 09/03/19 | Sold | -- | -- | -- | |
| 08/04/2019 08/04/19 | Pending | -- | -- | -- | |
| 02/14/2019 02/14/19 | For Sale | $169,900 | +21.4% | $102 / Sq Ft | |
| 11/18/2016 11/18/16 | Sold | -- | -- | -- | View Prior Sale |
| 10/19/2016 10/19/16 | Pending | -- | -- | -- | |
| 09/30/2016 09/30/16 | For Sale | $139,900 | 0.0% | $84 / Sq Ft | |
| 02/24/2012 02/24/12 | For Rent | $1,200 | 0.0% | -- | |
| 02/24/2012 02/24/12 | Rented | $1,200 | -- | -- |
We collect this data history from publicly available records. To have your information removed, we recommend requesting removal directly through your county’s website.
| Year | Tax Paid | Tax Assessment Tax Assessment Total Assessment is a certain percentage of the fair market value that is determined by local assessors to be the total taxable value of land and additions on the property. | Land | Improvement |
|---|---|---|---|---|
| 2025 | $1,558 | $16,943 | $1,500 | $15,443 |
| 2024 | $1,558 | $16,943 | $1,500 | $15,443 |
| 2023 | $1,685 | $12,959 | $1,500 | $11,459 |
| 2022 | $114,288 | $12,959 | $1,500 | $11,459 |
| 2021 | $1,143 | $12,959 | $1,500 | $11,459 |
| 2020 | $1,139 | $12,959 | $1,500 | $11,459 |
| 2019 | $1,958 | $11,171 | $1,500 | $9,671 |
| 2018 | $1,963 | $11,171 | $1,500 | $9,671 |
| 2017 | $1,975 | $11,171 | $1,500 | $9,671 |
| 2016 | $1,914 | $10,576 | $1,500 | $9,076 |
| 2015 | $751 | $10,576 | $1,500 | $9,076 |
| 2014 | $777 | $10,576 | $1,500 | $9,076 |
| 2013 | -- | $10,576 | $1,500 | $9,076 |
Seller's Agent in 2019
Jeff Puckett
Compass Slidell
(985) 707-7627
510 Total Sales
Buyer's Agent in 2019
CHRISTINA VAUTHIER
Real Estate 24/7, LLC
(985) 960-1269
51 Total Sales
JK
Buyer's Agent in 2016
Joyce Kirkland
Acadian Realty LLC
9 Total Sales
Seller's Agent in 2012
Pam Puckett
Compass Slidell
(985) 707-7267
24 Total Sales
Buyer's Agent in 2012
Gayle Macomber
Atlas Real Estate Company, LLC
(985) 290-2573
89 Total Sales
Source: ROAM MLS
MLS Number: 2190965
APN: 89651
Ask me questions while you tour the home.