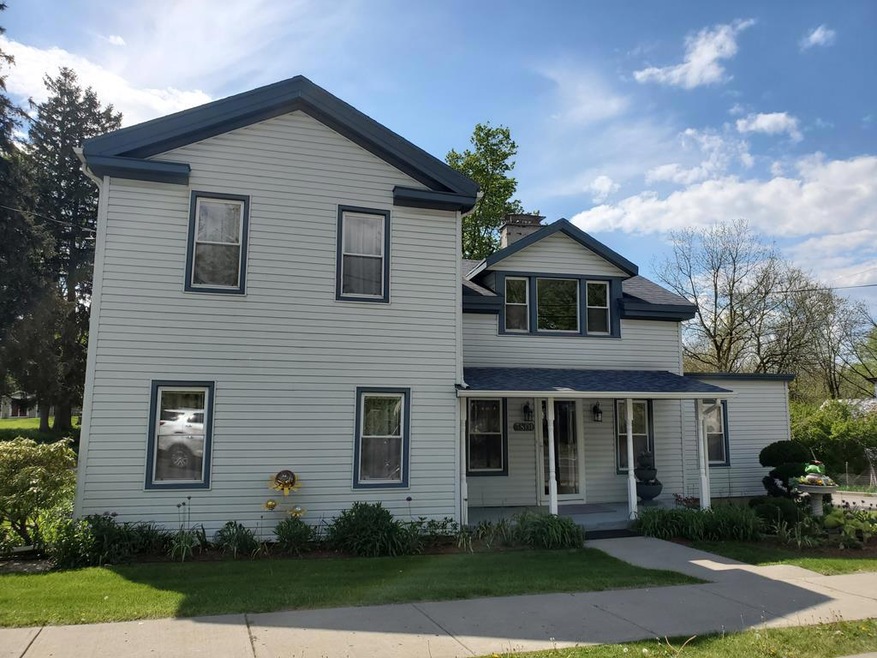
NOT LISTED FOR SALE

3801 Main St Burdett, NY 14818

Estimated Value: $236,000 - $267,391

3 Beds
3 Baths
2,423 Sq Ft
$103/Sq Ft Est. Value

Sale Details

Date Sold: September 29, 2021

Last sale price $185,000 $76 Per Sq Ft

Est. 48% increase in value since last sale

Current estimated payment $1,594 / mo

104 Days on Market

Highlights

  • Deck
  • Hydromassage or Jetted Bathtub
  • Patio
  • Main Floor Bedroom
  • 1 Fireplace
  • Storage

About This Home

As of September 2021

This home is a showcase! You'll instantly be greeted outside by almost an acre of manicured lawns and gardens; follow stone-walkways around the property to the water feature and outdoor patio for entertaining. Inside you'll find a huge living rm, formal dining room, 3-season sunroom, huge 1/2 bathrm with jacuzzi tub, First flr master bedroom with a full bath just off. Take the modern staircase upstairs to an open loft landing for your ofc or enclose for an additional bedroom; 2 additional large bedrooms are upstairs w/an additional bathroom. Central to Ithaca, Watkins, Elmira, & Seneca Lake.

Last Agent to Sell the Property

Stacey Parrish

Listing by Cabins to Castles License #10371200259 Listed on: 05/18/2021

Last Buyer's Agent

Jody Saunders

Listing by Warren Real Estate - Watkins Glen

Home Details

Home Type

  • Single Family

Est. Annual Taxes

  • $2,869

Year Built

  • Built in 1880

Lot Details

  • 36,155 Sq Ft Lot
  • Property is zoned Res 1

Home Design

  • Poured Concrete
  • Vinyl Siding

Interior Spaces

  • 2,423 Sq Ft Home
  • 2-Story Property
  • Ceiling Fan
  • 1 Fireplace
  • Storage
  • Basement Fills Entire Space Under The House

Kitchen

  • Oven
  • Free-Standing Range

Flooring

  • Carpet
  • Laminate
  • Ceramic Tile

Bedrooms and Bathrooms

  • 3 Bedrooms
  • Main Floor Bedroom
  • Hydromassage or Jetted Bathtub

Laundry

  • Dryer
  • Washer

Parking

  • No Garage
  • Driveway
  • Off-Street Parking

Outdoor Features

  • Deck
  • Patio

Utilities

  • Heating System Uses Oil
  • Baseboard Heating
  • Hot Water Heating System
  • Septic Tank

Listing and Financial Details

  • Assessor Parcel Number 44.19-3-4

Home Details

Home Type

Single Family

Est. Annual Taxes

$2,869

Year Built

Built in 1880

Lot Details

0.83 Acres

Listing Details

  • Property Sub Type: Single Family Residence
  • Property Type: Residential
  • Year Built: 1880
  • Water Body Name: None
  • Subdivision Name: NONE
  • Directions: From Watkins Glen take State Rte 414 N up Burdett Hill keep right at Y to 79 N. Into the Village of Burdett home with be on the left before blinking light.
  • Architectural Style: Two Story
  • Flooring: Carpet, Ceramic Tile, Laminate, Varies
  • Garage Yn: No
  • Interior Features: Ceiling Fan(s), Jetted Tub, Storage, Bedroom on Main Level
  • Year Built Details: Existing
  • Master Plan Zoning: Res 1
  • Financial Info Electric: Circuit Breakers
  • Special Features: None

Interior Features

  • Appliances: Dryer, Free-Standing Range, Oven, Refrigerator, Washer
  • Basement: Full
  • Basement YN: Yes
  • Full Bathrooms: 1
  • Half Bathrooms: 2
  • Total Bedrooms: 3
  • Fireplaces: 1

Exterior Features

  • Acres: 0.83
  • Waterfront: No
  • Construction Type: Vinyl Siding
  • Exterior Features: Blacktop Driveway, Deck, Patio
  • Foundation Details: Poured
  • Patio And Porch Features: Deck, Patio

Garage/Parking

  • Parking Features: No Garage, Off Street

Utilities

  • Heating: Oil, Baseboard, Hot Water
  • HeatingYN: Yes
  • Utilities: Water Available
  • Water Source: Not Connected, Public

Schools

  • Junior High Dist: Watkins Glen

Lot Info

  • Parcel Number: 44.19-3-4
  • ResoLotSizeUnits: Acres

Tax Info

  • Tax Annual Amount: 2869.0

Ownership History

We collect this data history from publicly available records. To have your information removed, we recommend requesting removal directly through your county’s website.

Date Name Owned For Owner Type

Purchase Details

Closed on
May 2, 2023
Sold by
Bought by
Current Estimated Value
$274,233

Purchase Details

Listed on
May 18, 2021
Closed on
Sep 28, 2021
Sold by
Bought by
Seller's Agent
Stacey Parrish
Cabins to Castles
Buyer's Agent
Jody Saunders
Warren Real Estate - Watkins Glen
List Price
$199,500
Sold Price
$185,000
Premium/Discount to List
-$14,500
-7.27%

Home Financials for this Owner

Home Financials are based on the most recent Mortgage that was taken out on this home.
Avg. Annual Appreciation
6.53%
Original Mortgage
$148,000
Interest Rate
0.028%
Mortgage Type
Purchase Money Mortgage
Source: Public Records
Create a Home Valuation Report for This Property
The Home Valuation Report is an in-depth analysis detailing your home's value as well as a comparison with similar homes in the area

Purchase History

We collect this data history from publicly available records. To have your information removed, we recommend requesting removal directly through your county’s website.

Date Buyer Sale Price Title Company
-- None Available
$185,000 None Available
Source: Public Records

Mortgage History

We collect this data history from publicly available records. To have your information removed, we recommend requesting removal directly through your county’s website.

Date Status Borrower Loan Amount
Closed $148,000
Source: Public Records

Property History

We collect this data history from publicly available records. To have your information removed, we recommend requesting removal directly through your county’s website.

Date Event Price List to Sale Price per Sq Ft
09/29/2021 09/29/21 Sold $185,000 -7.3% $76 / Sq Ft
08/30/2021 08/30/21 Pending -- -- --
05/18/2021 05/18/21 For Sale $199,500 -- $82 / Sq Ft
Source: Elmira-Corning Regional Association of REALTORS®

Tax History

We collect this data history from publicly available records. To have your information removed, we recommend requesting removal directly through your county’s website.

Year Tax Paid Tax Assessment Tax Assessment Total Assessment is a certain percentage of the fair market value that is determined by local assessors to be the total taxable value of land and additions on the property. Land Improvement
2025 $1,350 $156,000 $23,000 $133,000
2024 $3,761 $156,000 $23,000 $133,000
2023 $3,590 $156,000 $23,000 $133,000
2022 $4,027 $156,000 $23,000 $133,000
2021 $2,955 $113,000 $23,000 $90,000
2020 $1,231 $113,000 $23,000 $90,000
2019 $900 $113,000 $23,000 $90,000
2018 $892 $107,000 $23,000 $84,000
2017 $1,820 $107,000 $23,000 $84,000
2016 $1,820 $91,300 $18,300 $73,000
2015 -- $91,300 $18,300 $73,000
2014 -- $91,300 $18,300 $73,000
Source: Public Records

Agents Affiliated with this Home

  • Section Image
See All Agents

Map

Source: Elmira-Corning Regional Association of REALTORS®

MLS Number: EC262498

APN: 442601-044-019-0001-069-000-0000

Your Personal Tour Guide

Ask me questions while you tour the home.