
Brian Gearhart
Responds Quickly
Benson & Mangold, LLC
(667) 243-8199
300 Total Sales
3 in Grasonville
$615K - $725K Price Range
Estimated Value: $416,500
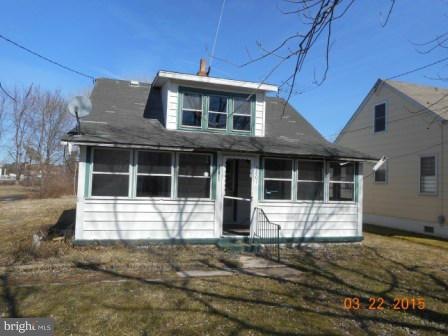
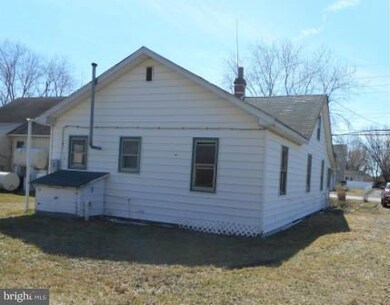
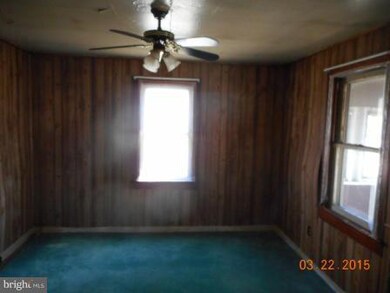
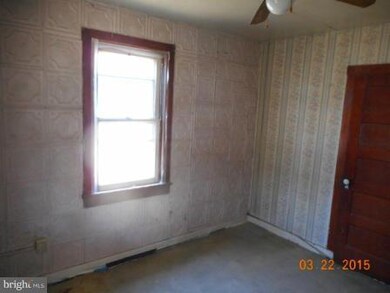
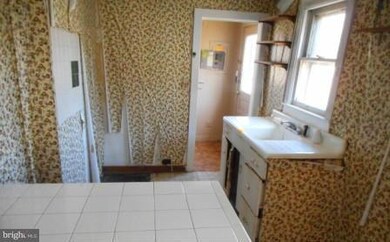
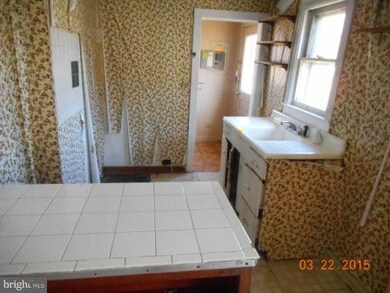
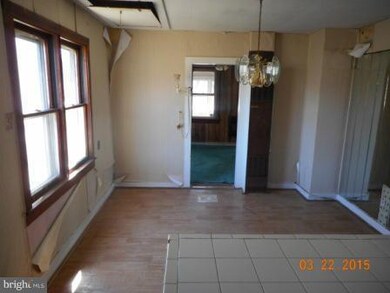
2 Bedroom Bungalow with enclosed front porch, located just outside the town of Grasonville. The home features large yard, lots of original charm, and off street parking. Located minutes to the Bay Bridge, and area restaurants. This is a Fannie Mae Homepath Property.
Last Agent to Sell the Property
(410) 729-7700 info@thepatrickteam.com Keller Williams Flagship Listed on: 03/27/2015
Last Buyer's Agent
(410) 729-7700 info@thepatrickteam.com Keller Williams Flagship Listed on: 03/27/2015
We collect this data history from publicly available records. To have your information removed, we recommend requesting removal directly through your county’s website.
Brian Gearhart
Benson & Mangold, LLC
(667) 243-8199
300 Total Sales
3 in Grasonville
$615K - $725K Price Range
Matthew Wyble
Next Step Realty
(443) 775-2465
324 Total Sales
1 in Grasonville
$990,000 Price
Biana Arentz
Coldwell Banker Realty
(667) 230-5102
105 Total Sales
2 in Grasonville
$549K - $1M Price Range
Carol Tinnin
RE/MAX Leading Edge
(667) 201-6958
179 Total Sales
6 in Grasonville
$127K - $470K Price Range
Shaun Holden
Douglas Realty, LLC
(520) 335-3808
44 Total Sales
1 in Grasonville
$305,000 Price
Penny Hollis
Samson Properties
(667) 243-8212
88 Total Sales
1 in Grasonville
$349,900 Price
We collect this data history from publicly available records. To have your information removed, we recommend requesting removal directly through your county’s website.
| Date | Buyer | Sale Price | Title Company |
|---|---|---|---|
| -- | None Available | ||
| Anderson Phoung Burt | -- | None Available | |
| Anderson Phuong Burt | $54,500 | Champion Realty Title | |
| Federal National Mortgage Association | $215,701 | None Available | |
| Jones Walter E | $73,500 | -- |
We collect this data history from publicly available records. To have your information removed, we recommend requesting removal directly through your county’s website.
| Date | Status | Borrower | Loan Amount |
|---|---|---|---|
| Previous Owner | $133,000 | ||
| Previous Owner | Jones Walter E | $126,000 |
We collect this data history from publicly available records. To have your information removed, we recommend requesting removal directly through your county’s website.
| Year | Tax Paid | Tax Assessment Tax Assessment Total Assessment is a certain percentage of the fair market value that is determined by local assessors to be the total taxable value of land and additions on the property. | Land | Improvement |
|---|---|---|---|---|
| 2026 | $2,164 | $264,400 | $0 | $0 |
| 2025 | $2,164 | $229,700 | $0 | $0 |
| 2024 | $1,837 | $195,000 | $112,000 | $83,000 |
| 2023 | $1,794 | $190,433 | $0 | $0 |
| 2022 | $1,751 | $185,867 | $0 | $0 |
| 2021 | $1,684 | $181,300 | $101,000 | $80,300 |
| 2020 | $1,684 | $175,567 | $0 | $0 |
| 2019 | $1,629 | $169,833 | $0 | $0 |
| 2018 | $1,574 | $164,100 | $102,000 | $62,100 |
| 2017 | $1,574 | $164,100 | $0 | $0 |
| 2016 | -- | $164,100 | $0 | $0 |
| 2015 | $548 | $181,500 | $0 | $0 |
| 2014 | $548 | $181,500 | $0 | $0 |
Seller's Agent in 2015
Bevia Patrick
Keller Williams Flagship
(410) 829-1481
158 Total Sales
Source: Bright MLS
MLS Number: 1001031415
APN: 05-012422
Disclaimer: Certain information contained herein is derived from information provided by parties other than Homes.com. All information provided is deemed reliable, but is not guaranteed to be accurate and should be independently verified.
The data relating to real estate for sale on this website appears in part through the BRIGHT Internet Data Exchange program, a voluntary cooperative exchange of property listing data between licensed real estate brokerage firms, and is provided by BRIGHT through a licensing agreement.
Listing information is from various brokers who participate in the Bright MLS IDX program and not all listings may be visible on the site.
The property information being provided on or through the website is for the personal, non-commercial use of consumers and such information may not be used for any purpose other than to identify prospective properties consumers may be interested in purchasing.
Some properties which appear for sale on the website may no longer be available because they are for instance, under contract, sold or are no longer being offered for sale.
Property information displayed is deemed reliable but is not guaranteed.
Copyright 2026 Bright MLS, Inc.
Ask me questions while you tour the home.