
Cecilia Garcia Marquez
LIME Realty
(405) 583-7794
12 Total Sales
1 in Moore
$280,000 Price
Estimated Value: $227,835
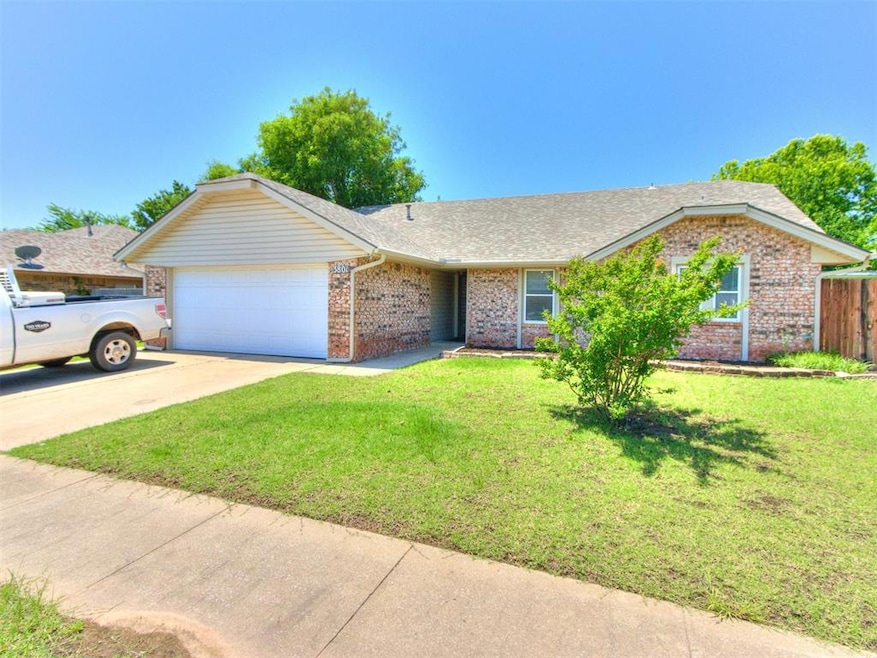
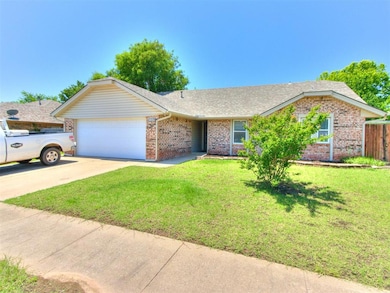
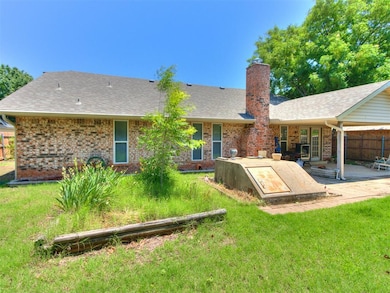
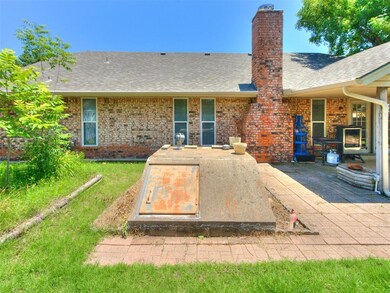
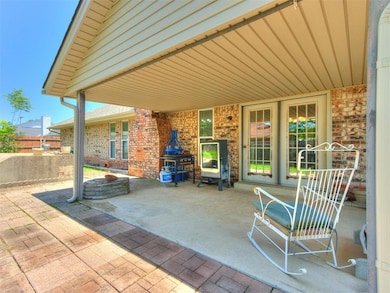
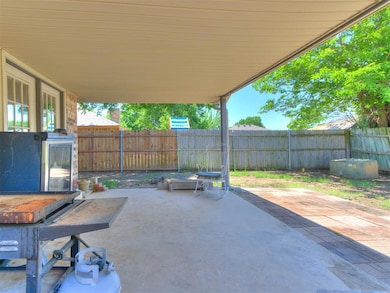
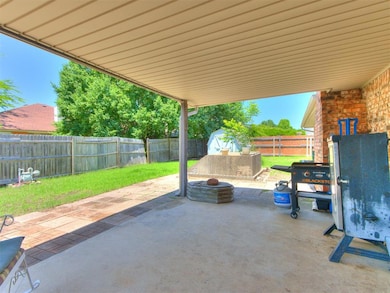
This 1633 sq ft 3 Bed, 2 Bath, 2 Car Garage Home is located on the quiet East side of Moore, OK. NEW Roof, Siding and Gutters in 2024. The Kitchen is conveniently accessed from the Garage, with ample cabinetry and a logical layout. The Dining area connects to the Kitchen for ease of function. The French doors in the Dining area open to the Patio and allow for lots of natural light. The large welcoming Living Room has a Brick Fireplace and built in shelving with plenty of space for entertaining and/or relaxing. Down the Hallway are 2 nice sized Bedrooms, a full Bath, the Laundry closet, and The Primary Suite, which is quite large, with it's own private ensuite that has a full tub, separate walk-in shower and TWO walk-in closets. Enjoy the outside on the nice sized covered Patio in the private Backyard area. The Storm Shelter is easily accessible also located in the Backyard. This well laid out, Conveniently located Home is ready for your personal touches. Let's make it YOURS !
We collect this data history from publicly available records. To have your information removed, we recommend requesting removal directly through your county’s website.
Cecilia Garcia Marquez
LIME Realty
(405) 583-7794
12 Total Sales
1 in Moore
$280,000 Price
Ben Freeman
Realty of America LLC
(405) 353-6246
34 Total Sales
1 in Moore
$282,000 Price
Monica Linville
Epique Realty
(405) 591-3185
13 Total Sales
1 in Moore
$250,000 Price
Joey Blanco
LPT Realty
(405) 400-1683
41 Total Sales
1 in Moore
$212,000 Price
Jerri Shepherd
Legacy Three
(405) 353-9450
33 Total Sales
1 in Moore
$325,000 Price
Adam Hubregtse
The Agency
(405) 492-6947
40 Total Sales
2 in Moore
$328K - $372K Price Range
We collect this data history from publicly available records. To have your information removed, we recommend requesting removal directly through your county’s website.
| Date | Buyer | Sale Price | Title Company |
|---|---|---|---|
| $225,000 | First American Title | ||
| -- | None Available |
We collect this data history from publicly available records. To have your information removed, we recommend requesting removal directly through your county’s website.
| Date | Status | Borrower | Loan Amount |
|---|---|---|---|
| Open | $168,675 |
We collect this data history from publicly available records. To have your information removed, we recommend requesting removal directly through your county’s website.
| Date | Event | Price | List to Sale | Price per Sq Ft |
|---|---|---|---|---|
| 08/11/2025 08/11/25 | Sold | $224,900 | 0.0% | $138 / Sq Ft |
| 07/07/2025 07/07/25 | Pending | -- | -- | -- |
| 06/24/2025 06/24/25 | For Sale | $224,900 | 0.0% | $138 / Sq Ft |
| 06/16/2025 06/16/25 | Pending | -- | -- | -- |
| 06/10/2025 06/10/25 | For Sale | $224,900 | -- | $138 / Sq Ft |
We collect this data history from publicly available records. To have your information removed, we recommend requesting removal directly through your county’s website.
| Year | Tax Paid | Tax Assessment Tax Assessment Total Assessment is a certain percentage of the fair market value that is determined by local assessors to be the total taxable value of land and additions on the property. | Land | Improvement |
|---|---|---|---|---|
| 2025 | $1,014 | $10,285 | $1,868 | $8,417 |
| 2024 | $1,005 | $10,285 | $1,909 | $8,376 |
| 2023 | $1,009 | $10,285 | $1,886 | $8,399 |
| 2022 | $1,024 | $10,285 | $1,926 | $8,359 |
| 2021 | $1,029 | $10,285 | $1,756 | $8,529 |
| 2020 | $1,030 | $10,285 | $1,756 | $8,529 |
| 2019 | $1,048 | $10,285 | $1,756 | $8,529 |
| 2018 | $1,049 | $10,285 | $1,757 | $8,528 |
| 2017 | $1,055 | $14,050 | $0 | $0 |
| 2016 | $1,063 | $10,285 | $1,757 | $8,528 |
| 2015 | $961 | $10,286 | $1,656 | $8,630 |
| 2014 | $984 | $10,285 | $941 | $9,344 |
B
Seller's Agent in 2025
Beth Bryant
MK Partners Inc
(405) 202-5092
15 Total Sales
Buyer's Agent in 2025
Celeste Colvin
MK Partners Inc
(405) 816-1717
27 Total Sales
Source: MLSOK
MLS Number: 1174976
APN: R0018967
Disclaimer: Certain information contained herein is derived from information provided by parties other than Homes.com. All information provided is deemed reliable, but is not guaranteed to be accurate and should be independently verified.
All data is obtained from various sources and may not have been verified by broker or MLS GRID. Supplied Open House Information is subject to change without notice. All information should be independently reviewed and verified for accuracy. Properties may or may not be listed by the office/agent presenting the information. Some IDX listings have been excluded from this website. IDX information is provided exclusively for personal, non-commercial use, and may not be used for any purpose other than to identify prospective properties consumers may be interested in purchasing.
Information is deemed reliable but not guaranteed.
This information is not verified for authenticity or accuracy, is not guaranteed and may not reflect all real estate activity in the market.
Copyright 2026 MLSOK, Inc. All rights reserved.
Listings courtesy of MLSOK as distributed by MLS GRID.
Based on information submitted to the MLS GRID
Ask me questions while you tour the home.