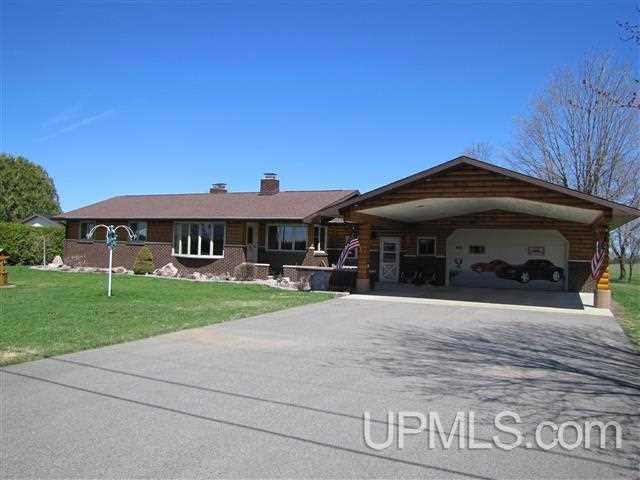
NOT LISTED FOR SALE
4 Beds
2.5 Baths
3,081 Sq Ft
0.62 Acre Lot

Sale Details

Date Sold: June 20, 2014

Last sale price $180,000 $58 Per Sq Ft

356 Days on Market

Highlights

  • Sauna
  • Pole Barn
  • Porch
  • Ranch Style House
  • Fireplace
  • 4 Car Attached Garage

About This Home

As of June 2014

EXECUTIVE STYLE FOUR BEDROOM, THREE BATH RANCH. ADDITION WITH MASTER BEDROOM, MASTER BATH AND WALK-IN CLOSET AND FULL FINISHED BASEMENT WAS ADDED IN 2000. 26'X50' ATTACHED INSULATED AND FINISHED GARAGE WITH 13'X26' SHOP AREA. 1,000 SQ. FT. STORAGE BUILDING. WOOD BOILER SYSTEM AND ELECTRIC BASEBOARD, BACK UP HEATING SYSTEMS. ENTIRE HOME HAS BEEN EXTENSIVELY REMODELED AND UPGRADED. LARGE REAR CONCRETE PATIO. YARD IS NICELY LANDSCAPED. INDOOR SAUNA. JET TUB IN MASTER BATH.

Last Agent to Sell the Property

William Marmalick

PREMIER REAL ESTATE, INC. License #UPAR Listed on: 05/07/2013

Last Buyer's Agent

William Marmalick

PREMIER REAL ESTATE, INC. License #UPAR Listed on: 05/07/2013

Home Details

Home Type

  • Single Family

Year Built

  • Built in 1980

Lot Details

  • 27,007 Sq Ft Lot
  • Lot Dimensions are 150' x 272'

Home Design

  • Ranch Style House
  • Brick Exterior Construction
  • Log Siding

Interior Spaces

  • Fireplace
  • Sauna
  • Partial Basement

Kitchen

  • Oven or Range
  • Microwave
  • Dishwasher

Bedrooms and Bathrooms

  • 4 Bedrooms
  • Bathroom on Main Level

Parking

  • 4 Car Attached Garage
  • Carport

Outdoor Features

  • Pole Barn
  • Porch

Utilities

  • Forced Air Heating and Cooling System
  • Heating System Uses Natural Gas
  • Heating System Uses Wood
  • Hot Water Heating System
  • Well
  • Septic Tank
  • Internet Available

Listing and Financial Details

  • Assessor Parcel Number 2100712902500

Home Details

Home Type

Single Family

Year Built

Built in 1980

Lot Details

0.62 Acres

Listing Details

  • Originating MLS: Upper Peninsula Assoc of Realtors
  • Class: RESIDENTIAL
  • Type Of Property: Single Family
  • Architecture Style: Ranch
  • Total Tax Year: 2012
  • Year Built: 1980
  • Mail City: Gladstone
  • Special Features: None
  • Property Sub Type: Detached

Interior Features

  • Interior Amenities: Cable/Internet Avail., Spa/Sauna
  • Appliances: Dishwasher, Microwave, Range/Oven
  • Fireplace: Yes
  • Basement: Yes
  • Basement: Partial
  • Bedrooms: 4
  • Bedroom 1: On 1st Floor, Dimensions: 13 x 22
  • Bedroom 2: On 1st Floor, Dimensions: 11 x 13
  • Bedroom 3: On 1st Floor, Dimensions: 10 x 10
  • Bedroom 4: On 1st Floor, Dimensions: 9 x 11
  • Full Bathrooms: 2
  • Total Bathrooms: 3
  • Bathroom 1: On Level: First
  • Bathroom 3: On Level: First
  • Room Types: First Floor Bedroom, First Flr Full Bathroom, Primary Bdrm Suite
  • Breakfast Nook: On 1st Floor, Dimensions: 10 x 10
  • Family Room: On 1st Floor, Dimensions: 12 x 16
  • Kitchen: On 1st Floor, Dimensions: 11 x 12
  • Living Room: On 1st Floor, Dimensions: 13 x 16
  • Below Grade Sq Ft: 624
  • Finished Below Grade Sq Ft: 592
  • Above Grade Finished Sq Ft: 2489
  • Total Finished Sq Ft: 3081
  • Half Bathrooms: 1

Exterior Features

  • Exterior: Brick, Log
  • Exterior Features: Porch
  • Foundation: Partial Basement
  • Out Buildings: Pole Barn

Garage/Parking

  • Garage: Attached Garage, Carport
  • Garage Spaces: 4
  • Garage: Yes

Utilities

  • Heating: Forced Air, Hot Water
  • Heating Fuel: Electric, Natural Gas, Wood
  • Sewer: Septic
  • Water: Private Well
  • Cooling: Central A/C

Lot Info

  • Assessor Parcel Number: 2100712902500
  • Lot Dimensions: 150' x 272'
  • Acreage: 0.62
  • Geo Subdivision: MI

Tax Info

  • Total Tax: Year: 2012

MLS Schools

  • School District: Gladstone Area Schools
Create a Home Valuation Report for This Property
The Home Valuation Report is an in-depth analysis detailing your home's value as well as a comparison with similar homes in the area

Property History

We collect this data history from publicly available records. To have your information removed, we recommend requesting removal directly through your county’s website.

Date Event Price List to Sale Price per Sq Ft
06/20/2014 06/20/14 Sold $180,000 -20.0% $58 / Sq Ft
04/28/2014 04/28/14 Pending -- -- --
05/07/2013 05/07/13 For Sale $225,000 -- $73 / Sq Ft
Source: Upper Peninsula Association of REALTORS®

Agents Affiliated with this Home

  • Section Image
See All Agents

Map

Source: Upper Peninsula Association of REALTORS®

MLS Number: 10008137

Upper Peninsula Association of REALTORS®
Your Personal Tour Guide

Ask me questions while you tour the home.