
Johnson Maliekkal
Realta Real Estate
(833) 554-1189
101 Total Sales
1 in Rolling Meadows
$450,000 Price
Estimated Value: $388,000 - $403,000
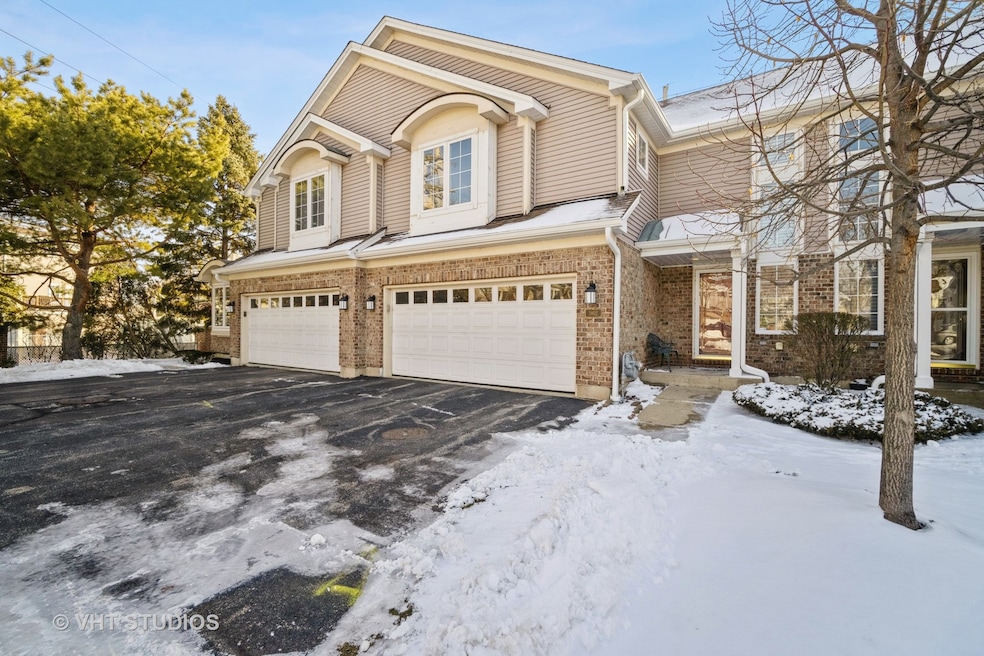
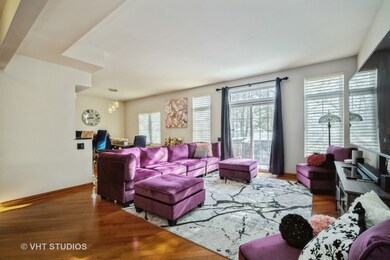
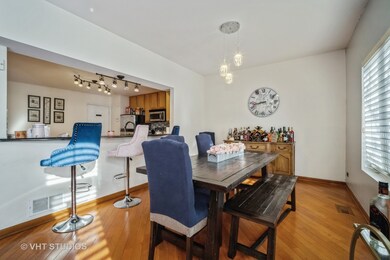
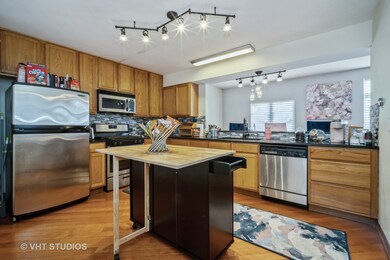
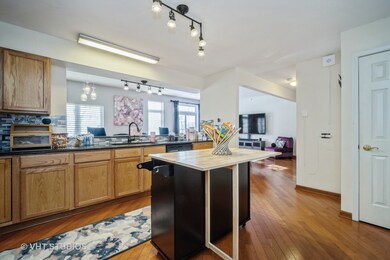
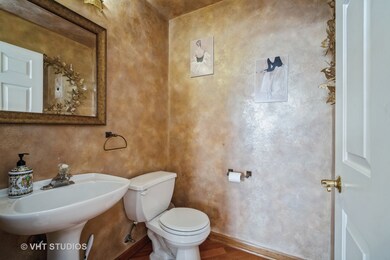
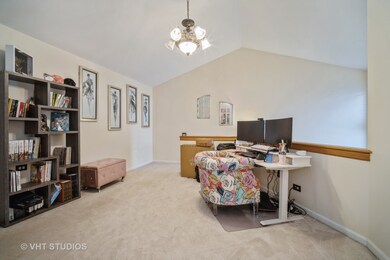
Beautiful and spacious two story townhome with two car garage in desirable Rolling Meadows! One of the first things you'll notice is the wonderful natural light that fills this home from the many large windows throughout. This stunning unit features a diagonal hardwood flooring throughout, huge wide open floor plan w/enormous living room, dining area & open kitchen w/breakfast bar. The kitchen boasts ample cabinetry, granite countertops, backsplash, oversized sink, reverse osmosis water filter and pantry closet. The second floor features three large bedrooms with vaulted ceilings, oversized windows and ceiling fans. Master suite boasts a walk-in closet and large master bath area with whirlpool tub, separate stand up shower & newer vinyl plank flooring. Large second level loft area. Finished bright basement area with large family room area, updated bathroom, laundry area, additional storage, newer ejector pump, epoxy garage floor and more. Brand NEW roof. Conveniently located near Woodfield Mall, parks, restaurants, groceries, O'Hare International Airport and more! Easy access to highways I-290, I-90, and Rt 53.
Last Agent to Sell the Property
Baird & Warner License #475173052 Listed on: 02/14/2023
Last Buyer's Agent
Dan Bergman
Redfin Corporation License #475157601
We collect this data history from publicly available records. To have your information removed, we recommend requesting removal directly through your county’s website.
Johnson Maliekkal
Realta Real Estate
(833) 554-1189
101 Total Sales
1 in Rolling Meadows
$450,000 Price
Kathy O'Sullivan
Berkshire Hathaway HomeServices Chicago
(224) 357-2459
67 Total Sales
1 in Rolling Meadows
$276,000 Price
Lisa Wolf
Keller Williams North Shore West
(224) 332-2538
1,082 Total Sales
1 in Rolling Meadows
$349,000 Price
Kristine Galazka
Compass
(630) 426-7922
33 Total Sales
2 in Rolling Meadows
$260K - $343K Price Range
Caesar Skiba
Landmark Realtors
(844) 423-2258
46 Total Sales
1 in Rolling Meadows
$295,000 Price
Hugo Araujo
Coldwell Banker Realty
(773) 819-6179
157 Total Sales
1 in Rolling Meadows
$113,500 Price
We collect this data history from publicly available records. To have your information removed, we recommend requesting removal directly through your county’s website.
| Date | Buyer | Sale Price | Title Company |
|---|---|---|---|
| -- | None Listed On Document | ||
| Bhatla Mukesh T | $325,000 | None Listed On Document | |
| Sofroni Doina | $285,000 | -- | |
| Kramer Christopher | $255,000 | Chicago Title Insurance Comp | |
| Chakravarthy Vikram V | $312,500 | 1St American Title | |
| Tahir Ahmed Kamal | $261,500 | Ticor Title Insurance Compan |
We collect this data history from publicly available records. To have your information removed, we recommend requesting removal directly through your county’s website.
| Date | Status | Borrower | Loan Amount |
|---|---|---|---|
| Previous Owner | $213,750 | ||
| Previous Owner | Kramer Christopher | $242,250 | |
| Previous Owner | Chakravarthy Vikram V | $250,000 | |
| Previous Owner | Tahir Ahmed Kamal | $231,420 |
We collect this data history from publicly available records. To have your information removed, we recommend requesting removal directly through your county’s website.
| Date | Event | Price | List to Sale | Price per Sq Ft | Prior Sale |
|---|---|---|---|---|---|
| 03/03/2023 03/03/23 | Sold | $325,000 | -3.0% | $193 / Sq Ft | |
| 02/21/2023 02/21/23 | Pending | -- | -- | -- | |
| 02/14/2023 02/14/23 | For Sale | $335,000 | 0.0% | $199 / Sq Ft | |
| 03/09/2022 03/09/22 | Rented | $3,000 | 0.0% | -- | |
| 03/01/2022 03/01/22 | Off Market | -- | -- | -- | |
| 02/03/2022 02/03/22 | For Rent | $3,000 | 0.0% | -- | |
| 12/23/2021 12/23/21 | Sold | $285,000 | -8.8% | $169 / Sq Ft | View Prior Sale |
| 11/16/2021 11/16/21 | Pending | -- | -- | -- | |
| 10/01/2021 10/01/21 | For Sale | $312,500 | -- | $186 / Sq Ft |
We collect this data history from publicly available records. To have your information removed, we recommend requesting removal directly through your county’s website.
| Year | Tax Paid | Tax Assessment Tax Assessment Total Assessment is a certain percentage of the fair market value that is determined by local assessors to be the total taxable value of land and additions on the property. | Land | Improvement |
|---|---|---|---|---|
| 2025 | $8,271 | $31,000 | $8,250 | $22,750 |
| 2024 | $8,271 | $26,607 | $5,501 | $21,106 |
| 2023 | $8,005 | $26,607 | $5,501 | $21,106 |
| 2022 | $8,005 | $26,607 | $5,501 | $21,106 |
| 2021 | $5,909 | $20,528 | $487 | $20,041 |
| 2020 | $5,842 | $20,528 | $487 | $20,041 |
| 2019 | $5,886 | $22,937 | $487 | $22,450 |
| 2018 | $6,719 | $23,352 | $450 | $22,902 |
| 2017 | $6,602 | $23,352 | $450 | $22,902 |
| 2016 | $7,547 | $24,483 | $450 | $24,033 |
| 2015 | $7,092 | $21,554 | $412 | $21,142 |
| 2014 | $6,942 | $21,554 | $412 | $21,142 |
| 2013 | $7,303 | $25,871 | $412 | $25,459 |
Seller's Agent in 2023
Claudiu Popescu
Baird Warner
(312) 912-5616
103 Total Sales
DB
Buyer's Agent in 2023
Dan Bergman
Redfin Corporation
JM
Seller's Agent in 2022
John Moraru
Guidance Realty
(773) 577-7329
10 Total Sales
AS
Seller Co-Listing Agent in 2022
Andrew Shevelev
American Real Estate Services
(847) 502-1744
150 Total Sales
Buyer's Agent in 2022
Jordan Kaplan
Coldwell Banker Realty
(847) 361-6020
26 Total Sales
Seller's Agent in 2021
Lori Cromie
Haus & Boden, Ltd.
(312) 848-8191
104 Total Sales
Source: Midwest Real Estate Data (MRED)
MLS Number: 11718725
APN: 02-26-412-025-0000
Disclaimer: Certain information contained herein is derived from information provided by parties other than Homes.com. All information provided is deemed reliable, but is not guaranteed to be accurate and should be independently verified.
All data is obtained from various sources and may not have been verified by broker or MLS GRID. Supplied Open House Information is subject to change without notice. All information should be independently reviewed and verified for accuracy. Properties may or may not be listed by the office/agent presenting the information. Some IDX listings have been excluded from this website.
Listings courtesy of Midwest Real Estate Data (MRED) as distributed by MLS GRID.
Based on information submitted to the MLS GRID
Ask me questions while you tour the home.