
Landlord's Agent in 2018
David Buckingham
Richey Real Estate Services
(571) 236-9580
41 Total Sales
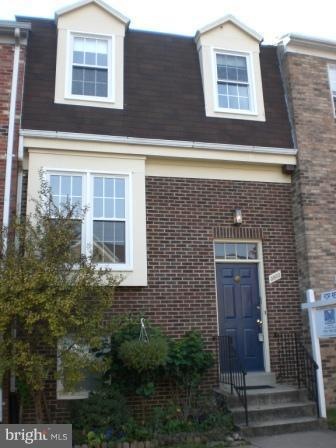
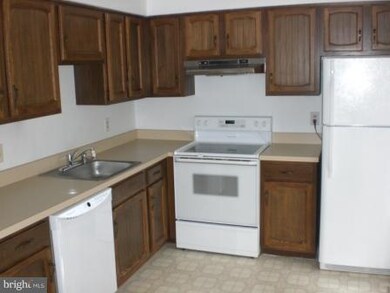
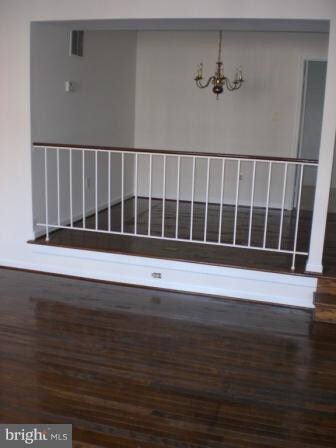

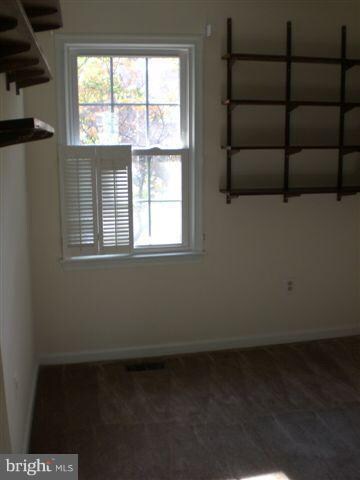

Estimated Value: $713,663 - $866,000
Welcome to this beautifully updated 3-bedroom, 2.5-bath townhome offering a perfect blend of comfort, style, and convenience. This spacious residence features gleaming hardwood floors throughout the main living areas, creating a warm and inviting atmosphere from the moment you step inside. The thoughtfully updated kitchen boasts modern finishes, ample cabinetry, and sleek countertops—ideal for both everyday living and entertaining.
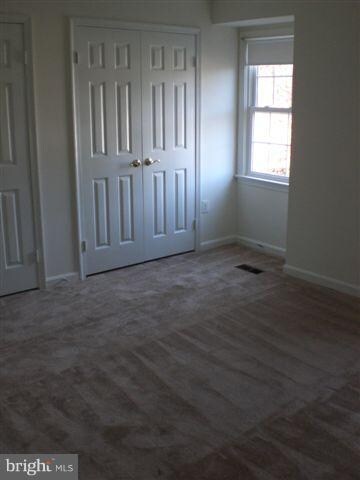
Upstairs, the generously sized bedrooms provide plenty of natural light and closet space, while the renovated bathrooms showcase contemporary fixtures and tasteful upgrades. The primary suite includes a private en-suite bath, offering a peaceful retreat at the end of the day. Additional improvements throughout the home enhance both functionality and aesthetic appeal, making it truly move-in ready.
Enjoy outdoor living with a private patio space, perfect for relaxing or hosting guests. Convenient parking and low-maintenance living add to the home’s appeal.
Ideally situated in a vibrant and well-connected community, this home is just minutes from popular dining spots, shopping centers, local boutiques, parks, and everyday conveniences, offering easy access to everything you need while maintaining a comfortable neighborhood feel.
*This home is professionally managed by Chambers Theory Property Management.
*Please contact Alex Susi for details on viewing & applying for this home.
* or call
APPLY ONLINE:
*$67 per applicant, payable to Chambers Theory for processing
*Applicants must provide verifiable gross income that demonstrates the ability to afford the rent
*Income verification documents may include two recent pay stubs, W-2s, offer letters, transfer letters, or other forms of income documentation
*A full financial review will be conducted, including credit history, payment patterns, outstanding debts, and overall financial responsibility
*Creditworthiness will be assessed holistically, individual credit scores alone will not be the sole determining factor
*A history of on-time rent payments and positive rental references is preferred
*Any history of evictions, rental-related debt, or lease violations may impact application approval
* AGENTS PLEASE ALLOW 2 BUSINESS DAYS for landlord review.
* LEASING OFFICE IS CLOSED ON WKNDS WE WILL BE IN TOUCH AS SOON AS WE BEGIN PROCESSING APPLICATION when normal business hours resume
*All Chambers Theory residents are enrolled in the Resident Benefits Package (RBP) and PestShare program which includes HVAC air filter delivery (for applicable properties), Renters Insurance from A-rated carrier, credit building, $1M identity protection, utility concierge service, best-in-class resident rewards program, pest control services and much more*Please see flyer attached in document section of listing
*RBP: $42.95/month
*Pest Share: $22/month (optional)
*Pet Rent: $50/month per pet (if applicable)
*Pet Screening: $30/pet (if applicable)
*For questions or to submit supporting documents, email Leasing@ or text the listing agent*
Amenities: Owners will consider pets on case-by-case basis
Last Agent to Rent the Property
(703) 471-4800 david@richeypm.com Richey Real Estate Services License #0225176672 Listed on: 06/27/2018
We collect this data history from publicly available records. To have your information removed, we recommend requesting removal directly through your county’s website.
| Date | Event | Price | List to Sale | Price per Sq Ft |
|---|---|---|---|---|
| 05/01/2026 05/01/26 | Off Market | $3,000 | -- | -- |
| 04/25/2026 04/25/26 | For Rent | $3,000 | +39.5% | -- |
| 08/02/2018 08/02/18 | Rented | $2,150 | 0.0% | -- |
| 08/02/2018 08/02/18 | Under Contract | -- | -- | -- |
| 06/27/2018 06/27/18 | For Rent | $2,150 | -2.3% | -- |
| 04/06/2017 04/06/17 | Rented | $2,200 | 0.0% | -- |
| 04/06/2017 04/06/17 | Under Contract | -- | -- | -- |
| 04/01/2017 04/01/17 | For Rent | $2,200 | +4.8% | -- |
| 12/01/2016 12/01/16 | Rented | $2,100 | 0.0% | -- |
| 12/01/2016 12/01/16 | Under Contract | -- | -- | -- |
| 12/01/2016 12/01/16 | For Rent | $2,100 | 0.0% | -- |
| 10/29/2015 10/29/15 | Rented | $2,100 | 0.0% | -- |
| 10/29/2015 10/29/15 | Under Contract | -- | -- | -- |
| 10/29/2015 10/29/15 | For Rent | $2,100 | 0.0% | -- |
| 04/04/2013 04/04/13 | Rented | $2,100 | 0.0% | -- |
| 04/04/2013 04/04/13 | Under Contract | -- | -- | -- |
| 03/13/2013 03/13/13 | For Rent | $2,100 | +7.7% | -- |
| 11/23/2012 11/23/12 | Rented | $1,950 | 0.0% | -- |
| 11/23/2012 11/23/12 | Under Contract | -- | -- | -- |
| 10/22/2012 10/22/12 | For Rent | $1,950 | -- | -- |
We collect this data history from publicly available records. To have your information removed, we recommend requesting removal directly through your county’s website.
| Year | Tax Paid | Tax Assessment Tax Assessment Total Assessment is a certain percentage of the fair market value that is determined by local assessors to be the total taxable value of land and additions on the property. | Land | Improvement |
|---|---|---|---|---|
| 2026 | $8,084 | $725,582 | $456,468 | $269,114 |
| 2025 | $8,078 | $655,938 | $386,837 | $269,101 |
| 2024 | $8,078 | $655,938 | $386,837 | $269,101 |
| 2023 | $7,281 | $655,938 | $386,837 | $269,101 |
| 2022 | $6,885 | $620,306 | $351,670 | $268,636 |
| 2021 | $6,376 | $574,436 | $305,800 | $268,636 |
| 2020 | $6,502 | $535,006 | $278,000 | $257,006 |
| 2019 | $6,020 | $532,712 | $275,706 | $257,006 |
| 2018 | $5,686 | $503,214 | $260,100 | $243,114 |
| 2017 | $5,567 | $492,652 | $255,000 | $237,652 |
| 2016 | $5,224 | $486,840 | $235,000 | $251,840 |
| 2015 | $4,992 | $478,652 | $226,812 | $251,840 |
| 2014 | $4,827 | $462,816 | $220,206 | $242,610 |
Landlord's Agent in 2018
David Buckingham
Richey Real Estate Services
(571) 236-9580
41 Total Sales
Tenant's Agent in 2018
Emily Gordon
Real Living at Home
(847) 414-6080
27 Total Sales
D
Seller's Agent in 2017
Dave Anderson
Chambers Theory, LLC
(703) 969-9333
2 Total Sales
d
Buyer's Agent in 2017
datacorrect BrightMLS
Non Subscribing Office
Seller's Agent in 2016
Meghan Pachas
MAP Property Solutions, LLC.
(703) 597-9273
72 Total Sales
R
Buyer's Agent in 2013
Rita Taylor
BHHS PenFed (actual)
(240) 606-4831
2 Total Sales
Source: Bright MLS
MLS Number: 1001945636
APN: 006.04-01-03
Disclaimer: Certain information contained herein is derived from information provided by parties other than Homes.com. All information provided is deemed reliable, but is not guaranteed to be accurate and should be independently verified.
The data relating to real estate for sale on this website appears in part through the BRIGHT Internet Data Exchange program, a voluntary cooperative exchange of property listing data between licensed real estate brokerage firms, and is provided by BRIGHT through a licensing agreement.
Listing information is from various brokers who participate in the Bright MLS IDX program and not all listings may be visible on the site.
The property information being provided on or through the website is for the personal, non-commercial use of consumers and such information may not be used for any purpose other than to identify prospective properties consumers may be interested in purchasing.
Some properties which appear for sale on the website may no longer be available because they are for instance, under contract, sold or are no longer being offered for sale.
Property information displayed is deemed reliable but is not guaranteed.
Copyright 2026 Bright MLS, Inc.
Ask me questions while you tour the home.