
CINTIA VALLADARES HERNANDEZ
EXP Realty, LLC
(443) 879-7198
185 Total Sales
3 in Hampden
$165K - $428K Price Range


Estimated Value: $435,000 - $567,000
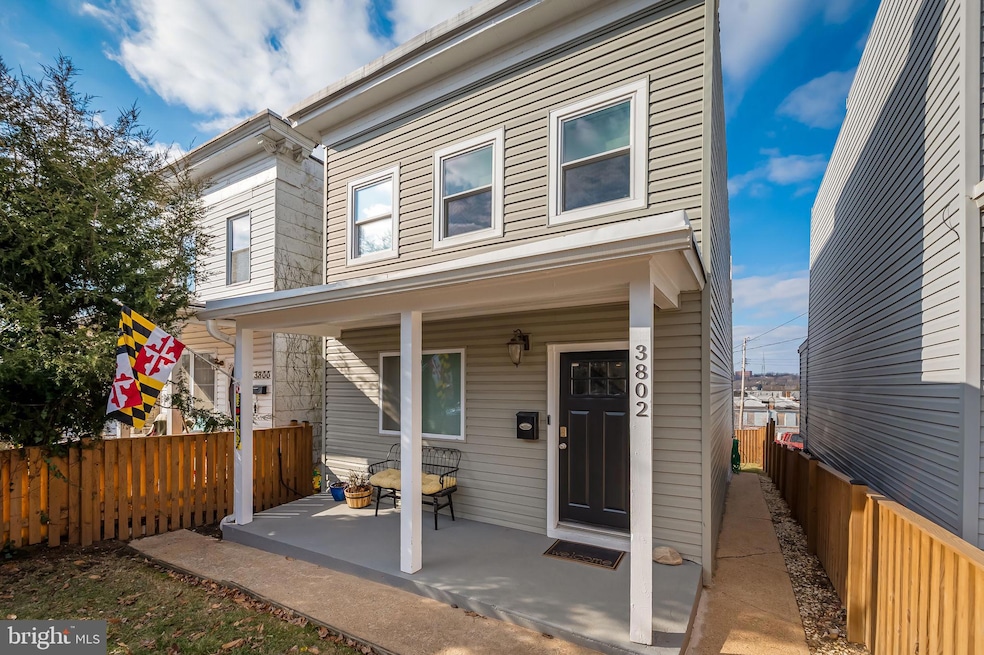
Nestled in the heart of Hampden, this stunning home is a charming blend of classic character and modern luxury. Upon entering the home, you will be greeted with natural light from the large picture window, accentuating the stunning original hardwood floors, rich custom built in shelving, and fresh paint throughout. The first floor features a large living room, separate dining room and the trifecta of a coat closet, half bathroom, and pantry. The gourmet kitchen is a chef's paradise, boasting a generously sized island, granite countertops, stainless steel appliances, and new flooring. The kitchen provides access to a beautiful screened porch, perfect for watching gorgeous sunsets and sipping rosè on summer nights. On the 2nd floor you will find the spacious primary bedroom, with ensuite full bathroom. Stroll down the hall to find two additional bedrooms, and large 2nd full bathroom, and linen closet. The laundry is also conveniently located on the 2nd floor. Step outside and be greeted by a fenced-in backyard with a privacy fence and a convenient parking pad accessible through the gate. There is also an unfinished basement that is great for storage, and extra storage under the screened porch. The location is unbeatable, just two blocks from "The Avenue," and four blocks from the Rotunda, where you'll discover an array of great restaurants, boutique shopping, grocery stores, and entertainment. Easy access to Falls Rd, the light rail, and 83- this home is a must see!
Last Agent to Sell the Property
(410) 823-0033 realtor@cummingsrealtors.com Cummings & Co. Realtors License #0645020 Listed on: 02/13/2025
We collect this data history from publicly available records. To have your information removed, we recommend requesting removal directly through your county’s website.
CINTIA VALLADARES HERNANDEZ
EXP Realty, LLC
(443) 879-7198
185 Total Sales
3 in Hampden
$165K - $428K Price Range
Kate Gentry-Roan
Compass
(443) 429-1851
98 Total Sales
14 in Hampden
$250K - $460K Price Range
Dave Hyson
Howard Hanna Real Estate Services-York
(717) 356-9583
51 Total Sales
1 in Hampden
$229,500 Price
Barak Sky
Serhant
(240) 363-9670
818 Total Sales
1 in Hampden
$450,000 Price
Barbara Reamer
Berkshire Hathaway HomeServices Homesale Realty
(667) 771-5395
57 Total Sales
2 in Hampden
$418K - $450K Price Range
Melissa Kesner-Fultz
Coldwell Banker Realty
(667) 771-5218
80 Total Sales
2 in Hampden
$318K - $408K Price Range
We collect this data history from publicly available records. To have your information removed, we recommend requesting removal directly through your county’s website.
| Date | Buyer | Sale Price | Title Company |
|---|---|---|---|
| $495,000 | None Listed On Document | ||
| $325,000 | Homeland Title & Escrow Ltd | ||
| $62,500 | -- |
We collect this data history from publicly available records. To have your information removed, we recommend requesting removal directly through your county’s website.
| Date | Status | Borrower | Loan Amount |
|---|---|---|---|
| Open | $480,150 | ||
| Previous Owner | $325,000 |
We collect this data history from publicly available records. To have your information removed, we recommend requesting removal directly through your county’s website.
| Date | Event | Price | List to Sale | Price per Sq Ft | Prior Sale |
|---|---|---|---|---|---|
| 03/19/2025 03/19/25 | Sold | $495,000 | -1.0% | $343 / Sq Ft | |
| 02/18/2025 02/18/25 | Pending | -- | -- | -- | |
| 02/13/2025 02/13/25 | For Sale | $500,000 | +53.8% | $346 / Sq Ft | |
| 05/15/2017 05/15/17 | Sold | $325,000 | 0.0% | $289 / Sq Ft | View Prior Sale |
| 04/12/2017 04/12/17 | Pending | -- | -- | -- | |
| 04/08/2017 04/08/17 | For Sale | $325,000 | +157.9% | $289 / Sq Ft | |
| 12/09/2016 12/09/16 | Sold | $126,000 | +27.3% | $101 / Sq Ft | View Prior Sale |
| 11/19/2016 11/19/16 | Pending | -- | -- | -- | |
| 11/14/2016 11/14/16 | For Sale | $99,000 | -- | $79 / Sq Ft |
We collect this data history from publicly available records. To have your information removed, we recommend requesting removal directly through your county’s website.
| Year | Tax Paid | Tax Assessment Tax Assessment Total Assessment is a certain percentage of the fair market value that is determined by local assessors to be the total taxable value of land and additions on the property. | Land | Improvement |
|---|---|---|---|---|
| 2025 | $8,874 | $398,900 | $200,500 | $198,400 |
| 2024 | $7,702 | $383,467 | ||
| 2023 | $7,370 | $368,033 | $0 | $0 |
| 2022 | $7,208 | $352,600 | $200,500 | $152,100 |
| 2021 | $7,798 | $330,433 | $0 | $0 |
| 2020 | $6,604 | $308,267 | $0 | $0 |
| 2019 | $6,720 | $286,100 | $200,500 | $85,600 |
| 2018 | $6,603 | $279,767 | $0 | $0 |
| 2017 | $6,453 | $273,433 | $0 | $0 |
| 2016 | $288 | $267,100 | $0 | $0 |
| 2015 | $288 | $261,300 | $0 | $0 |
| 2014 | $288 | $255,500 | $0 | $0 |
Seller's Agent in 2025
Kari Walling
Cummings & Co Realtors
(443) 345-0377
5 in this area
117 Total Sales
Buyer's Agent in 2025
Lisa Sabelhaus
RE/MAX
(240) 388-7113
1 in this area
555 Total Sales
Buyer Co-Listing Agent in 2025
Morgan McAuliffe
Compass
(301) 467-3524
1 in this area
38 Total Sales
Seller's Agent in 2017
Michael Schiff
EXP Realty, LLC
(443) 388-2117
2 in this area
644 Total Sales
R
Seller's Agent in 2016
Robert Cambardella
Fathom Realty
D
Buyer's Agent in 2016
Damien Deiaco
Blue Star Real Estate, LLC
(443) 846-2471
23 Total Sales
Source: Bright MLS
MLS Number: MDBA2155212
APN: 3565-055
Disclaimer: Certain information contained herein is derived from information provided by parties other than Homes.com. All information provided is deemed reliable, but is not guaranteed to be accurate and should be independently verified.
The data relating to real estate for sale on this website appears in part through the BRIGHT Internet Data Exchange program, a voluntary cooperative exchange of property listing data between licensed real estate brokerage firms, and is provided by BRIGHT through a licensing agreement.
Listing information is from various brokers who participate in the Bright MLS IDX program and not all listings may be visible on the site.
The property information being provided on or through the website is for the personal, non-commercial use of consumers and such information may not be used for any purpose other than to identify prospective properties consumers may be interested in purchasing.
Some properties which appear for sale on the website may no longer be available because they are for instance, under contract, sold or are no longer being offered for sale.
Property information displayed is deemed reliable but is not guaranteed.
Copyright 2026 Bright MLS, Inc.
Ask me questions while you tour the home.