
Meiry Abreu
John R Wood Properties
(239) 977-5307
130 Total Sales
5 in Arrowhead-Island Walk
$360K - $2.1M Price Range

Estimated Value: $733,964
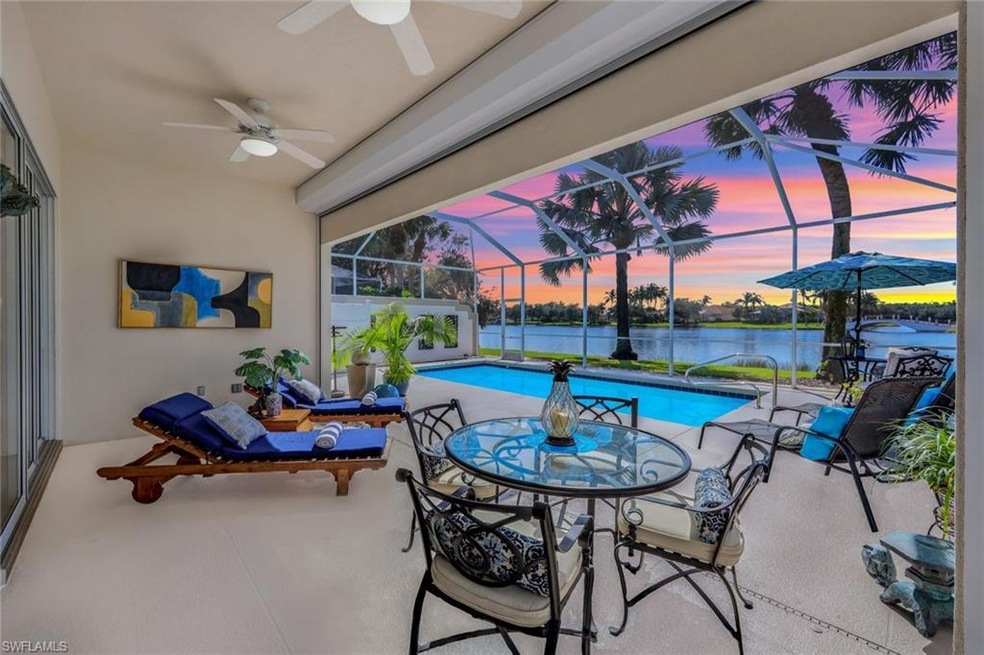
Exquisite Lakefront Oasis in Coveted Island Walk. Welcome to 3802 Whidbey Way, where luxurious living meets serene lakefront views. Nestled in the Beautiful Island Walk community, this exceptional single-family home offers the ultimate coastal lifestyle. Step into a grand foyer that sets the tone for elegance and sophistication. The expansive floor plan boasts 3 bedrooms and a den, 2.5 bathrooms, seamlessly blending contemporary design with timeless craftsmanship. Spectacular vaulted ceilings and oversized windows flood the interior with natural light, creating a warm and inviting atmosphere throughout. The home adorns neutral paint, Crown moldings and custom mill work you will be proud to entertain in. The heart of the home is the chef’s dream kitchen, complete with top-of-the-line stainless steel appliances, custom cabinetry, Quartzite countertops and a spacious island perfect for entertaining. Adjacent, the casual dining area overlooks breathtaking water vistas, making every meal a scenic experience. Retreat to the Primary Suite, a sanctuary of comfort featuring a spa-inspired en-suite bathroom. Each additional bedroom offers generous space, ideal for family or guests. Outside, a private oasis with Southern exposure awaits. The expansive patio with a sparkling solar/electric heated pool is the perfect setting for outdoor gatherings or peaceful relaxation, all while enjoying the tranquil waterfront backdrop. There’s even a motorized electric awning. Island Walk residents enjoy access to exclusive amenities including a Towncenter, a Resort Style Pool, a Lap Pool, Fitness Center, Tennis courts, Pickleball courts, Bocce, a Restaurant, a Beauty Salon and a Nail Salon, Car Wash, a Post office and miles of walking trails. With proximity to great shopping, and fine dining, every convenience is within reach. Don’t miss the opportunity to experience luxury living at its finest. Schedule your private tour of 3802 Whidbey Way today and discover the epitome of stress-free living.
We collect this data history from publicly available records. To have your information removed, we recommend requesting removal directly through your county’s website.
Meiry Abreu
John R Wood Properties
(239) 977-5307
130 Total Sales
5 in Arrowhead-Island Walk
$360K - $2.1M Price Range
Paul Fonseca
Berkshire Hathaway FL Realty
(239) 323-7884
152 Total Sales
3 in Arrowhead-Island Walk
$650K - $667K Price Range
Randy Keys
RE/MAX Blue Skies
(239) 329-1025
53 Total Sales
1 in Arrowhead-Island Walk
$355,000 Price
Sonja Pound
Premiere Plus Realty Company
(239) 326-6090
45 Total Sales
3 in Arrowhead-Island Walk
$489K - $525K Price Range
Maxim Vulpe
Parkline Realty
(607) 304-3650
30 Total Sales
1 in Arrowhead-Island Walk
$438,000 Price
Michelle Nowak
Royal Shell Real Estate, Inc.
(239) 363-6894
20 Total Sales
2 in Arrowhead-Island Walk
$470K - $745K Price Range
We collect this data history from publicly available records. To have your information removed, we recommend requesting removal directly through your county’s website.
| Date | Buyer | Sale Price | Title Company |
|---|---|---|---|
| -- | None Listed On Document | ||
| Steven M Krogen Revocable Trust | $860,000 | None Listed On Document | |
| Faster Linda Piron | $465,000 | Attorney | |
| Voss Klaus | $298,100 | -- |
We collect this data history from publicly available records. To have your information removed, we recommend requesting removal directly through your county’s website.
| Date | Status | Borrower | Loan Amount |
|---|---|---|---|
| Previous Owner | $100,000 | ||
| Previous Owner | Voss Klaus | $203,000 |
We collect this data history from publicly available records. To have your information removed, we recommend requesting removal directly through your county’s website.
| Date | Event | Price | List to Sale | Price per Sq Ft | Prior Sale |
|---|---|---|---|---|---|
| 12/13/2024 12/13/24 | Sold | $860,000 | 0.0% | $434 / Sq Ft | |
| 11/05/2024 11/05/24 | Pending | -- | -- | -- | |
| 11/01/2024 11/01/24 | For Sale | $859,900 | +84.9% | $434 / Sq Ft | |
| 10/15/2020 10/15/20 | Sold | $465,000 | -2.9% | $234 / Sq Ft | View Prior Sale |
| 09/17/2020 09/17/20 | Pending | -- | -- | -- | |
| 09/16/2020 09/16/20 | For Sale | $479,000 | +3.0% | $242 / Sq Ft | |
| 08/12/2020 08/12/20 | Off Market | $465,000 | -- | -- | |
| 08/11/2020 08/11/20 | For Sale | $499,990 | -- | $252 / Sq Ft |
We collect this data history from publicly available records. To have your information removed, we recommend requesting removal directly through your county’s website.
| Year | Tax Paid | Tax Assessment Tax Assessment Total Assessment is a certain percentage of the fair market value that is determined by local assessors to be the total taxable value of land and additions on the property. | Land | Improvement |
|---|---|---|---|---|
| 2026 | $6,124 | $572,035 | $265,315 | $306,720 |
| 2025 | $3,953 | $598,261 | $329,251 | $269,010 |
| 2024 | $3,911 | $406,517 | ||
| 2023 | $3,911 | $394,677 | ||
| 2022 | $3,995 | $383,182 | $0 | $0 |
| 2021 | $4,025 | $372,021 | $94,591 | $277,430 |
| 2020 | $3,398 | $324,759 | $0 | $0 |
| 2019 | $3,334 | $317,457 | $0 | $0 |
| 2018 | $0 | $311,538 | $0 | $0 |
| 2017 | $3,202 | $305,130 | $0 | $0 |
| 2016 | $3,126 | $298,854 | $0 | $0 |
| 2015 | $2,959 | $296,777 | $0 | $0 |
| 2014 | $3,147 | $239,422 | $0 | $0 |
Seller's Agent in 2024
Keith Mundola
Islandwalk Properties, LLC
(239) 821-4153
49 in this area
53 Total Sales
Buyer's Agent in 2024
Sherry Burns
Premiere Plus Realty Company
(508) 932-7013
1 in this area
58 Total Sales
GH
Seller's Agent in 2020
Gary Helms Team
Islandwalk Realty
MW
Seller Co-Listing Agent in 2020
Mariann Wilson
Islandwalk Properties, LLC
(239) 206-0100
20 in this area
21 Total Sales
LR
Buyer's Agent in 2020
Lucia Romano
Downing Frye Referral Network
Source: Naples Area Board of REALTORS®
MLS Number: 224086229
APN: 52250110769
Disclaimer: Certain information contained herein is derived from information provided by parties other than Homes.com. All information provided is deemed reliable, but is not guaranteed to be accurate and should be independently verified.
The source of this real property information is the copyrighted and proprietary database compilation of the M.L.S. of Naples, Inc. Copyright 2026 M.L.S. of Naples, Inc. All rights reserved. The accuracy of this information is not warranted or guaranteed. This information should be independently verified if any person intends to engage in a transaction in reliance upon it.
Ask me questions while you tour the home.