
Litra Simms
Responds Quickly
Simms and Associates
(667) 307-7364
50 Total Sales
1 in North Harford Road
$320,000 Price




Estimated Value: $270,000 - $300,314
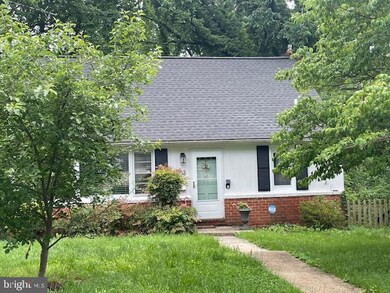
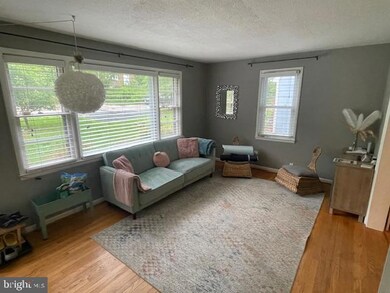
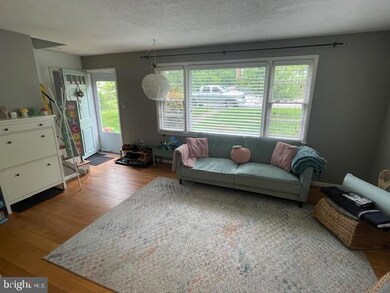
Welcome to 3803 Mayberry ave, an urban oasis. Much bigger inside than it looks from the outside. The location of this "move-in ready" Cape Cod is very convenient to shopping and transportation but is also tucked away and surrounded by mature trees and located near Burdick Park and Mayberry Trail for hiking. This home includes original hardwood floors, gourmet kitchen with a garden window and a separate dining room, 1st floor bedroom and two full bathrooms. There are two more bedrooms on the 2nd floor, along with a fully finished basement with a pellet stove and a laundry room and extra refrigerator. Also, there is an extra bonus room which could be used for an office or exercise room. The rear yard is fenced in and backs up to mature woods and a stream. New roof and kitchen appliances in 2025
Last Agent to Sell the Property
(443) 660-9229 dgaines@kw.com Keller Williams Legacy Listed on: 05/16/2025
Last Buyer's Agent
(410) 561-0044 jpayne@homesale.com Berkshire Hathaway HomeServices Homesale Realty
We collect this data history from publicly available records. To have your information removed, we recommend requesting removal directly through your county’s website.
Litra Simms
Simms and Associates
(667) 307-7364
50 Total Sales
1 in North Harford Road
$320,000 Price
Monica Shano
Long & Foster Real Estate, Inc.
(667) 213-2397
60 Total Sales
1 in North Harford Road
$335,000 Price
Sam Jobi
Crown Realty International Ltd
(202) 902-9061
37 Total Sales
1 in North Harford Road
$300,000 Price
Richard Gans
Gans Realty
(667) 401-8701
93 Total Sales
1 in North Harford Road
$224,000 Price
Michael Soper
Next Step Realty
(667) 213-1153
166 Total Sales
1 in North Harford Road
$315,000 Price
James Allen
Jason Mitchell Group
(667) 239-9447
138 Total Sales
2 in North Harford Road
$353K - $390K Price Range
We collect this data history from publicly available records. To have your information removed, we recommend requesting removal directly through your county’s website.
| Date | Buyer | Sale Price | Title Company |
|---|---|---|---|
| $275,000 | Sage Title | ||
| Xu Yuanwei | $248,000 | Universal Title | |
| Baumbusch Eric | $212,500 | -- | |
| Bryant Randy M | -- | -- | |
| Bryant Randy M | $125,200 | -- | |
| Budetta Roxana | $64,000 | -- | |
| Federal National Mortgage Association | $56,000 | -- |
We collect this data history from publicly available records. To have your information removed, we recommend requesting removal directly through your county’s website.
| Date | Status | Borrower | Loan Amount |
|---|---|---|---|
| Previous Owner | $180,000 | ||
| Previous Owner | Baumbusch Eric | $218,556 |
We collect this data history from publicly available records. To have your information removed, we recommend requesting removal directly through your county’s website.
| Date | Event | Price | List to Sale | Price per Sq Ft | Prior Sale |
|---|---|---|---|---|---|
| 09/15/2025 09/15/25 | Sold | $275,000 | -1.4% | $122 / Sq Ft | |
| 06/22/2025 06/22/25 | Pending | -- | -- | -- | |
| 06/11/2025 06/11/25 | Price Changed | $279,000 | -3.8% | $123 / Sq Ft | |
| 05/16/2025 05/16/25 | For Sale | $290,000 | +16.9% | $128 / Sq Ft | |
| 05/21/2021 05/21/21 | Sold | $248,000 | +1.0% | $110 / Sq Ft | View Prior Sale |
| 03/21/2021 03/21/21 | Pending | -- | -- | -- | |
| 03/18/2021 03/18/21 | For Sale | $245,500 | -- | $109 / Sq Ft |
We collect this data history from publicly available records. To have your information removed, we recommend requesting removal directly through your county’s website.
| Year | Tax Paid | Tax Assessment Tax Assessment Total Assessment is a certain percentage of the fair market value that is determined by local assessors to be the total taxable value of land and additions on the property. | Land | Improvement |
|---|---|---|---|---|
| 2025 | $4,472 | $229,533 | ||
| 2024 | $4,472 | $219,600 | $52,100 | $167,500 |
| 2023 | $4,265 | $206,100 | $0 | $0 |
| 2022 | $1,575 | $192,600 | $0 | $0 |
| 2021 | $4,227 | $179,100 | $52,100 | $127,000 |
| 2020 | $3,804 | $176,433 | $0 | $0 |
| 2019 | $3,722 | $173,767 | $0 | $0 |
| 2018 | $3,740 | $171,100 | $52,100 | $119,000 |
| 2017 | $3,748 | $169,800 | $0 | $0 |
| 2016 | $3,845 | $168,500 | $0 | $0 |
| 2015 | $3,845 | $167,200 | $0 | $0 |
| 2014 | $3,845 | $167,200 | $0 | $0 |
Seller's Agent in 2025
Richard Gaines
Keller Williams Legacy
(410) 340-8402
2 in this area
54 Total Sales
Buyer's Agent in 2025
Jay Payne
Berkshire Hathaway HomeServices Homesale Realty
(443) 797-3837
1 in this area
54 Total Sales
Seller's Agent in 2021
Stephanie Bamberger
Real Broker, LLC
(410) 916-1357
2 in this area
95 Total Sales
Source: Bright MLS
MLS Number: MDBA2167978
APN: 5650-001
Disclaimer: Certain information contained herein is derived from information provided by parties other than Homes.com. All information provided is deemed reliable, but is not guaranteed to be accurate and should be independently verified.
The data relating to real estate for sale on this website appears in part through the BRIGHT Internet Data Exchange program, a voluntary cooperative exchange of property listing data between licensed real estate brokerage firms, and is provided by BRIGHT through a licensing agreement.
Listing information is from various brokers who participate in the Bright MLS IDX program and not all listings may be visible on the site.
The property information being provided on or through the website is for the personal, non-commercial use of consumers and such information may not be used for any purpose other than to identify prospective properties consumers may be interested in purchasing.
Some properties which appear for sale on the website may no longer be available because they are for instance, under contract, sold or are no longer being offered for sale.
Property information displayed is deemed reliable but is not guaranteed.
Copyright 2026 Bright MLS, Inc.
Ask me questions while you tour the home.