
Peter Cutile
Responds Quickly
Parker Brennan Real Estate
(360) 803-4062
290 Total Sales
1 in Edgewood Park
$410,000 Price
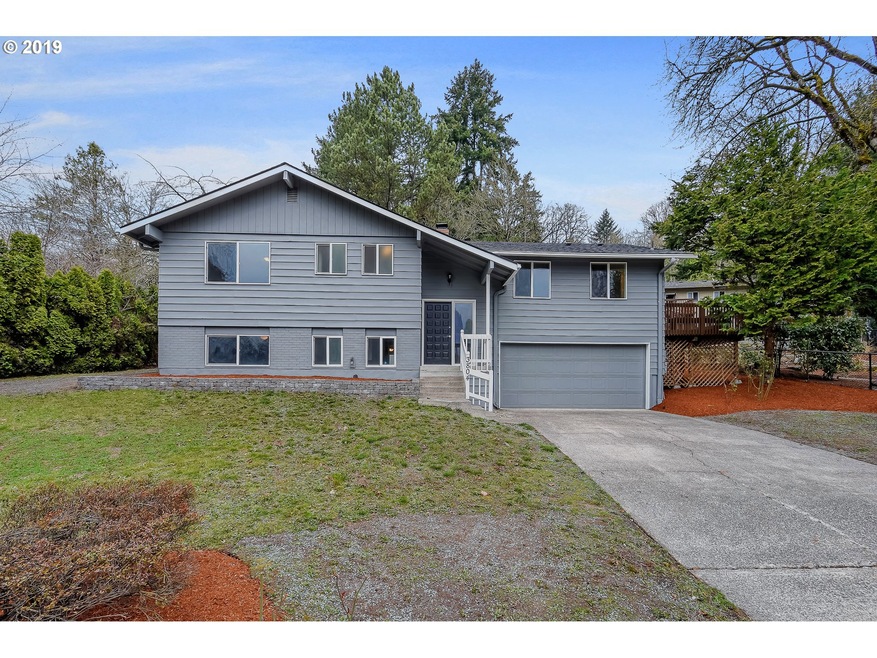
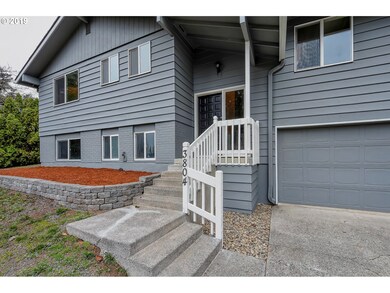
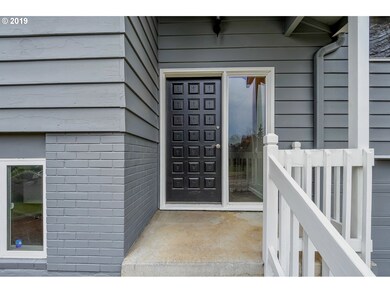
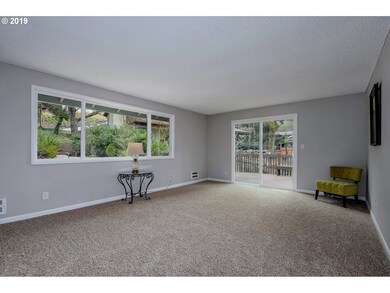
Estimated Value: $550,000 - $607,000
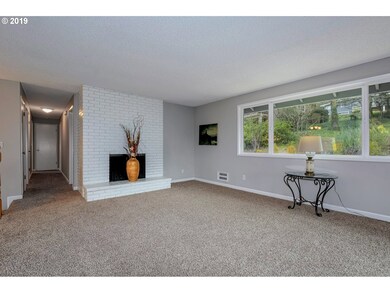
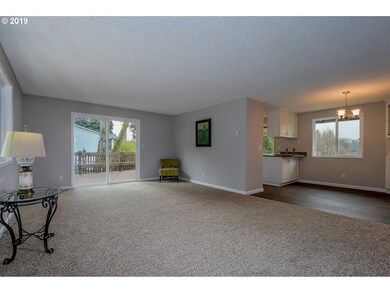
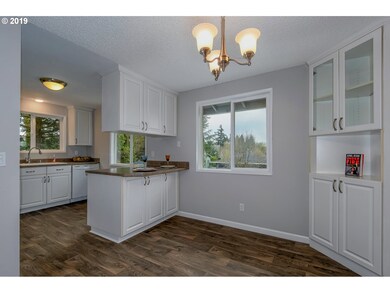
Beautifully remodeled home in sought after centrally located Edgewood Park neighborhood. Open, bright & light living room w/fireplace. Formal dining. Remodeled kitchen features new counters, appliances, & cabinets. 3 bedrooms on main, 4th bedroom, family room w/fireplace on lower level for possible separate living qtrs. New paint & flooring throughout. 3 remodeled baths, large private lot. Easy freeway access. Open house 4/24/19 2-4pm
Last Agent to Sell the Property
Windermere Northwest Living License #97627 Listed on: 03/24/2019
Last Buyer's Agent
Tamara Fitz
Knipe Realty ERA Powered License #133851
We collect this data history from publicly available records. To have your information removed, we recommend requesting removal directly through your county’s website.
Peter Cutile
Parker Brennan Real Estate
(360) 803-4062
290 Total Sales
1 in Edgewood Park
$410,000 Price
Candance Paradis
John L. Scott Real Estate
(360) 300-4475
47 Total Sales
1 in Edgewood Park
$649,900 Price
Rebecca Dunn
Keller Williams-Premier Prtnrs
(360) 869-0605
228 Total Sales
1 in Edgewood Park
$675,000 Price
Jessica Kipp
Realty One Group Prestige
(360) 472-4958
49 Total Sales
3 in Edgewood Park
$413K - $415K Price Range
Leigh Calvert
Cascade Hasson Sotheby's International Realty
(469) 815-7038
215 Total Sales
2 in Edgewood Park
$430K - $506K Price Range
Brad Issler
Coldwell Banker Bain
(360) 803-3450
49 Total Sales
1 in Edgewood Park
$550,000 Price
We collect this data history from publicly available records. To have your information removed, we recommend requesting removal directly through your county’s website.
| Date | Buyer | Sale Price | Title Company |
|---|---|---|---|
| $399,900 | Wfg Clark County Resware | ||
| The Bank Of New York Mellon | $301,729 | None Available | |
| The Bank Of New York Mellon | -- | Servicelink Title Agency Inc | |
| Artache Jaime E | $297,000 | Chicago Title | |
| Goode Richard T | -- | Transnation Title Insurance | |
| Goode Richard T | $128,000 | Transamerica Title Ins Compa |
We collect this data history from publicly available records. To have your information removed, we recommend requesting removal directly through your county’s website.
| Date | Status | Borrower | Loan Amount |
|---|---|---|---|
| Open | $386,553 | ||
| Previous Owner | Artache Jaime E | $59,400 | |
| Previous Owner | Artache Jaime E | $237,600 |
We collect this data history from publicly available records. To have your information removed, we recommend requesting removal directly through your county’s website.
| Date | Event | Price | List to Sale | Price per Sq Ft | Prior Sale |
|---|---|---|---|---|---|
| 07/01/2019 07/01/19 | Sold | $399,900 | 0.0% | $193 / Sq Ft | |
| 05/13/2019 05/13/19 | Pending | -- | -- | -- | |
| 05/08/2019 05/08/19 | Price Changed | $399,900 | -4.6% | $193 / Sq Ft | |
| 04/23/2019 04/23/19 | Price Changed | $419,000 | -8.7% | $202 / Sq Ft | |
| 03/23/2019 03/23/19 | For Sale | $459,000 | +43.4% | $222 / Sq Ft | |
| 01/15/2019 01/15/19 | Sold | $320,000 | 0.0% | $155 / Sq Ft | View Prior Sale |
| 12/24/2018 12/24/18 | Pending | -- | -- | -- | |
| 12/18/2018 12/18/18 | For Sale | $319,900 | -- | $155 / Sq Ft |
We collect this data history from publicly available records. To have your information removed, we recommend requesting removal directly through your county’s website.
| Year | Tax Paid | Tax Assessment Tax Assessment Total Assessment is a certain percentage of the fair market value that is determined by local assessors to be the total taxable value of land and additions on the property. | Land | Improvement |
|---|---|---|---|---|
| 2026 | $4,981 | $535,561 | $204,000 | $331,561 |
| 2025 | $4,981 | $523,742 | $187,000 | $336,742 |
| 2024 | $4,994 | $510,054 | $187,000 | $323,054 |
| 2023 | $4,730 | $534,019 | $195,500 | $338,519 |
| 2022 | $4,637 | $507,739 | $190,400 | $317,339 |
| 2021 | $4,233 | $463,698 | $170,000 | $293,698 |
| 2020 | $3,913 | $398,932 | $140,400 | $258,532 |
| 2019 | $3,453 | $382,115 | $121,680 | $260,435 |
| 2018 | $3,675 | $349,266 | $0 | $0 |
| 2017 | $3,106 | $308,651 | $0 | $0 |
| 2016 | $2,966 | $272,145 | $0 | $0 |
| 2015 | $2,814 | $248,370 | $0 | $0 |
| 2014 | -- | $222,776 | $0 | $0 |
| 2013 | -- | $210,486 | $0 | $0 |
Seller's Agent in 2019
Kathleen Dessimoz
Windermere Northwest Living
(360) 721-4031
374 Total Sales
Seller's Agent in 2019
Scott Anthony
Windermere Northwest Living
(360) 907-8499
39 Total Sales
KS
Seller Co-Listing Agent in 2019
Kim Smith
Windermere Northwest Living
(503) 433-8888
39 Total Sales
TF
Buyer's Agent in 2019
Tamara Fitz
Knipe Realty ERA Powered
Source: Regional Multiple Listing Service (RMLS)
MLS Number: 19285194
APN: 037906-252
Disclaimer: Certain information contained herein is derived from information provided by parties other than Homes.com. All information provided is deemed reliable, but is not guaranteed to be accurate and should be independently verified.
The content relating to real estate for sale on this web site comes in part from the IDX program of the RMLS™ of Portland, Oregon. Real estate listings held by brokerage firms other than Ten-X are marked with the RMLS™ logo, and detailed information about these properties includes the names of the listing brokers. Listing content is copyright © 2026 RMLS™, Portland, Oregon. Some properties which appear for sale on this web site may subsequently have sold or may no longer be available. All information provided is deemed reliable but is not guaranteed and should be independently verified.
Ask me questions while you tour the home.