
Jackie Stratton
Keller Williams First
(810) 428-0721
198 Total Sales
7 in Circle Drive
$47K - $120K Price Range
Estimated Value: $93,599
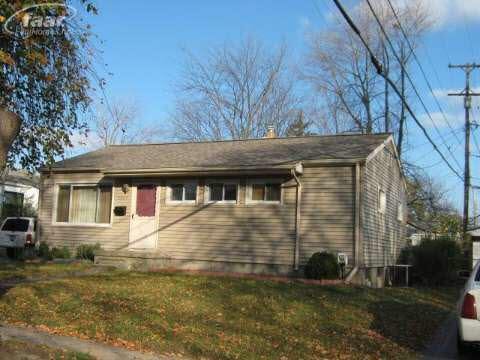
Cute ranch home in Flint School District. 3 bedrooms, 1 bath, full basement. Fenced in backyard. Slider off kitchen great for backyard entertaining! Close to shopping and freeways. Walking distance to elementary school.
Last Agent to Sell the Property
Sue Shangle
ERA Prime Real Estate Group License #FAAR-123639 Listed on: 11/09/2012
Last Buyer's Agent
Mirs Staff
MiRealSource Michigan MLS License #MISPE
We collect this data history from publicly available records. To have your information removed, we recommend requesting removal directly through your county’s website.
Jackie Stratton
Keller Williams First
(810) 428-0721
198 Total Sales
7 in Circle Drive
$47K - $120K Price Range
Cynthia Payton-Hines
Lynn & Associates
(810) 644-3295
71 Total Sales
1 in Circle Drive
$25,000 Price
David Taljonick
REMAX Right Choice
(810) 428-1048
206 Total Sales
2 in Circle Drive
$23K - $117K Price Range
Chris Gebrael
Gebrael Management
(810) 766-6376
208 Total Sales
8 in Circle Drive
$17K - $89K Price Range
Bob Oligney
Century 21 Signature Realty
(810) 285-7986
139 Total Sales
1 in Circle Drive
$85,000 Price
Cody Chapman
Home Field Michigan Real Estate
(989) 494-5031
104 Total Sales
1 in Circle Drive
$80,000 Price
We collect this data history from publicly available records. To have your information removed, we recommend requesting removal directly through your county’s website.
| Date | Buyer | Sale Price | Title Company |
|---|---|---|---|
| -- | None Available | ||
| Jsjn Properties Llc | $11,600 | Devon Title Agency | |
| Reed Thomas | -- | Nta | |
| Thompson Julie | $61,100 | Guaranty Title Company |
We collect this data history from publicly available records. To have your information removed, we recommend requesting removal directly through your county’s website.
| Date | Status | Borrower | Loan Amount |
|---|---|---|---|
| Open | $100,000 | ||
| Closed | Jsjn Properties Llc | $11,560 | |
| Previous Owner | Reed Thomas | $68,000 |
We collect this data history from publicly available records. To have your information removed, we recommend requesting removal directly through your county’s website.
| Date | Event | Price | List to Sale | Price per Sq Ft |
|---|---|---|---|---|
| 10/28/2013 10/28/13 | Sold | $11,600 | -7.2% | $13 / Sq Ft |
| 09/01/2013 09/01/13 | Pending | -- | -- | -- |
| 11/08/2012 11/08/12 | For Sale | $12,500 | -- | $14 / Sq Ft |
We collect this data history from publicly available records. To have your information removed, we recommend requesting removal directly through your county’s website.
| Year | Tax Paid | Tax Assessment Tax Assessment Total Assessment is a certain percentage of the fair market value that is determined by local assessors to be the total taxable value of land and additions on the property. | Land | Improvement |
|---|---|---|---|---|
| 2025 | $888 | $29,900 | $0 | $0 |
| 2024 | $874 | $25,700 | $0 | $0 |
| 2023 | $858 | $21,400 | $0 | $0 |
| 2022 | $0 | $16,500 | $0 | $0 |
| 2021 | $867 | $15,500 | $0 | $0 |
| 2020 | $803 | $15,000 | $0 | $0 |
| 2019 | $788 | $11,100 | $0 | $0 |
| 2018 | $768 | $8,800 | $0 | $0 |
| 2017 | $749 | $0 | $0 | $0 |
| 2016 | $745 | $0 | $0 | $0 |
| 2015 | -- | $0 | $0 | $0 |
| 2014 | -- | $0 | $0 | $0 |
| 2012 | -- | $14,600 | $0 | $0 |
SS
Seller's Agent in 2013
Sue Shangle
ERA Prime Real Estate Group
MS
Buyer's Agent in 2013
Mirs Staff
MI_MiRealSource
Source: Michigan Multiple Listing Service
MLS Number: 30021580
APN: 41-29-227-003
Disclaimer: Certain information contained herein is derived from information provided by parties other than Homes.com. All information provided is deemed reliable, but is not guaranteed to be accurate and should be independently verified.
Source MLS: MiRealSource
Provided through IDX via MiRealSource. Courtesy of MiRealSource Shareholder. Copyright MiRealSource.
The information published and disseminated by MiRealSource is communicated verbatim, without change by MiRealSource, as filed with MiRealSource by its members. The accuracy of all information, regardless of source, is not guaranteed or warranted. All information should be independently verified.
Copyright 2026 MiRealSource. All rights reserved. The information provided hereby constitutes proprietary information of MiRealSource, Inc. and its shareholders, affiliates and licensees and may not be reproduced or transmitted in any form or by any means, electronic or mechanical, including photocopy, recording, scanning or any information storage and retrieval system, without written permission from MiRealSource, Inc.
Ask me questions while you tour the home.