NOT LISTED FOR SALE

3805 Shields Dr Harrison, AR 72601

Harrison Area

Estimated Value: $185,285 - $194,000

3 Beds
2 Baths
1,244 Sq Ft
$153/Sq Ft Est. Value

Sale Details

Date Sold: July 3, 2025

Last sale price $182,000 $146 Per Sq Ft

Est. 5% increase in value since last sale

Current estimated payment $1,120 / mo

2 Days on Market

Highlights

  • Deck
  • Property is near park and schools
  • No HOA
  • Skyline Heights Elementary School Rated A-
  • Traditional Architecture
  • Covered Patio or Porch

About This Home

As of July 2025

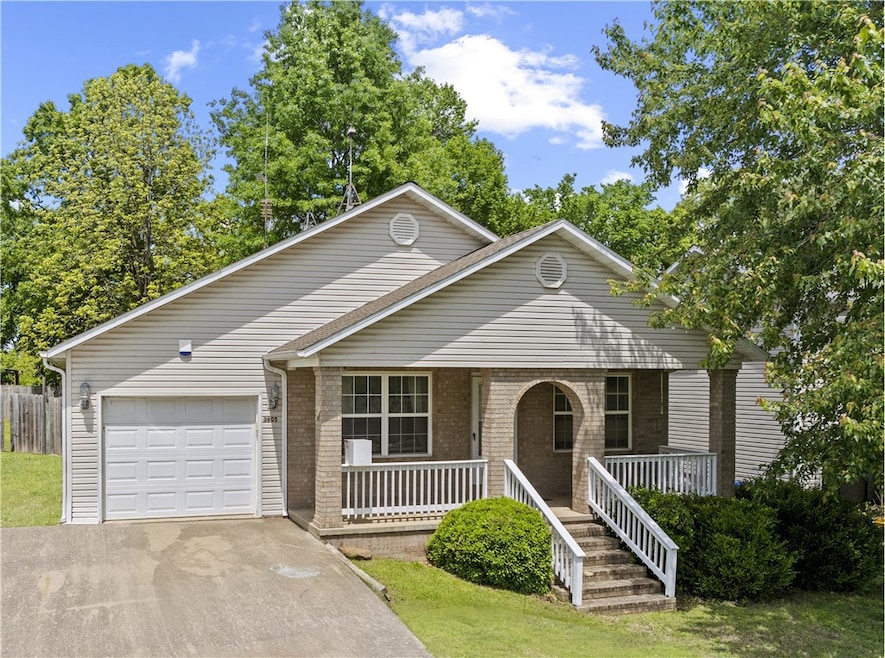
Get ready to relax on this covered front porch, shaded by large mature trees, and accented with established landscaping. This is a nice 3 bedroom, 2 bath home with a single car garage, and privacy fenced back yard that has a 10x12 deck and 2 outbuildings. You could use one for your yard toys, and the other for a hobby/workshop. The front entry opens up to an open floor plan where the kitchen and living room are unobstructed for a great entertaining space. The extra wide hallway and doorways allow for ample accessibility for all your family needs. The Primary Suite has a large walk-in closet, large full bath and sliding doors for access to the back yard. Call soon for your opportunity to take a look at this great property.

Last Agent to Sell the Property

Kelly Greer

Weichert, REALTORS-Market Edge Brokerage Phone: 870-577-9789 License #SA00077697 Listed on: 05/12/2025

Weichert, REALTORS-Market Edge

Last Buyer's Agent

Sherry Thompson

Weichert, REALTORS-Market Edge License #SA00089109

Weichert, REALTORS-Market Edge

Home Details

Home Type

  • Single Family

Est. Annual Taxes

  • $477

Year Built

  • Built in 1997

Lot Details

  • 9,400 Sq Ft Lot
  • South Facing Home
  • Privacy Fence
  • Wood Fence
  • Back Yard Fenced
  • Landscaped

Home Design

  • Traditional Architecture
  • Brick Exterior Construction
  • Block Foundation
  • Shingle Roof
  • Asphalt Roof
  • Vinyl Siding

Interior Spaces

  • 1,244 Sq Ft Home
  • 1-Story Property
  • Ceiling Fan
  • Vinyl Clad Windows
  • Blinds
  • Drapes & Rods
  • Crawl Space
  • Fire and Smoke Detector
  • Washer and Dryer Hookup

Kitchen

  • Eat-In Kitchen
  • Gas Range
  • Microwave
  • Dishwasher
  • Disposal

Flooring

  • Carpet
  • Laminate

Bedrooms and Bathrooms

  • 3 Bedrooms
  • Walk-In Closet
  • 2 Full Bathrooms

Parking

  • 1 Car Attached Garage
  • Driveway

Accessible Home Design

  • Accessible Doors

Outdoor Features

  • Deck
  • Covered Patio or Porch
  • Separate Outdoor Workshop
  • Outbuilding

Location

  • Property is near park and schools
  • Property near a hospital
  • City Lot

Utilities

  • Central Heating and Cooling System
  • Heating System Uses Gas
  • Programmable Thermostat
  • Electric Water Heater
  • Cable TV Available

Listing and Financial Details

  • Tax Lot 11

Community Details

Overview

  • No Home Owners Association
  • Prairie Oaks Sub Iii Subdivision

Amenities

  • Shops

Recreation

  • Park

Home Details

Home Type

Single Family

Est. Annual Taxes

$477

Year Built

Built in 1997

Lot Details

9,400 Sq Ft Lot

Listing Details

  • Property Sub Type: Single Family Residence
  • Prop. Type: Residential
  • Lot Size Acres: 0.2158
  • Lot Size: 62'w x 146'd
  • Road Frontage Type: Public Road
  • Road Surface Type: Paved
  • Subdivision Name: Prairie Oaks Sub Iii
  • Directions: At Hwy 62/65/412 & Airport Road, take Airport Road approximately 1.2 miles to Shields Drive. Turn Left onto Shields Drive to house on the left side of street.
  • Architectural Style: Traditional
  • Garage Yn: Yes
  • Unit Levels: One
  • New Construction: No
  • Building Stories: 1
  • Structure Type: House
  • Year Built Details: 25 Years or older
  • Year Built: 1997
  • Property Sub Type Additional: Single Family Residence
  • Attribution Contact: 870-577-9789
  • Special Features: VirtualTour
  • Stories: 1
  • Year Built: 1997

Interior Features

  • Appliances: Dishwasher, Electric Water Heater, Disposal, Gas Range, Microwave Hood Fan, Microwave
  • Accessibility Features: Accessible Doors
  • Has Basement: None, Crawl Space
  • Basement YN: No
  • Full Bathrooms: 2
  • Total Bedrooms: 3
  • Fireplace Features: None
  • Fireplace: No
  • Flooring: Carpet, Laminate, Simulated Wood
  • Interior Amenities: Ceiling Fan(s), Eat-in Kitchen, Programmable Thermostat, Walk-In Closet(s), Window Treatments
  • Living Area: 1244.0
  • Window Features: Vinyl, Blinds, Drapes

Exterior Features

  • Fencing: Back Yard, Privacy, Wood
  • Lot Features: Central Business District, City Lot, Industrial Park, Landscaped, Near Park, Subdivision
  • Pool Features: None
  • Waterfront Features: None
  • Disclosures: Seller Disclosure
  • Construction Type: Brick, Vinyl Siding
  • Direction Faces: South
  • Exterior Features: Concrete Driveway
  • Foundation Details: Block, Crawlspace
  • Other Structures: Outbuilding, Workshop
  • Patio And Porch Features: Covered, Deck, Porch
  • Roof: Asphalt, Shingle

Garage/Parking

  • Attached Garage: Yes
  • Covered Parking Spaces: 1.0
  • Parking Features: Attached, Garage

Utilities

  • Laundry Features: Washer Hookup, Dryer Hookup
  • Security: Smoke Detector(s)
  • Cooling: Central Air, Electric
  • Cooling Y N: Yes
  • Heating: Central, Gas
  • Heating Yn: Yes
  • Sewer: Public Sewer
  • Utilities: Cable Available, Electricity Available, Natural Gas Available, Sewer Available, Water Available
  • Water Source: Public

Condo/Co-op/Association

  • Community Features: Curbs, Near Fire Station, Near Hospital, Near Schools, Park, Shopping
  • Association #2 Fee Frequency: Monthly
  • Association: No

Schools

  • Junior High Dist: Harrison

Green Features

  • Green Building Verification Type: Unknown

Lot Info

  • Zoning Description: Residential

Tax Info

  • Tax Annual Amount: 477.0
  • Tax Block: --
  • Tax Lot: 11

Ownership History

We collect this data history from publicly available records. To have your information removed, we recommend requesting removal directly through your county’s website.

Date Name Owned For Owner Type

Purchase Details

Listed on
May 12, 2025
Closed on
Jun 27, 2025
Sold by
Bought by
Seller's Agent
Kelly Greer
Weichert, REALTORS-Market Edge
Buyer's Agent
Sherry Thompson
Weichert, REALTORS-Market Edge
List Price
$187,500
Sold Price
$182,000
Premium/Discount to List
-$5,500
-2.93%
Views
9
Current Estimated Value
$190,571

Home Financials for this Owner

Home Financials are based on the most recent Mortgage that was taken out on this home.
Estimated Appreciation
$8,571
Avg. Annual Appreciation
4.39%
Original Mortgage
$6,370
Interest Rate
0.001%
Mortgage Type
New Conventional

Purchase Details

Listed on
Apr 25, 2017
Closed on
Nov 3, 2017
Sold by
Bought by
Seller's Agent
Ann Kimes
Re/Max Unlimited, Inc.
Buyer's Agent
Vixen James
United Country Property Connections
List Price
$103,500
Sold Price
$107,500
Premium/Discount to List
$4,000
3.86%

Home Financials for this Owner

Home Financials are based on the most recent Mortgage that was taken out on this home.
Avg. Annual Appreciation
7.11%
Original Mortgage
$107,500
Interest Rate
0.0383%
Mortgage Type
USDA

Purchase Details

Closed on
Jun 20, 2008
Sold by
Bought by

Purchase Details

Closed on
Nov 30, 2005
Sold by
Bought by

Home Financials for this Owner

Home Financials are based on the most recent Mortgage that was taken out on this home.
Original Mortgage
$77,400
Interest Rate
0.0606%
Mortgage Type
New Conventional

Purchase Details

Closed on
Dec 3, 2001
Bought by

Purchase Details

Closed on
Jul 3, 2000
Bought by

Purchase Details

Closed on
Dec 17, 1999
Bought by

Purchase Details

Closed on
Mar 25, 1997
Bought by
Source: Public Records
Create a Home Valuation Report for This Property
The Home Valuation Report is an in-depth analysis detailing your home's value as well as a comparison with similar homes in the area

Purchase History

We collect this data history from publicly available records. To have your information removed, we recommend requesting removal directly through your county’s website.

Date Buyer Sale Price Title Company
$182,000 Integrity Title
$107,500 Lenders Title Company
$90,000 Lenders Title Co
$86,000 Lenders Title Company
$80,000 --
$80,000 --
$71,000 --
$58,000 --
Source: Public Records

Mortgage History

We collect this data history from publicly available records. To have your information removed, we recommend requesting removal directly through your county’s website.

Date Status Borrower Loan Amount
Closed $6,370
Open $178,703
Closed $107,500
Previous Owner $77,400
Source: Public Records

Property History

We collect this data history from publicly available records. To have your information removed, we recommend requesting removal directly through your county’s website.

Date Event Price List to Sale Price per Sq Ft Prior Sale
07/03/2025 07/03/25 Sold $182,000 -2.9% $146 / Sq Ft
05/14/2025 05/14/25 Pending -- -- --
05/12/2025 05/12/25 For Sale $187,500 +74.4% $151 / Sq Ft
11/03/2017 11/03/17 Sold $107,500 +3.9% $86 / Sq Ft View Prior Sale
10/04/2017 10/04/17 Pending -- -- --
04/25/2017 04/25/17 For Sale $103,500 -- $83 / Sq Ft
Source: ArkansasOne MLS

Tax History

We collect this data history from publicly available records. To have your information removed, we recommend requesting removal directly through your county’s website.

Year Tax Paid Tax Assessment Tax Assessment Total Assessment is a certain percentage of the fair market value that is determined by local assessors to be the total taxable value of land and additions on the property. Land Improvement
2025 $977 $22,830 $2,000 $20,830
2024 $977 $22,830 $2,000 $20,830
2023 $977 $22,830 $2,000 $20,830
2022 $602 $22,830 $2,000 $20,830
2021 $602 $22,830 $2,000 $20,830
2020 $602 $19,160 $2,000 $17,160
2019 $620 $19,160 $2,000 $17,160
2018 $645 $19,160 $2,000 $17,160
2017 $959 $19,160 $2,000 $17,160
2016 $609 $18,810 $2,000 $16,810
2015 $959 $18,810 $2,000 $16,810
2014 $609 $18,810 $2,000 $16,810
Source: Public Records

Agents Affiliated with this Home

  • Section Image
  • Section Image
  • Section Image
See All Agents

Map

Source: ArkansasOne MLS

MLS Number: 1307758

ArkansasOne MLS

APN: 825-02490-070

Your Personal Tour Guide

Ask me questions while you tour the home.