NOT LISTED FOR SALE

Estimated Value: $973,000 - $1,105,723

4 Beds
5 Baths
5,260 Sq Ft
$201/Sq Ft Est. Value

Sale Details

Date Sold: July 23, 2025

Current estimated payment $7,929 / mo

120 Days on Market

Highlights

  • Pool House
  • Built-In Refrigerator
  • Cathedral Ceiling
  • Lubbock-Cooper Central Elementary School Rated A
  • Fireplace in Bedroom
  • Traditional Architecture

About This Home

As of July 2025

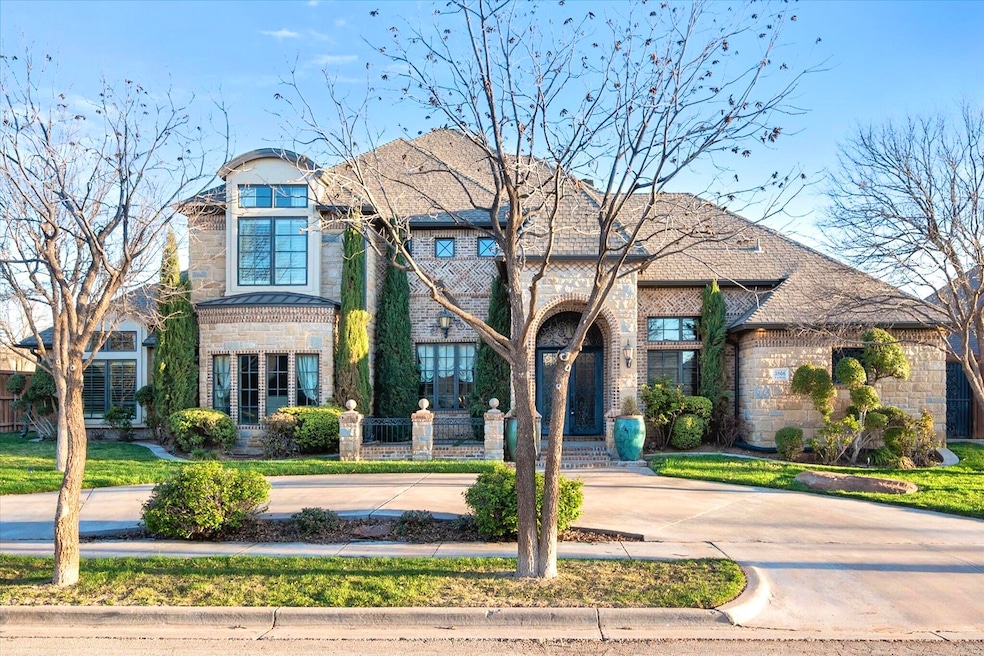
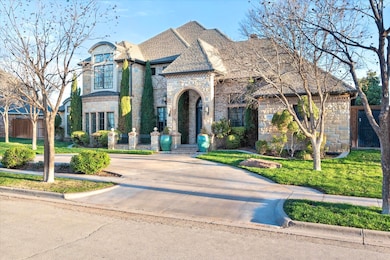
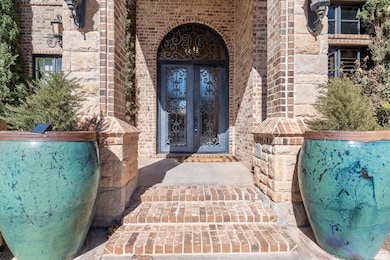
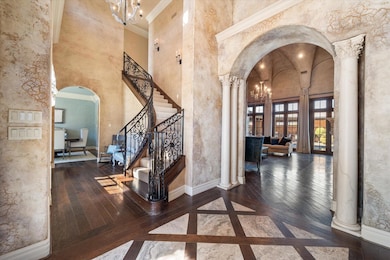
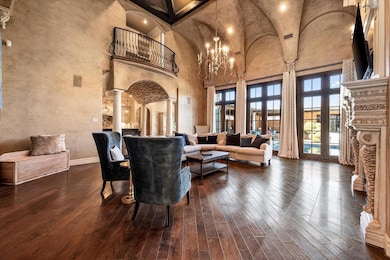
Your dream home beckons! Experience the opulence and splendor of this grand estate nestled in prestigious Orchard Park. As you enter this home you are greeted by the breathtaking architecture, beautiful crown molding, decorative ceilings, exposed beams, floor to ceiling windows, and a gorgeous fireplace. As you pass through the living area and beneath the brick ceiling archway you step into your dream kitchen featuring a professional grade gas range with a six-burner top and griddle, three ovens and a large granite island. Don't feel like cooking inside then how about outside? Enjoy dining in your backyard oasis complete with an outdoor kitchen and magnificent magnolia trees overlooking the pool and pool house. When it's time to turn in after a long busy day retreat to your master suit where a relaxing fire place, spa like bathroom with large walk-in closets, spacious standing shower and deep soaker tub, awaits you. Want to make it a night in? Then how about a movie night in your very own theater equipped with theater seating, custom sound and a 110" movie screen. This home simply has too many features to mention so you must come see it for yourself. It is truly special!

Last Agent to Sell the Property

Sarah Lamar

Resolute Realty Company License #0659337 Listed on: 02/07/2025

Last Buyer's Agent

Sarah Lamar

Resolute Realty Company License #0659337 Listed on: 02/07/2025

Home Details

Home Type

  • Single Family

Year Built

  • Built in 2009

Lot Details

  • 13,000 Sq Ft Lot
  • Cul-De-Sac
  • Fenced Yard
  • Landscaped
  • Front and Back Yard Sprinklers

HOA Fees

  • $92 Monthly HOA Fees

Parking

  • 3 Car Attached Garage
  • Alley Access
  • Garage Door Opener
  • Circular Driveway
  • On-Street Parking

Home Design

  • Traditional Architecture
  • Brick Exterior Construction
  • Slab Foundation
  • Foam Insulation
  • Composition Roof
  • Stucco
  • Stone

Interior Spaces

  • 5,260 Sq Ft Home
  • Wet Bar
  • Home Theater Equipment
  • Sound System
  • Built-In Features
  • Bookcases
  • Bar
  • Dry Bar
  • Crown Molding
  • Beamed Ceilings
  • Coffered Ceiling
  • Cathedral Ceiling
  • Ceiling Fan
  • Recessed Lighting
  • Chandelier
  • Double Pane Windows
  • Shutters
  • Entrance Foyer
  • Living Room with Fireplace
  • 3 Fireplaces
  • Storage
  • Finished Basement
  • Basement Storage
  • Security System Owned

Kitchen

  • Breakfast Bar
  • Double Convection Oven
  • Gas Oven
  • Gas Range
  • Range Hood
  • Recirculated Exhaust Fan
  • Microwave
  • Built-In Refrigerator
  • Bar Refrigerator
  • Freezer
  • Dishwasher
  • Wine Refrigerator
  • Wine Cooler
  • Stainless Steel Appliances
  • Kitchen Island
  • Granite Countertops
  • Disposal

Flooring

  • Wood
  • Carpet
  • Tile

Bedrooms and Bathrooms

  • 4 Bedrooms
  • Fireplace in Bedroom
  • Dual Closets
  • Walk-In Closet
  • Double Vanity
  • Soaking Tub

Laundry

  • Laundry Room
  • Laundry on main level
  • Washer and Dryer
  • Sink Near Laundry

Pool

  • Pool House
  • Pool and Spa
  • In Ground Pool
  • Gas Heated Pool
  • Gunite Pool
  • Pool Cover

Outdoor Features

  • Covered Patio or Porch
  • Outdoor Fireplace
  • Outdoor Kitchen
  • Exterior Lighting
  • Outdoor Gas Grill
  • Rain Gutters

Utilities

  • Central Heating and Cooling System
  • Hot Water Circulator
  • Water Purifier

Listing and Financial Details

  • Assessor Parcel Number R316652

Home Details

Home Type

Single Family

Year Built

Built in 2009

Lot Details

0.3 Acres

HOA Fees

$92 per month

Parking

3

Listing Details

  • Property Type: Residential
  • Year Built: 2009
  • Reso Property Sub Type: Single Family Residence
  • ResoLaundryFeatures: Built-In Ironing Board, Laundry Room, Main Level, Sink
  • ResoLotFeatures: Cul-De-Sac, Landscaped, Sprinklers In Front, Sprinklers In Rear
  • ResoPoolFeatures: Gas Heat, Gunite, In Ground, Pool Cover, Pool/Spa Combo
  • Road Frontage Type: City Street
  • Road Surface Type: All Weather, Alley Paved, Paved
  • Equipment: Home Theater
  • ResoSecurityFeatures: Security System Owned
  • Above Grade Finished Sq Ft: 4578.0
  • Style: Traditional
  • Reso Flooring: Carpet, Hardwood, Tile
  • Garage Yn: Yes
  • Reso Interior Features: Bar, Beamed Ceilings, Bookcases, Breakfast Bar, Built-in Features, Cathedral Ceiling(s), Ceiling Fan(s), Chandelier, Coffered Ceiling(s), Crown Molding, Double Vanity, Dry Bar, Entrance Foyer, Granite Counters, High Ceilings, His and Hers Closets, Kitchen Island, Pantry, Recessed Lighting, Soaking Tub, Sound System, Stone Counters, Storage, Vaulted Ceiling(s), Walk-In Closet(s), Wet Bar, Wired for Sound
  • New Construction: No
  • Reso Other Structures: Pool House
  • ResoWindowFeatures: Double Pane Windows, Shutters, Window Coverings
  • Legal Description: Orchard Park L 140
  • Location Tax and Legal Elementary School: Lubbock-Cooper Central
  • Location Tax and Legal Middle Or Junior School2: Lubbock-Cooper Bush
  • Location Tax and Legal High School: Cooper
  • Location Tax and Legal Parcel Number2: R316652
  • General Property Information Above Grade Finished Area: 4578.0
  • General Property Information Lot Size Acres: 0.3
  • General Property Information Lot Size Square Feet2: 13000.0
  • General Property Information Basement YN: Yes
  • Location Tax and Legal:Tax Annual Amount: 24671.0
  • General Property Information Accessibility Features YN2: No
  • General Property Information Fireplace YN: Yes
  • General Property Information Fireplaces Total2: 3.0
  • Construction Materials Foam Insulation: Yes
  • Cooling:Central Air: Yes
  • Flooring:Carpet: Yes
  • Foundation Details Slab: Yes
  • Architectural Style Traditional: Yes
  • Fencing Fenced: Yes
  • General Property Information:Pool Private YN: Yes
  • Appliances Microwave: Yes
  • Flooring:Hardwood: Yes
  • Flooring:Tile: Yes
  • Laundry Features Laundry Room: Yes
  • Laundry Features:Sink: Yes
  • Roof:Composition: Yes
  • Security Features:Security System Owned: Yes
  • General Property Information Spa YN: No
  • Pool Features In Ground: Yes
  • Water Source:Public: Yes
  • Pool Features:Pool Cover: Yes
  • Water Heater Recirculating: Yes
  • Pool Features:Gas Heat: Yes
  • Appliances Refrigerators: Yes
  • Other Equipment:Home Theater: Yes
  • General Property Information Below Grade Finished Area: 682.0
  • Cooling:Ceiling Fan(s): Yes
  • Laundry Features:Main Level: Yes
  • Pool Features:PoolSpa Combo: Yes
  • Other Structures Pool House: Yes
  • Special Features: None
  • Property Sub Type: Detached

Interior Features

  • Appliances: Bar Fridge, Built-In Refrigerator, Commercial Oven, Convection Oven, Dishwasher, Disposal, Double Oven, Exhaust Fan, Free-Standing Gas Range, Freezer, Gas Oven, Gas Range, Microwave, Range Hood, Refrigerator, Stainless Steel Appliance(s), Washer/Dryer, Water Purifier, Wine Cooler, Wine Refrigerator
  • Basement: Finished, Storage Space
  • Private Spa: No
  • Basement: Yes
  • Half Bathrooms: 2
  • Below Grade Sq Ft: 682.0
  • Fireplace Features: Bedroom, Living Room, Outside
  • Fireplaces: 3
  • Fireplace: Yes
  • Appliances:Built-In Refrigerator: Yes
  • Appliances Dishwasher: Yes
  • Appliances:Double Oven: Yes
  • Interior Features:Bookcases: Yes
  • Interior Features:Ceiling Fan(s)2: Yes
  • Interior Features:Granite Counters: Yes
  • Interior Features:Walk-In Closet(s): Yes
  • Fireplace Features:Living Room: Yes
  • Interior Features:Breakfast Bar: Yes
  • Interior Features:Built-in Features: Yes
  • Interior Features:Kitchen Island: Yes
  • Interior Features:Pantry: Yes
  • Appliances:Gas Range: Yes
  • Appliances:Water Purifier: Yes
  • Interior Features:Storage3: Yes
  • Appliances:Free-Standing Gas Range: Yes
  • Fireplace Features:Outside: Yes
  • Pool Features:Gunite: Yes
  • Community Features:Sidewalks: Yes
  • Community Features:Curbs: Yes
  • Appliances:Gas Oven: Yes
  • Interior Features:Stone Counters: Yes
  • Interior Features:Wet Bar: Yes
  • Appliances:Wine Cooler: Yes
  • Interior Features:Soaking Tub: Yes
  • Interior Features:Beamed Ceilings: Yes
  • Appliances:Bar Fridge: Yes
  • Appliances:Freezer: Yes
  • Appliances:Wine Refrigerator: Yes
  • InteriorFeatures:Bar: Yes
  • Interior Features:High Ceilings: Yes
  • Interior Features:Cathedral Ceiling(s): Yes
  • Interior Features:Crown Molding: Yes
  • Interior Features:Double Vanity: Yes
  • Appliances:Exhaust Fan: Yes
  • Appliances:Range Hood: Yes
  • Interior Features:Recessed Lighting: Yes
  • Appliances:Stainless Steel Appliance(s): Yes
  • Interior Features:Chandelier: Yes
  • Interior Features:Entrance Foyer: Yes
  • Basement Finished: Yes
  • Basement:Storage Space: Yes
  • Interior Features:His and Hers Closets: Yes
  • Appliances:WasherDryer: Yes
  • Interior Features:Sound System: Yes
  • Interior Features:Vaulted Ceiling(s): Yes
  • Interior Features:Coffered Ceiling(s): Yes
  • Appliances:Convection Oven: Yes
  • Interior Features:Wired for Sound: Yes
  • Fireplace Features:Bedroom: Yes
  • Interior Features:Dry Bar: Yes

Exterior Features

  • Roof: Composition
  • Fencing: Fenced
  • Acres: 0.3
  • Pool Private: Yes
  • Construction Type: Brick, Foam Insulation, Stone, Stucco
  • Exterior Features: Gas Grill, Lighting, Outdoor Kitchen, Private Yard, Rain Gutters
  • Foundation: Slab
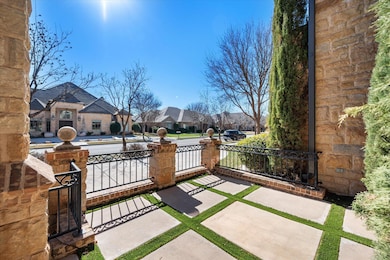
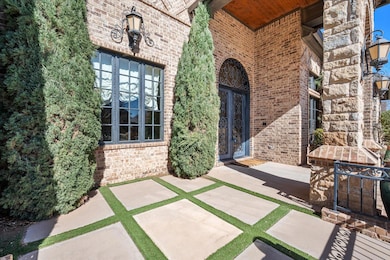
  • Patio And Porch Features: Covered, Front Porch, Patio
  • Construction Materials:Stone: Yes
  • Construction Materials:Brick: Yes
  • Construction Materials:Stucco: Yes
  • Lot Features:Landscaped: Yes
  • Lot Features:Sprinklers in Front: Yes
  • Lot Features:Sprinklers In Rear: Yes
  • Exterior Features:Outdoor Kitchen: Yes
  • Patio And Porch Features:Covered2: Yes
  • Patio And Porch Features:Patio: Yes
  • Window Features:Double Pane Windows: Yes
  • Window Features:Window Coverings: Yes
  • Lot Features:Cul-De-Sac: Yes
  • Exterior Features:Rain Gutters: Yes
  • Patio And Porch Features:Front Porch: Yes
  • Exterior Features:Lighting: Yes
  • Exterior Features:Private Yard: Yes
  • Window Features:Shutters: Yes
  • Exterior Features:Gas Grill: Yes

Garage/Parking

  • Attached Garage: Yes
  • Garage Spaces: 3.0
  • Parking Features: Alley Access, Attached, Circular Driveway, Garage, Garage Door Opener, On Street
  • General Property Information:Garage Spaces: 3.0
  • General Property Information:Garage YN: Yes
  • General Property Information:Attached Garage YN: Yes
  • Parking Features:Attached: Yes
  • Parking Features:Garage: Yes
  • Parking Features:Garage Door Opener: Yes
  • Parking Features:On Street: Yes
  • Parking Features:Circular Driveway: Yes
  • Parking Features:Alley Access: Yes

Utilities

  • Cooling: Ceiling Fan(s), Central Air, Electric
  • Heating: Central, Electric
  • Cooling Y N: Yes
  • HeatingYN: Yes
  • Water Source: Public
  • Heating:Central: Yes
  • HeatingCooling:Electric: Yes
  • Heating:Electric4: Yes

Condo/Co-op/Association

  • Community Features: Curbs, Sidewalks
  • Association Fee: 1100.0
  • Association Fee Frequency: Annually
  • HOA: Yes

Association/Amenities

  • General Property Information:Association YN: Yes
  • General Property Information:Association Fee: 1100.0
  • General Property Information:Association Fee Frequency: Annually

Schools

  • Ninth Grade High School: Cooper
  • Middle Or Junior School: Lubbock-Cooper Bush

Lot Info

  • Lot Size Sq Ft: 13000.0
  • ResoLotSizeUnits: Acres
  • Parcel #: R316652

Tax Info

  • Tax Annual Amount: 24671.0

MLS Schools

  • Elementary School: Lubbock-Cooper Central

Ownership History

We collect this data history from publicly available records. To have your information removed, we recommend requesting removal directly through your county’s website.

Date Name Owned For Owner Type

Purchase Details

Listed on
Feb 7, 2025
Closed on
Jul 23, 2025
Sold by
Bought by
Seller's Agent
Sarah Lamar
Resolute Realty Company
Buyer's Agent
Sarah Lamar
Resolute Realty Company
List Price
$1,200,000
Views
92
Current Estimated Value
$1,055,181

Home Financials for this Owner

Home Financials are based on the most recent Mortgage that was taken out on this home.
Avg. Annual Appreciation
0.48%
Original Mortgage
$250,000
Interest Rate
5.97%
Mortgage Type
New Conventional

Purchase Details

Listed on
Jul 7, 2023
Closed on
Jan 9, 2024
Sold by
Bought by
Seller's Agent
Tori Ericson
Dannheim Realty
Buyer's Agent
Alyssa Britt
Clear Rock Realty
List Price
$1,150,000
Views
267

Home Financials for this Owner

Home Financials are based on the most recent Mortgage that was taken out on this home.
Avg. Annual Appreciation
-2.99%
Original Mortgage
$825,000
Interest Rate
7.22%
Mortgage Type
New Conventional

Purchase Details

Closed on
Jul 16, 2014
Sold by
Bought by

Home Financials for this Owner

Home Financials are based on the most recent Mortgage that was taken out on this home.
Original Mortgage
$558,000
Interest Rate
4.17%
Mortgage Type
Purchase Money Mortgage

Purchase Details

Closed on
Sep 16, 2009
Sold by
Bought by
Source: Public Records

Range of Values:

--
Value Increase
--
Percent Increase
--
Adjusted for Inflation
Collateral Analytics

Collateral Analytics Collateral Analytics AVMs (Automated Valuation Model) employ a number of statistical approaches combined with neighborhood-specific comparable selection guarantees the most up-to-date and precise valuations.

Not Available

Collateral Analytics does not have data for the current month. Please view the chart for historical values.

ICE

ICE Mortgage Technology ICE Mortgage Technology’s AVM (Automated Valuation Model) is a state-of-the-art online residential property valuation tool that provides a quick and accurate estimate of the value of almost any home in the U.S.

Not Available

ICE Mortgage Technology does not have data for the current month. Please view the chart for historical values.

First American

First American First American Data & Analytics’ next-generation AVM combines unrivaled data assets with a blended ensemble of valuation models to produce highly accurate, reliable valuations you can trust.

Not Available

First American does not have data for the current month. Please view the chart for historical values.

Quantarium

Quantarium Quantarium’s valuation service, repeatedly proven the industry’s most accurate and comprehensive, is supercharged with a self-learning and auto-tuning AI engine that continually becomes smarter and more accurate as it processes daily inputs from the industry’s leading RE data lake.

Not Available

Quantarium does not have data for the current month. Please view the chart for historical values.

Average Value
Not Available
List Price
Sold Price
Create a Home Valuation Report for This Property
The Home Valuation Report is an in-depth analysis detailing your home's value as well as a comparison with similar homes in the area

Home Values in the Area

Source: Public Records

Average Home Value in this Area


Source: Public Records

Purchase History

We collect this data history from publicly available records. To have your information removed, we recommend requesting removal directly through your county’s website.

Date Buyer Sale Price Title Company
-- Allegiance Title
-- Title One
-- Service Title
-- --
Source: Public Records

Mortgage History

We collect this data history from publicly available records. To have your information removed, we recommend requesting removal directly through your county’s website.

Date Status Borrower Loan Amount
Closed $250,000
Previous Owner $110,550
Previous Owner $825,000
Previous Owner $558,000
Source: Public Records

Property History

We collect this data history from publicly available records. To have your information removed, we recommend requesting removal directly through your county’s website.

Date Event Price List to Sale Price per Sq Ft Prior Sale
07/23/2025 07/23/25 Sold -- -- --
06/07/2025 06/07/25 Pending -- -- --
05/20/2025 05/20/25 Price Changed $1,050,000 -12.5% $200 / Sq Ft
02/07/2025 02/07/25 For Sale $1,200,000 +4.3% $228 / Sq Ft
01/10/2024 01/10/24 Sold -- -- -- View Prior Sale
01/01/2024 01/01/24 Off Market -- -- --
11/27/2023 11/27/23 Pending -- -- --
07/07/2023 07/07/23 For Sale $1,150,000 -- $251 / Sq Ft
Source: Lubbock Association of REALTORS®

Tax History

We collect this data history from publicly available records. To have your information removed, we recommend requesting removal directly through your county’s website.

Year Tax Paid Tax Assessment Tax Assessment Total Assessment is a certain percentage of the fair market value that is determined by local assessors to be the total taxable value of land and additions on the property. Land Improvement
2025 $25,061 $1,140,799 $65,000 $1,075,799
2024 $25,061 $1,208,027 $65,000 $1,143,027
2023 $24,671 $1,172,443 $65,000 $1,107,443
2022 $24,702 $1,080,141 $65,000 $1,015,141
2021 $22,303 $928,159 $65,000 $863,159
2020 $22,969 $926,351 $65,000 $861,351
2019 $23,326 $914,758 $65,000 $849,758
2018 $23,937 $937,637 $65,000 $872,637
2017 $24,736 $967,857 $65,000 $902,857
2016 $24,973 $977,137 $65,000 $912,137
2015 $18,690 $836,289 $65,000 $771,289
2014 $18,690 $748,280 $65,000 $683,280
Source: Public Records

Agents Affiliated with this Home

  • Section Image
  • Section Image
  • Section Image
See All Agents

Map

Source: Lubbock Association of REALTORS®

MLS Number: 202550243

Lubbock Association of REALTORS®

APN: R316652

Your Personal Tour Guide

Ask me questions while you tour the home.