NOT LISTED FOR SALE

3806 Calhoun Rd Beaverton, MI 48612

Estimated Value: $231,228

3 Beds
2 Baths
2,128 Sq Ft
$109/Sq Ft Est. Value

Sale Details

Date Sold: August 29, 2025

Last sale price $223,000 $105 Per Sq Ft

Est. 4% increase in value since last sale

Current estimated payment $1,424 / mo

20 Days on Market

Highlights

  • Deck
  • Ranch Style House
  • Home Gym
  • Recreation Room
  • Cathedral Ceiling
  • Den

About This Home

As of August 2025

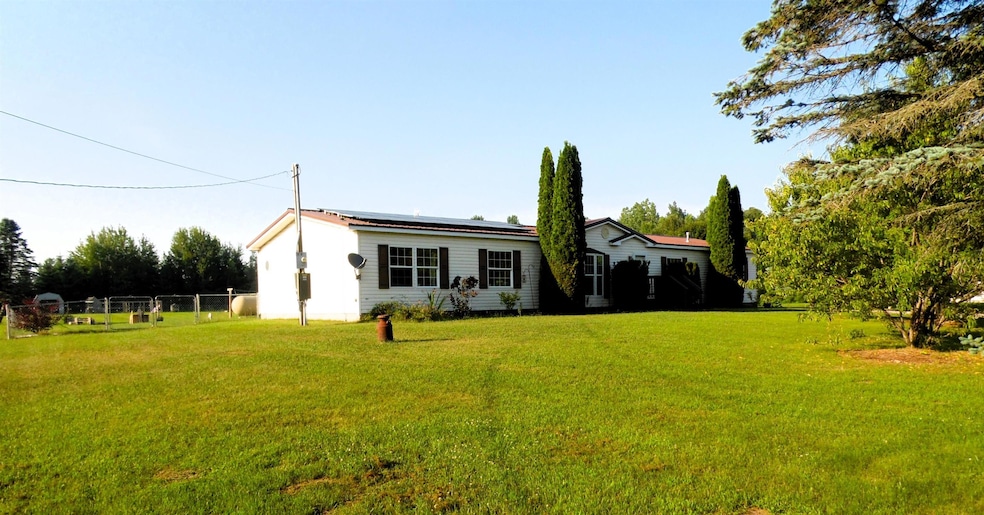
WELCOME HOME! This spacious 2100+ sq. foot ranch is looking for a new family! Home has 3beds/2baths, laundry room, HUGE master suite (with walk in closet AND workout room attached) conveniently located a mile out of downtown Beaverton and from the Ross Lake Park. (public beach, boat launch and water splash pad!) You get the best of both worlds-night skies full of stars on your two acres in the country (fully fenced back yard) or water sports/fishing during the day on Ross Lake or tubing, kayaking/canoeing down the Cedar RIVER! Home is also set up with solar so the more sun you get, the less your electric bill! Seller is a licensed real estate agent in the State of Michigan. Updates made since 2019: New septic tank in 2025, fully fenced in back yard, garden area, shed, chicken coop and run, whole home solar system.

Last Agent to Sell the Property

Angelica Smith

Cedar & Crow Realty License #CGBOR-6501450347 Listed on: 07/17/2025

Last Buyer's Agent

Daniel Broderick

EXP Realty License #SBR

EXP Realty
Create a Home Valuation Report for This Property
The Home Valuation Report is an in-depth analysis detailing your home's value as well as a comparison with similar homes in the area

Property Details

Home Type

  • Manufactured Home

Year Built

  • Built in 1997

Lot Details

  • 2 Acre Lot
  • 175 Ft Wide Lot
  • Rural Setting
  • Fenced Yard
  • Cleared Lot
  • Garden

Home Design

  • Single Family Detached Home
  • Manufactured Home
  • Ranch Style House
  • Vinyl Siding

Interior Spaces

  • 2,128 Sq Ft Home
  • Cathedral Ceiling
  • Ceiling Fan
  • Skylights
  • Window Treatments
  • Entryway
  • Family Room
  • Living Room
  • Formal Dining Room
  • Den
  • Recreation Room
  • Bonus Room
  • Home Gym
  • Crawl Space

Kitchen

  • Breakfast Area or Nook
  • Oven or Range
  • Microwave
  • Dishwasher

Flooring

  • Carpet
  • Vinyl

Bedrooms and Bathrooms

  • 3 Bedrooms
  • Walk-In Closet
  • Bathroom on Main Level
  • 2 Full Bathrooms

Laundry

  • Laundry Room
  • Dryer
  • Washer

Parking

  • 2 Car Detached Garage
  • Garage Door Opener

Accessible Home Design

  • Wheelchair Access

Outdoor Features

  • Deck
  • Shed
  • Built-In Barbecue

Utilities

  • Forced Air Heating and Cooling System
  • Heating System Uses Propane
  • Well
  • Electric Water Heater
  • Water Softener is Owned
  • Septic Tank
  • High Speed Internet
  • Internet Available

Listing and Financial Details

  • Assessor Parcel Number 100-035-304-001-13

Property Details

Home Type

Manufactured Home

Year Built

Built in 1997

Lot Details

2 Acres

Listing Details

  • Originating MLS: Clare Gladwin Board of REALTORS
  • Class: RESIDENTIAL
  • Type: Residential
  • Type Of Property: Single Family
  • Architecture Style: Ranch
  • Structure Style: 1 Story
  • Flood Insurance: Not Required
  • Total Tax Amount: 1857
  • Total Tax Year: 2024
  • Year Built: 1997
  • Mail City: Beaverton
  • Special Features: None
  • Property Sub Type: MobileManufactured
  • Stories: 1

Interior Features

  • Interior Amenities: 9 ft + Ceilings, Cable/Internet Avail., Cathedral/Vaulted Ceiling, DSL Available, Walk-In Closet, Window Treatment(s), Skylights
  • Appliances: Dishwasher, Dryer, Microwave, Range/Oven, Refrigerator, Washer, Water Softener - Owned, Negotiable (Appliances)
  • Basement: None (Basement)
  • Bedrooms: 3
  • Bedroom 1: On 1st Floor, Dimensions: 15 x 16
  • Bedroom 1 Floor Covering: Vinyl
  • Bedroom 2: On 1st Floor, Dimensions: 12 x 13
  • Bedroom 2 Floor Covering: Vinyl
  • Bedroom 3: On 1st Floor, Dimensions: 11 x 13
  • Bedroom 3 Floor Covering: Vinyl
  • Full Bathrooms: 2
  • Total Bathrooms: 2
  • Bathroom 1: Dimensions: 11 x 9, On Level: First, Flooring: Vinyl
  • Bathroom 2: Dimensions: 9 x 5, On Level: First, Flooring: Vinyl
  • Room Types: Den/Study/Lib, Entry, Exercise Room, Family Room, First Floor Bedroom, First Floor Laundry, First Flr Primary Bedroom, Living Room, Recreation Room, Utility/Laundry Room, Primary Bedroom, Primary Bathroom, Bonus Room, First Flr Full Bathroom, Primary Bdrm Suite, Breakfast Nook/Room, Pantry, Formal Dining Room
  • Breakfast Nook: On 1st Floor, Dimensions: 10 x 9
  • Breakfast Nook Floor Covering: Vinyl
  • Dining Room: On 1st Floor, Dimensions: 13 x 10
  • Dining Room Floor Covering: Vinyl
  • Family Room: On 1st Floor, Dimensions: 18 x 13
  • Family Room Floor Covering: Vinyl
  • Kitchen: On 1st Floor, Dimensions: 13 x 12
  • Kitchen Floor Covering: Vinyl
  • Laundry: On 1st Floor, Dimensions: 12 x 5
  • Laundry Room Floor Covering: Vinyl
  • Library Den: On 1st Floor, Dimensions: 13 x 10
  • Library Den Floor Covering: Carpet
  • Living Room: On 1st Floor, Dimensions: 22 x 13
  • Living Room Floor Covering: Vinyl
  • Other Room 2: Dimensions: 9x10, On Level: First, Flooring: Vinyl
  • Above Grade Finished Sq Ft: 2128
  • Total Finished Sq Ft: 2128

Exterior Features

  • Exterior: Vinyl Siding
  • Exterior Features: Wheelchair Access, Deck, Fenced Yard, BBQ/Grill Built-in, Garden Area, Fence Owned
  • Foundation: Crawl
  • Frontage: 175
  • Road: City/County, Paved Street
  • Out Buildings: Shed, Garage(s)
  • Frontage Type: Road

Garage/Parking

  • Garage: Detached Garage, Electric in Garage, Gar Door Opener
  • Garage Spaces: 2
  • Parking: 3 or More Spaces, Garage
  • Garage: Yes

Utilities

  • Heating: Forced Air
  • Heating Fuel: LP/Propane Gas
  • Sewer: Septic
  • Water: Private Well
  • Water Heater: Electric
  • Cooling: Ceiling Fan(s), Central A/C

Lot Info

  • Assessor Parcel Number: 100-035-304-001-13
  • Zoning: Residential
  • Lot Description: Deep Lot - 150+ Ft., Large Lot - 65+ Ft.
  • Lot Dimensions: 86975
  • Inspection Complete For Well Septic: Yes
  • Acreage: 2
  • Geo Subdivision: MI
  • Site/Lot Features: Rural, Cleared

Tax Info

  • Summer Tax: Year: 2024, Amount: $809.00
  • Winter Tax: Year: 2024, Amount: $1,048.00
  • Total Tax: Year: 2024, Amount: $1,857.00

MLS Schools

  • School District: Beaverton Rural Schools

Property History

We collect this data history from publicly available records. To have your information removed, we recommend requesting removal directly through your county’s website.

Date Event Price List to Sale Price per Sq Ft Prior Sale
08/29/2025 08/29/25 Sold $223,000 -2.6% $105 / Sq Ft
08/06/2025 08/06/25 Pending -- -- --
07/17/2025 07/17/25 For Sale $229,000 +108.2% $108 / Sq Ft
08/24/2019 08/24/19 Sold $110,000 +99900.0% $52 / Sq Ft View Prior Sale
08/07/2019 08/07/19 Pending -- -- --
06/25/2019 06/25/19 For Sale $110 -99.8% $0 / Sq Ft
04/12/2018 04/12/18 Sold $70,000 -17.6% $33 / Sq Ft View Prior Sale
03/02/2018 03/02/18 Pending -- -- --
01/31/2017 01/31/17 For Sale $84,900 -- $40 / Sq Ft
Source: Clare Gladwin Board of REALTORS®

Tax History

We collect this data history from publicly available records. To have your information removed, we recommend requesting removal directly through your county’s website.

Year Tax Paid Tax Assessment Tax Assessment Total Assessment is a certain percentage of the fair market value that is determined by local assessors to be the total taxable value of land and additions on the property. Land Improvement
2026 $1,857 $86,600 $0 $0
2025 $1,857 $78,700 $0 $78,700
2024 $1,779 $82,400 $0 $82,400
2023 $633 $73,400 $0 $73,400
2022 $633 $69,400 $0 $0
2020 $633 $53,600 $0 $53,600
2019 $520 $17,200 $0 $17,200
2018 $617 $21,200 $0 $21,200
2017 $632 $22,650 $3,450 $19,200
2016 $626 $23,100 $3,550 $19,550
2015 -- $0 $0 $0
2014 -- $22,150 $3,450 $18,700
Source: Public Records

Agents Affiliated with this Home

  • Section Image
  • Section Image
  • Section Image
See All Agents

Map

Source: Clare Gladwin Board of REALTORS®

MLS Number: 50182086

Clare Gladwin Board of REALTORS®

APN: 100-035-304-001-13

Your Personal Tour Guide

Ask me questions while you tour the home.