
38061 Crocus Ln Palm Desert, CA 92211
Palm Valley NeighborhoodHighlights
- Lake Front
- On Golf Course
- Panoramic View
- Palm Desert High School Rated A
- In Ground Pool
- Gated Community
About This Home
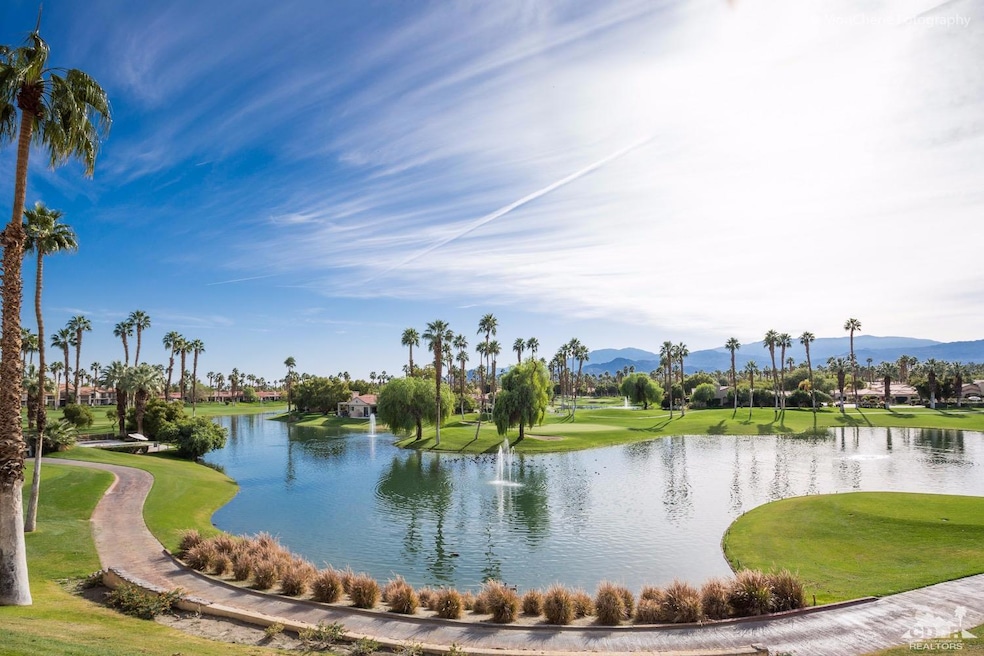
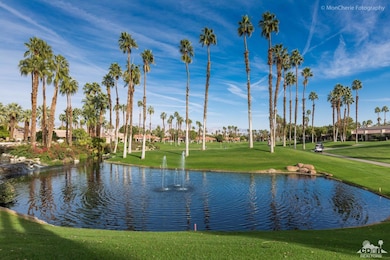
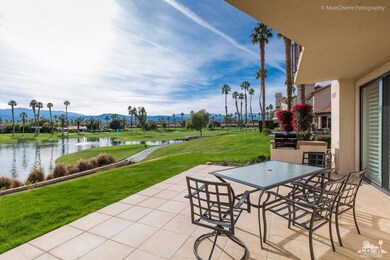
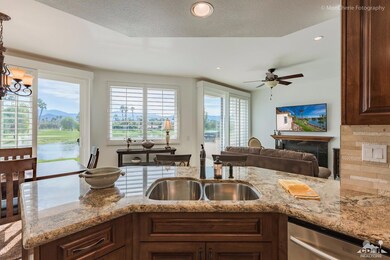
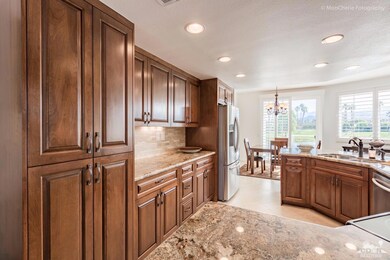
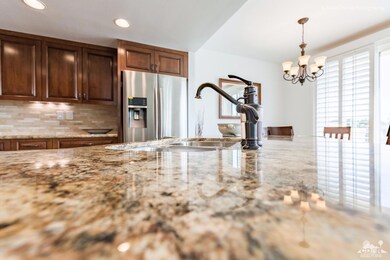
Imagine spending your winter surrounded by sunshine, sparkling lakes, mountain views, and the resort-style lifestyle that makes Palm Valley Country Club one of the most desirable destinations in the Coachella Valley.This beautifully remodeled designer condo offers the perfect setting for a memorable seasonal escape. From the moment you arrive, you'll appreciate the sophisticated finishes, comfortable elegance, and attention to detail throughout. Every aspect of the home has been thoughtfully updated, including new flooring, beautifully renovated bathrooms, modern showers, energy-efficient windows, stylish lighting, sleek doors, a cozy fireplace, and upgraded appliances.The south-facing location allows you to enjoy warm winter sunshine throughout the day, while the expansive tiled patio invites you to relax with your morning coffee, entertain friends, or enjoy breathtaking sunsets reflected across the water with stunning mountain views as your backdrop. Conveniently located near a community pool, you'll have easy access to one of the many amenities that make Palm Valley Country Club so special. Designed for effortless seasonal living, this turnkey furnished home includes luxury linens, a fully equipped kitchen, comfortable patio furnishings, and everything needed to settle in and enjoy your stay from day one. Both spacious upstairs bedrooms feature new televisions, while the great room offers a large flat-screen TV for relaxing evenings at home.Additional upgrades, including a newer HVAC system and upgraded patio windows, ensure year-round comfort and energy efficiency.As a guest of Palm Valley Country Club, you'll enjoy a vibrant desert lifestyle with beautifully maintained grounds, scenic lakes, walking paths, and easy access to the desert's world-class golf, dining, shopping, entertainment, hiking, and all the attractions that make the Coachella Valley a premier winter destination.
Townhouse Details
Home Type
- Townhome
Year Built
- Built in 1989
Lot Details
- 2,614 Sq Ft Lot
- Lake Front
- Property fronts a private road
- On Golf Course
- End Unit
- Home has North and South Exposure
- Stucco Fence
- Drip System Landscaping
- Sprinklers on Timer
Property Views
- Lake
- Panoramic
- Golf Course
- Mountain
Home Design
- Post Modern Architecture
- Split Level Home
- Entry on the 1st floor
- Turnkey
- Tile Roof
- Stucco Exterior
Interior Spaces
- 1,515 Sq Ft Home
- 1-Story Property
- Ceiling Fan
- Fireplace With Glass Doors
- Gas Log Fireplace
- Shutters
- Sliding Doors
- Formal Entry
- Great Room with Fireplace
- Living Room
- Breakfast Room
- Dining Room
- Workshop
- Utility Room
Kitchen
- Updated Kitchen
- Breakfast Bar
- Self-Cleaning Convection Oven
- Electric Oven
- Gas Range
- Range Hood
- Recirculated Exhaust Fan
- Microwave
- Water Line To Refrigerator
- Dishwasher
- Kitchen Island
- Granite Countertops
- Disposal
Flooring
- Carpet
- Ceramic Tile
Bedrooms and Bathrooms
- 2 Bedrooms
- All Upper Level Bedrooms
- Linen Closet
- Walk-In Closet
- Remodeled Bathroom
- Powder Room
- Low Flow Toliet
- Shower
- Low Flow Shower
Laundry
- Laundry Room
- Dryer
- Washer
Parking
- 2 Car Detached Garage
- Garage Door Opener
- Shared Driveway
- Guest Parking
- On-Street Parking
Pool
- In Ground Pool
- Gas Heated Pool
- Fence Around Pool
- Gunite Pool
- Heated Spa
- In Ground Spa
- Gunite Spa
- Spa Fenced
Outdoor Features
- Deck
- Concrete Porch or Patio
Location
- Property is near clubhouse and public transit
Utilities
- Forced Air Heating and Cooling System
- Heating System Uses Natural Gas
- Underground Utilities
- 220 Volts
- Property is located within a water district
- Gas Water Heater
- Sewer in Street
- Cable TV Available
Listing and Financial Details
- Security Deposit $4,000
- Tenant pays for electricity, water, gas
- The owner pays for gardener, pool service
- 3-Month Minimum Lease Term
- Seasonal Lease Term
- Assessor Parcel Number 626232036
Community Details
Overview
- HOA YN
- Association fees include building & grounds, water, trash, security, insurance, cable TV
- Built by Sunrise
- Palm Valley Country Club Subdivision, Vista Floorplan
- On-Site Maintenance
Amenities
- Clubhouse
Recreation
- Golf Course Community
- Community Pool
- Community Spa
Pet Policy
- Call for details about the types of pets allowed
Security
- On-Site Manager or Management
- 24 Hour Access
- Gated Community
Map
Property History
We collect this data history from publicly available records. To have your information removed, we recommend requesting removal directly through your county’s website.
| Date | Event | Price | List to Sale | Price per Sq Ft |
|---|---|---|---|---|
| 04/07/2025 04/07/25 | Price Changed | $5,000 | -13.8% | $3 / Sq Ft |
| 09/16/2024 09/16/24 | Price Changed | $5,800 | -3.3% | $4 / Sq Ft |
| 03/01/2024 03/01/24 | For Rent | $6,000 | +50.0% | -- |
| 08/22/2022 08/22/22 | Rented | $4,000 | 0.0% | -- |
| 09/28/2021 09/28/21 | Price Changed | $4,000 | +3.9% | $3 / Sq Ft |
| 01/01/2020 01/01/20 | For Rent | $3,850 | +4.1% | -- |
| 10/15/2018 10/15/18 | Rented | $3,700 | 0.0% | -- |
| 07/13/2017 07/13/17 | Price Changed | $3,700 | -7.5% | $2 / Sq Ft |
| 12/12/2016 12/12/16 | For Rent | $4,000 | -- | -- |
Source: California Desert Association of REALTORS®
MLS Number: 219107749

APN: 626-232-036
Disclaimer: Certain information contained herein is derived from information provided by parties other than Homes.com. All information provided is deemed reliable, but is not guaranteed to be accurate and should be independently verified.
IDX information is provided exclusively for personal, non-commercial use, and may not be used for any purpose other than to identify prospective properties consumers may be interested in purchasing. Information is deemed reliable but not guaranteed.
- 38049 Crocus Ln
- 38035 Crocus Ln
- 38099 Crocus Ln
- 38250 Plumosa Cir
- 38118 Zinnia Ln E
- 38361 Gazania Cir
- 38315 Crocus Ln
- 38390 Plumosa Cir
- 38460 Gazania Cir
- 38359 Nasturtium Way
- 38658 Dahlia Way
- 38689 Dahlia Way
- 38453 Nasturtium Way
- 38509 Nasturtium Way
- 585 Via de la Paz
- 38517 Nasturtium Way
- 38485 Nasturtium Way
- 75900 Mclachlin Cir
- 73785 Palm Paradise Dr
- 38824 Lobelia Cir
- 38101 Crocus Ln
- 38615 Palm Valley Dr
- 38780 Tandika Trail N
- 38894 Lobelia Cir
- 635 Calle Vibrante
- 617 Calle Vibrante
- 245 Paseo Gregario
- 323 Paseo Gusto
- 38941 Kilimanjaro Dr
- 413 Desert Falls Dr N
- 432 Desert Falls Dr N
- 38921 Wisteria Dr
- 272 Desert Falls Dr E
- 474 Evergreen Ash
- 76658 Daffodil Dr
- 274 Vista Royale Cir E
- 270 Vista Royale Cir E
- 156 Falls Ct Unit 144
- 491 Desert Falls Dr N
- 139 Villa Ct
Ask me questions while you tour the home.