
Janey Moran
Keller Williams Realty Downtown LLC
(970) 616-8339
61 Total Sales
11 in Evans
$135K - $446K Price Range
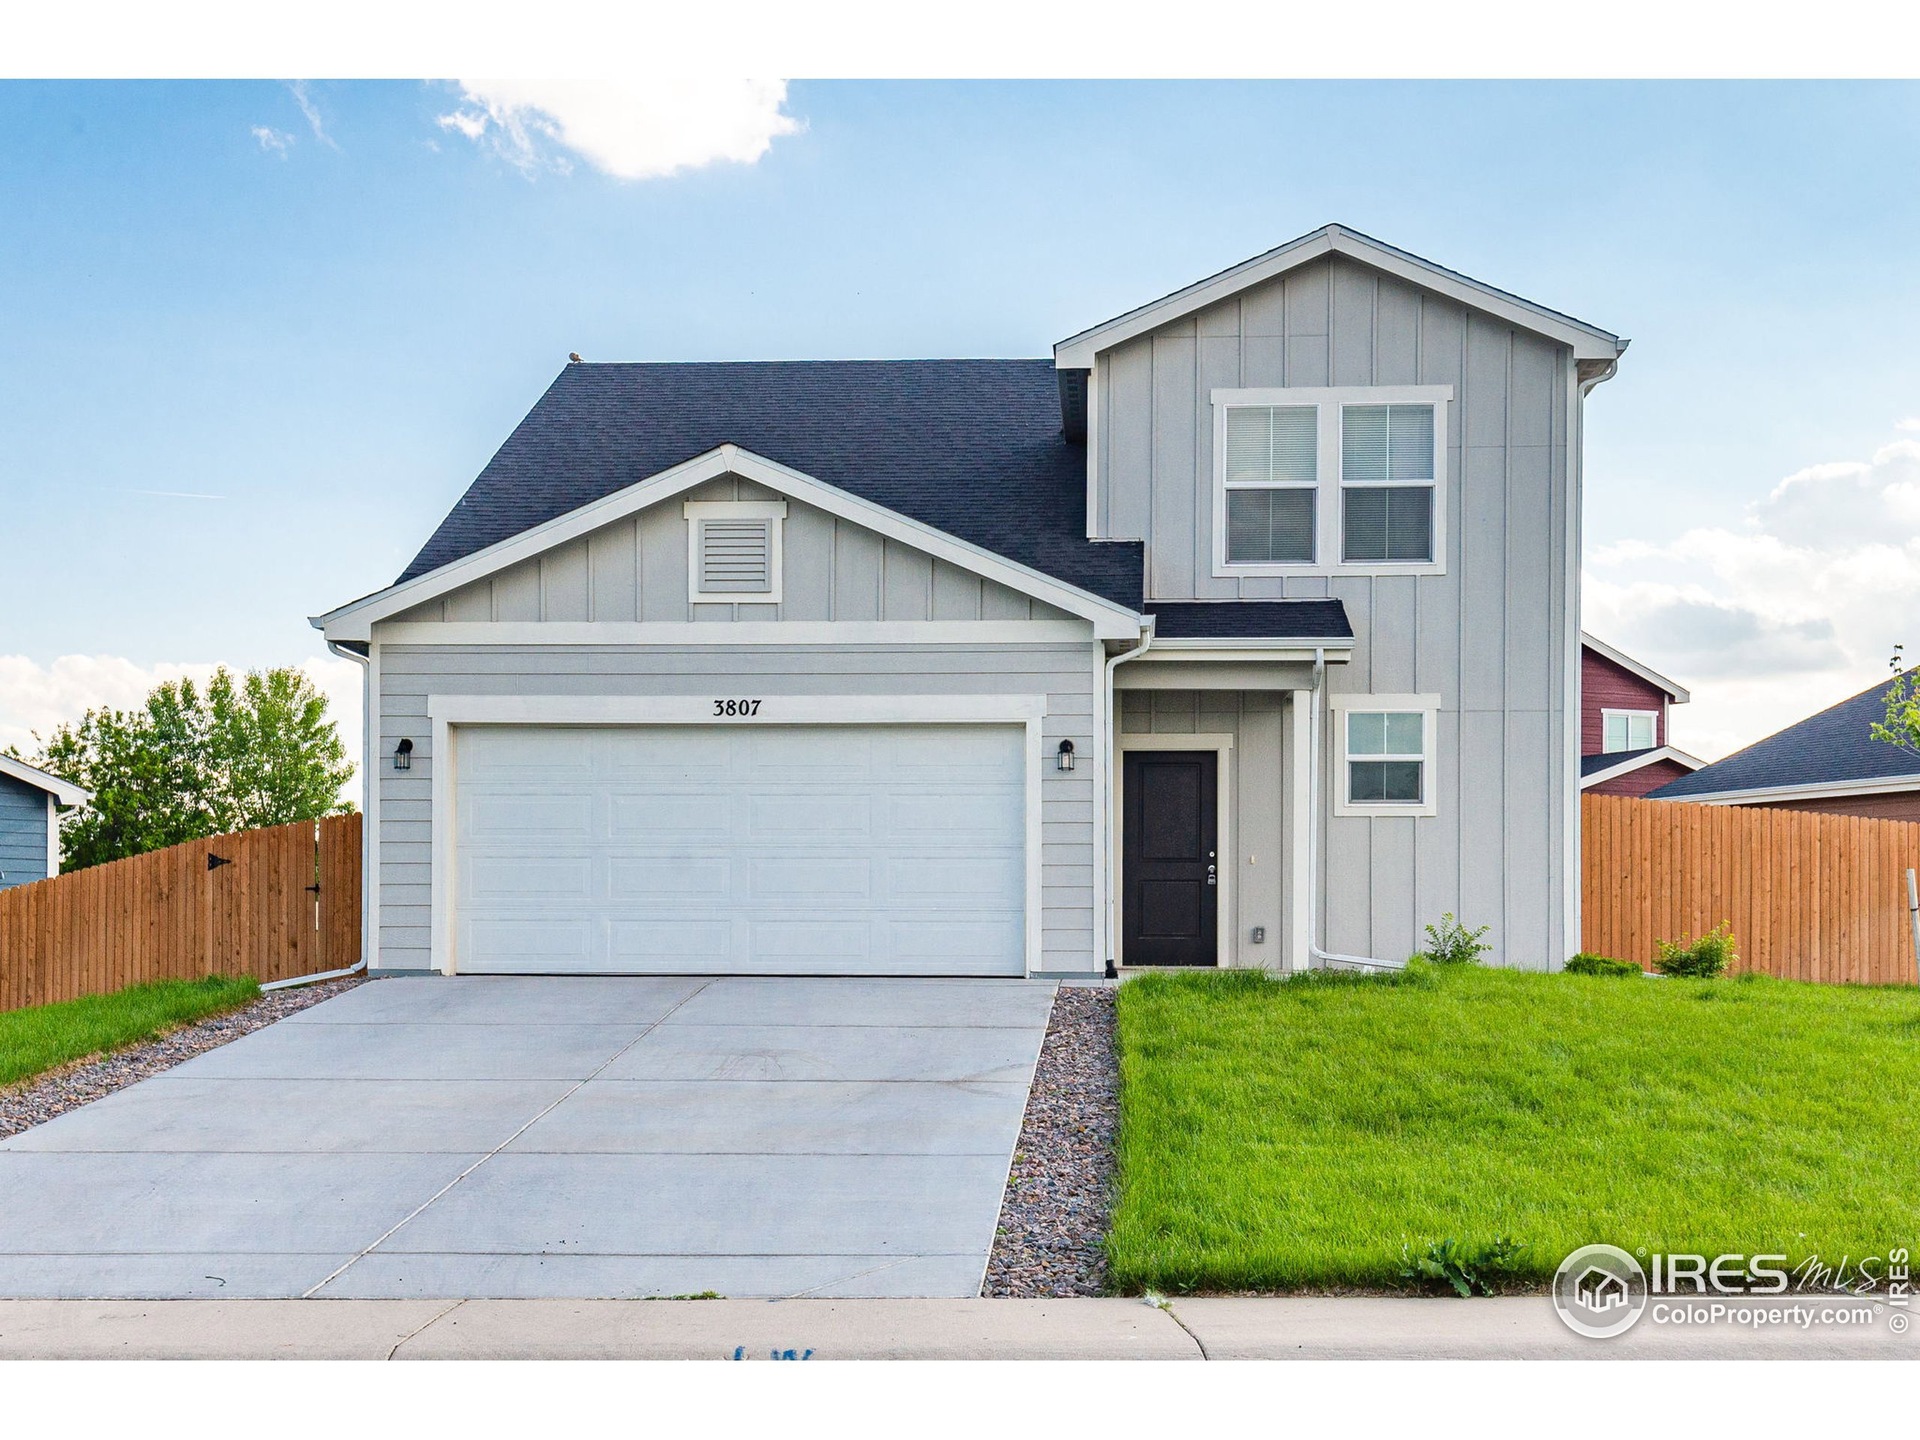
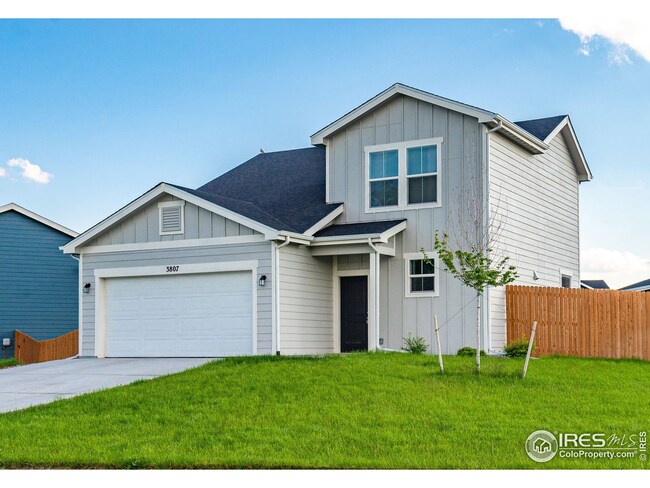
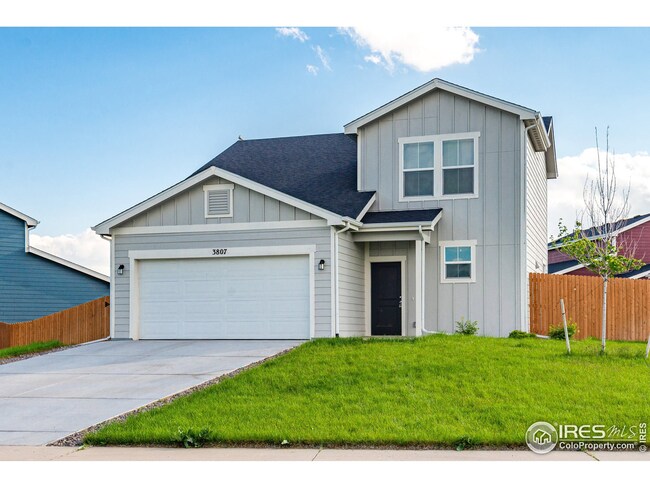
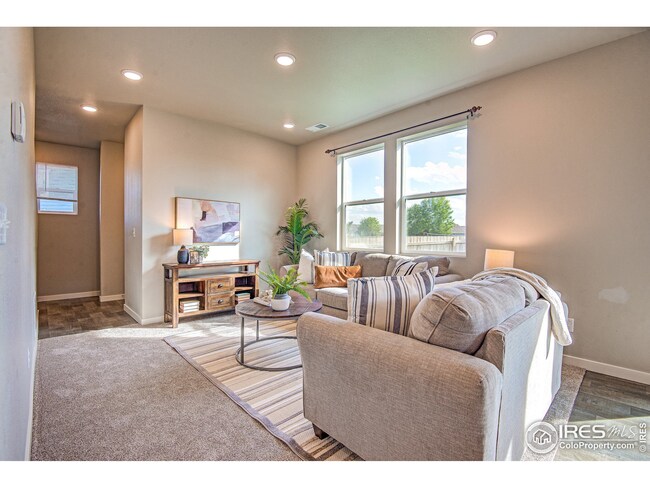
Estimated Value: $431,204
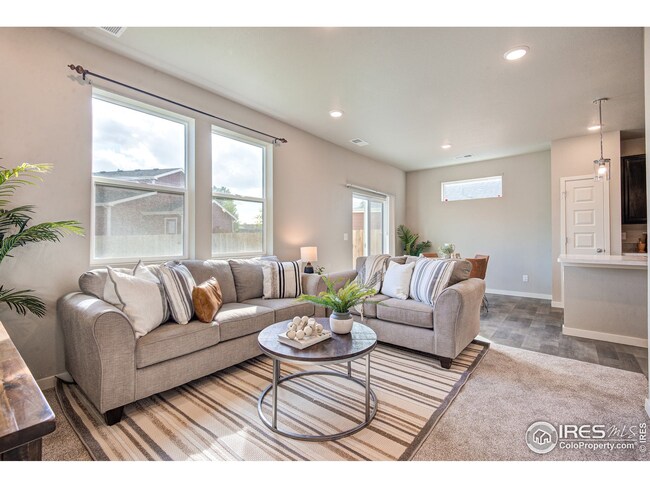
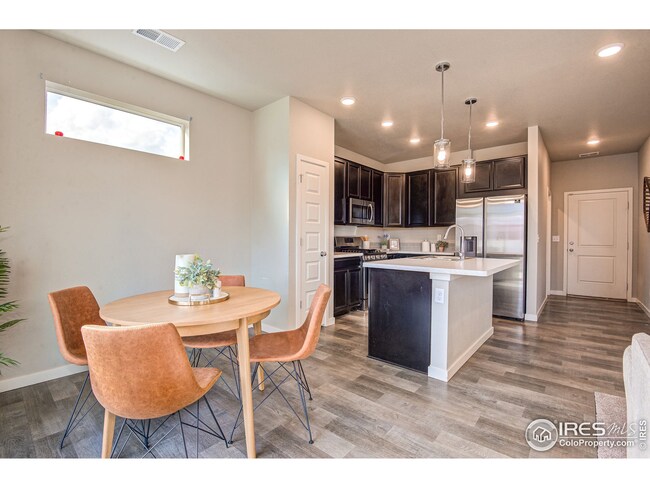
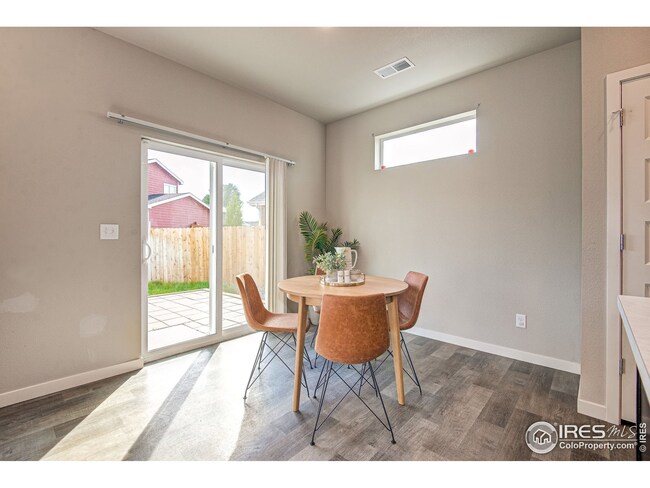
Just 2 years new, this adorable Baessler-built 2-story has new carpet on the main floor, upgraded appliances and a great yard with new deck & sprinkler system. 3BR + study! The home has been pre-inspected.
We collect this data history from publicly available records. To have your information removed, we recommend requesting removal directly through your county’s website.
Janey Moran
Keller Williams Realty Downtown LLC
(970) 616-8339
61 Total Sales
11 in Evans
$135K - $446K Price Range
John Hanrahan
Group Harmony
(970) 632-7106
41 Total Sales
2 in Evans
$343K - $355K Price Range
Elena Tarango
Metro 21 Real Estate Group
(720) 741-7975
80 Total Sales
2 in Evans
$385,000 Price Range
Thu Le
DNVR Realty & Financing LLC
(866) 954-4952
26 Total Sales
2 in Evans
$550,000 Price Range
Nancy Martinez
EXIT Realty DTC, Cherry Creek, Pikes Peak.
(720) 536-3512
48 Total Sales
2 in Evans
$405,000 Price Range
Shawn Holmes
Group Centerra
(970) 616-8026
27 Total Sales
4 in Evans
$335K - $397K Price Range
We collect this data history from publicly available records. To have your information removed, we recommend requesting removal directly through your county’s website.
| Date | Buyer | Sale Price | Title Company |
|---|---|---|---|
| $417,000 | None Listed On Document | ||
| $300,000 | Land Title Guarantee |
We collect this data history from publicly available records. To have your information removed, we recommend requesting removal directly through your county’s website.
| Date | Status | Borrower | Loan Amount |
|---|---|---|---|
| Open | $119,767 | ||
| Open | $409,447 | ||
| Previous Owner | $279,812 |
We collect this data history from publicly available records. To have your information removed, we recommend requesting removal directly through your county’s website.
| Date | Event | Price | List to Sale | Price per Sq Ft | Prior Sale |
|---|---|---|---|---|---|
| 07/21/2022 07/21/22 | Sold | $417,000 | +4.3% | $294 / Sq Ft | |
| 06/06/2022 06/06/22 | For Sale | $400,000 | +33.3% | $282 / Sq Ft | |
| 01/11/2021 01/11/21 | Off Market | $300,000 | -- | -- | |
| 09/03/2020 09/03/20 | Sold | $300,000 | -1.6% | $212 / Sq Ft | View Prior Sale |
| 07/17/2020 07/17/20 | For Sale | $305,000 | +486.5% | $215 / Sq Ft | |
| 03/25/2020 03/25/20 | Off Market | $52,000 | -- | -- | |
| 12/23/2019 12/23/19 | Sold | $52,000 | -10.3% | -- | View Prior Sale |
| 11/18/2019 11/18/19 | Price Changed | $58,000 | -7.9% | -- | |
| 11/12/2019 11/12/19 | Price Changed | $63,000 | -4.5% | -- | |
| 10/23/2019 10/23/19 | Price Changed | $66,000 | -2.9% | -- | |
| 10/09/2019 10/09/19 | For Sale | $68,000 | -- | -- |
We collect this data history from publicly available records. To have your information removed, we recommend requesting removal directly through your county’s website.
| Year | Tax Paid | Tax Assessment Tax Assessment Total Assessment is a certain percentage of the fair market value that is determined by local assessors to be the total taxable value of land and additions on the property. | Land | Improvement |
|---|---|---|---|---|
| 2026 | $2,605 | $25,650 | $4,900 | $20,750 |
| 2025 | $2,223 | $26,190 | $5,000 | $21,190 |
| 2024 | $2,223 | $26,190 | $5,000 | $21,190 |
| 2023 | $2,129 | $27,870 | $4,400 | $23,470 |
| 2022 | $2,091 | $21,920 | $4,520 | $17,400 |
| 2021 | $2,156 | $22,550 | $4,650 | $17,900 |
| 2020 | $1,106 | $11,600 | $11,600 | $0 |
| 2019 | $1,109 | $11,600 | $11,600 | $0 |
| 2018 | $42 | $460 | $460 | $0 |
Seller's Agent in 2022
Kathy Arents
Group Mulberry
(970) 222-1784
125 Total Sales
Buyer's Agent in 2022
Stephanie Diede
RE/MAX
(719) 210-2524
92 Total Sales
Seller's Agent in 2020
Jamison Walsh
Poudre Realty
(970) 420-1001
87 Total Sales
M
Seller Co-Listing Agent in 2020
Mike DAmato
Sears Real Estate
(970) 302-8546
45 Total Sales
Seller's Agent in 2019
Rhonda Thompson
Rhonda Thompson
(303) 910-2092
3 Total Sales
Source: IRES MLS
MLS Number: IRE967629
APN: R8956678
Disclaimer: Certain information contained herein is derived from information provided by parties other than Homes.com. All information provided is deemed reliable, but is not guaranteed to be accurate and should be independently verified.
Information source: Information and Real Estate Services, LLC. Provided for limited non-commercial use only under IRES Rules © Copyright IRES.
Based on information submitted to the MLS GRID. All data is obtained from various sources and may not have been verified by broker or MLS GRID. Supplied Open House Information is subject to change without notice. All information should be independently reviewed and verified for accuracy. Properties may or may not be listed by the office/agent presenting the information. Some IDX listings have been excluded from this website. Listing information is provided exclusively for consumers' personal, non-commercial use and may not be used for any purpose other than to identify prospective properties consumers may be interested in purchasing.
Information deemed reliable but not guaranteed by the MLS.
Based on information submitted to the MLS GRID
Listings courtesy of IRES MLS as distributed by MLS GRID
Ask me questions while you tour the home.