$397,000

3807 Casey St Loris, SC 29569

Estimated payment $2,550/month

Total Views 17,439
3 Beds
3.5 Baths
2,524 Sq Ft
$157 Price per Sq Ft

Highlights

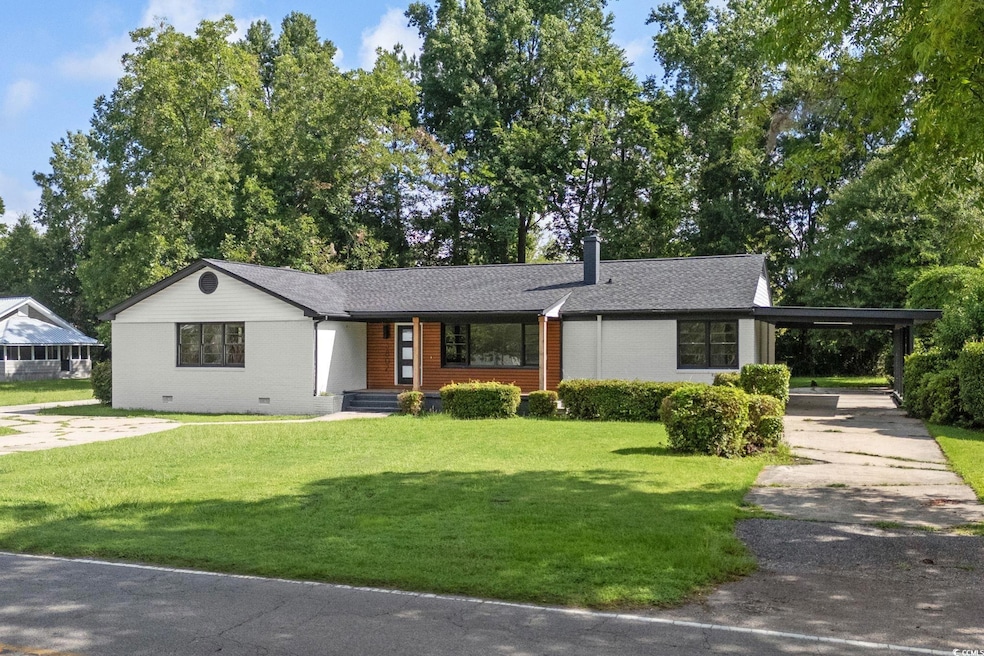
  • Ranch Style House
  • Formal Dining Room
  • Front Porch
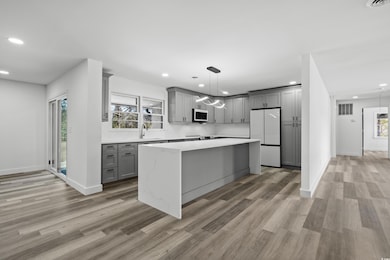
  • Solid Surface Countertops
  • Stainless Steel Appliances
  • Laundry Room

About This Home

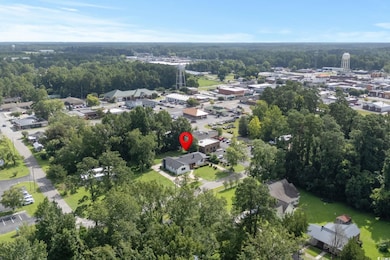
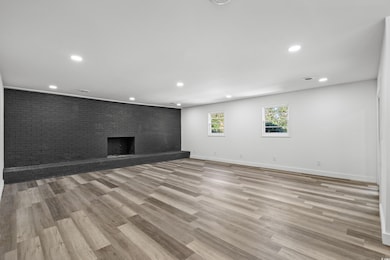
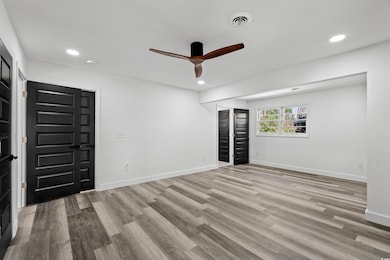
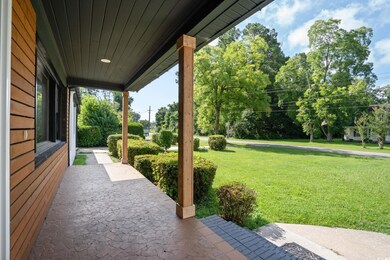
RARE FIND! Fully Remodeled + C-2 Zoning + NO HOA in Downtown Loris! Live, Work, or Invest in Downtown Loris. If you’ve been waiting for something different... this is it. Fully remodeled and packed with flexibility, this 3BR / 3.5BA ranch sits on a 0.46-acre lot with C-2 zoning + NO HOA—a rare combination that opens the door to residential living, business use, or income potential. Inside, everything feels brand new. You’ll love the wide-open feel, durable LVP flooring throughout, and a designer kitchen that steals the show—featuring quartz countertops, soft-close cabinetry, a waterfall-edge island, and upgraded Samsung Bespoke appliances. What makes this home stand out (and hard to find): TWO primary suites – ideal for multi-generational living or rental flexibility | Main suite with sitting area, oversized closet space, and spa-style rain shower | Private guest suite + additional half bath | Multiple living areas + flex room (office, dining, or business space) | Large family room with fireplace | Oversized laundry room. Major upgrades already completed: New plumbing, electrical, lighting, and interior finishes, Roof & HVAC both under 5 years old. Step outside and enjoy front + back porches, a circular driveway, carport, and plenty of additional parking—perfect for guests, clients, or extra vehicles. Walk to Main Street shops, restaurants, and the hospital. C-2 zoning = run a business, create rental income, or enjoy flexible living. Opportunities like this rarely come available in downtown Loris—especially fully renovated and move-in ready. Save this listing now—and schedule your showing before it’s gone.

Listing Agent

Traci Miles

CENTURY 21 Boling & Associates Listed on: 09/09/2025

CENTURY 21 Boling & Associates

Home Details

Home Type

  • Single Family

Year Built

  • Built in 1955

Lot Details

  • 20,038 Sq Ft Lot
  • Rectangular Lot

Parking

  • Carport

Home Design

  • Ranch Style House
  • Four Sided Brick Exterior Elevation
  • Tile
  • Lead Paint Disclosure

Interior Spaces

  • 2,524 Sq Ft Home
  • Family Room with Fireplace
  • Formal Dining Room
  • Luxury Vinyl Tile Flooring

Kitchen

  • Range
  • Microwave
  • Dishwasher
  • Stainless Steel Appliances
  • Kitchen Island
  • Solid Surface Countertops

Bedrooms and Bathrooms

  • 3 Bedrooms
  • Bathroom on Main Level

Laundry

  • Laundry Room
  • Washer and Dryer Hookup

Outdoor Features

  • Front Porch

Schools

  • Loris Elementary School
  • Loris Middle School
  • Loris High School

Utilities

  • Central Heating and Cooling System
  • Water Heater
  • Phone Available
  • Cable TV Available

Community Details

  • The community has rules related to allowable golf cart usage in the community

Listing and Financial Details

  • Long Term Rental Allowed

Home Details

Home Type

Single Family

Year Built

Built in 1955

Lot Details

0.46 Acres

Parking

10

Listing Details

  • Lot Description: Rectangular
  • Four Sided Lot Measurement: 75x99x69x98
  • Amenities Available: Seller Disclosure, Short Term Rental Allowed, Long Term Rental Allowed, Owner Allowed Motorcycle, Tenant Allowed Motorcycle, Owner Allowed Golf Cart, Tenant Allowed Golf Cart, Owner Allowed Pet
  • Estimated Year Built: 1955
  • Class: Residential
  • Construction Status: Resale
  • Family Rm Great Rm: Fireplace
  • Floor Cover: Tile, Luxury Vinyl Plank/Tile
  • HOA Fee Frequency: Does Not Have Hoa
  • Heating And Cooling: Central Heat, Central Air, Electric
  • Lvt Date: 09/09/2025
  • Style: Ranch
  • Type Of Parking: Carport
  • Total Heated Sq Ft: 2524
  • Geo Subdivision: SC
  • Section Subdivision: Not within a Subdivision
  • Special Features: None
  • Property Sub Type: Detached
  • Year Built: 1955

Interior Features

  • Interior Amenities: Wshr/Dryer Connection, Fireplace, Lead Based Paint Disclose
  • Other Rooms: 1st Floor Bedrooms, 1st Floor Baths, Laundry/Utility
  • Kitchen Type: Range, Work Island, Dishwasher, Refrigerator, Microwave, Stainless Steel Apps., Solid Surface Countertops
  • Bedrooms: 3
  • Formal Dining: Yes
  • Full Bathrooms: 3
  • Half Bathrooms: 1
  • Levels: Single Level
  • Total Sq Ft: 3050
  • Bathroom Features:Shared Primary Bath: Double Sink, Shower, Vanity

Exterior Features

  • Exterior Features: Front Porch, Rear Porch
  • Exterior Finish: All Brick Home
  • Number Of Acres: 0.46

Garage/Parking

  • Type: Detached

Utilities

  • Water Heater: Electric
  • Utilities Available: Electricity, Water Public, Sewer, Cable Tv, Telephone

Lot Info

  • Lot Location: Inside City Limits
  • Zoning: RES

MLS Schools

  • Elementary School: Loris Elementary School
  • HighSchool: Loris High School
  • Middle School: Loris Middle School

Map

Range of Values:

--
Value Increase
--
Percent Increase
--
Adjusted for Inflation
Collateral Analytics

Collateral Analytics Collateral Analytics AVMs (Automated Valuation Model) employ a number of statistical approaches combined with neighborhood-specific comparable selection guarantees the most up-to-date and precise valuations.

Not Available

Collateral Analytics does not have data for the current month. Please view the chart for historical values.

ICE

ICE Mortgage Technology ICE Mortgage Technology’s AVM (Automated Valuation Model) is a state-of-the-art online residential property valuation tool that provides a quick and accurate estimate of the value of almost any home in the U.S.

Not Available

ICE Mortgage Technology does not have data for the current month. Please view the chart for historical values.

First American

First American First American Data & Analytics’ next-generation AVM combines unrivaled data assets with a blended ensemble of valuation models to produce highly accurate, reliable valuations you can trust.

Not Available

First American does not have data for the current month. Please view the chart for historical values.

Quantarium

Quantarium Quantarium’s valuation service, repeatedly proven the industry’s most accurate and comprehensive, is supercharged with a self-learning and auto-tuning AI engine that continually becomes smarter and more accurate as it processes daily inputs from the industry’s leading RE data lake.

Not Available

Quantarium does not have data for the current month. Please view the chart for historical values.

Average Value
Not Available
List Price
Sold Price
Create a Home Valuation Report for This Property
The Home Valuation Report is an in-depth analysis detailing your home's value as well as a comparison with similar homes in the area

Home Values in the Area

Source: Public Records

Average Home Value in this Area


Source: Public Records

Property History

Date Event Price List to Sale Price per Sq Ft Prior Sale
09/09/2025 09/09/25 For Sale $397,000 +164.8% $157 / Sq Ft
05/11/2023 05/11/23 Sold $149,900 0.0% $59 / Sq Ft View Prior Sale
04/06/2023 04/06/23 For Sale $149,900 -- $59 / Sq Ft
Source: Coastal Carolinas Association of REALTORS®

Purchase History

We collect this data history from publicly available records. To have your information removed, we recommend requesting removal directly through your county’s website.

Date Type Sale Price Title Company
Warranty Deed $224,800 --
Warranty Deed -- --
Source: Public Records

Mortgage History

We collect this data history from publicly available records. To have your information removed, we recommend requesting removal directly through your county’s website.

Date Status Loan Amount Loan Type
Open $200,000 New Conventional
Source: Public Records

About the Listing Agent

Traci Miles

CENTURY 21 Boling & Associates

(843) 997-8891

Section Image

I am a very optimist individual who is highly motivated by serving the needs ot others. It is extremely rewarding working with clients throughout the real estate process. Our team would love the opportunity to partner with you and servce you for all your real estate transaction needs!

Traci's Other Listings

  • 404 Herringbone Ct, Conway, SC 29526

    $417,000 $10K PRICE DROP

    • 4 Beds
    • 3 Baths
    • 2,629 Sq Ft
    • 404 Herringbone Ct
    • Conway, SC

    BEST VALUE IN HILLSBOROUGH — CUL-DE-SAC LOCATION + PRIVATE BACKYARD + 4 TRUE BEDROOMS + 3 FULL BATHS. If you’ve been waiting for the right home in one of Conway’s most desirable neighborhoods, this is it. Located just minutes from International Drive with quick access to downtown Conway, shopping, dining, and the beach, this beautiful brick-front home offers the space, comfort, and location

    Traci Miles CENTURY 21 Boling & Associates

    Section Image
  • 3114 Cultra Rd, Conway, SC 29526

    $375,000 Under Contract

    • 3 Beds
    • 2 Baths
    • 1,548 Sq Ft
    • 3114 Cultra Rd
    • Conway, SC

    NO HOA • 1.12 ACRES • FULLY RENOVATED • CITY LIMITS — The unicorn property buyers are searching for! Located within the City of Conway, this move-in-ready brick ranch offers the perfect blend of privacy, space, and convenience with a bright open layout and a stunning renovated kitchen featuring granite countertops, stainless GE appliances, large eat-in island, and LVP flooring throughout for

    Traci Miles CENTURY 21 Boling & Associates

    Section Image
  • 9785 Anchor Dr, Longs, SC 29568

    $2,222,000 $53K PRICE DROP

    • 4 Beds
    • 4 Baths
    • 5,120 Sq Ft
    • 9785 Anchor Dr
    • Longs, SC

    North Myrtle Beach Intracoastal Waterway Estate | Private Dock | Pool | Gated Community | Not in Flood Zone. Welcome to one of the most compelling waterfront homes in North Myrtle Beach, located in the prestigious gated community of Pelican Bay—where luxury, privacy, and the true North Myrtle Beach coastal lifestyle come together. Positioned directly on the Intracoastal Waterway in North Myrtle

    Traci Miles CENTURY 21 Boling & Associates

    Section Image
  • 2151 Bridgeview Ct Unit 3-404, North Myrtle Beach, SC 29582

    $597,000 $20K PRICE DROP

    • 4 Beds
    • 4 Baths
    • 2,451 Sq Ft
    • 2151 Bridgeview Ct
    • Unit 3-404
    • North Myrtle Beach, SC

    WATERWAY VIEWS • 3 BALCONIES • 4 ENSUITE BEDROOMS • TURNKEY FURNISHED • STRONG RENTAL POTENTIAL — Welcome to one of the most desirable floor plans in Yacht Club Villas at Barefoot Resort & Golf! This beautifully updated 4-bedroom, 4-bath residence on the 4th floor offers over 2,400 heated sq. ft. and breathtaking views of the Intracoastal Waterway, marina, and the large outdoor pool from all

    Traci Miles CENTURY 21 Boling & Associates

    Section Image
  • 101 Serenity Point Dr, North Myrtle Beach, SC 29566

    $1,597,000 New Construction

    • 4 Beds
    • 3.5 Baths
    • 2,731 Sq Ft
    • 101 Serenity Point Dr
    • North Myrtle Beach, SC

    This exquisite two-story contemporary waterfront home offers the ultimate blend of luxury, comfort, and an elevated boating lifestyle. Thoughtfully designed for elegant coastal living, the split floor plan features four spacious bedrooms and three full baths, including a lavish primary suite and a private guest suite on the main level. This home is in an X zone, no flood insurance required. Also,

    Traci Miles CENTURY 21 Boling & Associates

    Section Image
  • 220 Gloucester Way, Little River, SC 29566

    $500,000 $27K PRICE DROP

    • 3 Beds
    • 2.5 Baths
    • 1,936 Sq Ft
    • 220 Gloucester Way
    • Little River, SC

    Intracoastal Waterway views, unforgettable sunsets, and a private elevator — this fully furnished coastal cottage in the boutique community of Cape Cod Cottages at Marker 350 offers a rare opportunity to own one of only 19 homes in this highly sought-after enclave. Perfectly positioned within the community, this home enjoys exceptional privacy with no homes directly in front, creating open space,

    Traci Miles CENTURY 21 Boling & Associates

    Section Image
  • 129 Serenity Point Dr, Little River, SC 29566

    $3,350,000 New Construction

    • 6 Beds
    • 7.5 Baths
    • 5,632 Sq Ft
    • 129 Serenity Point Dr
    • Little River, SC

    Truly a Rare find on the direct Intracoastal Waterway. This boutique community looks amazing!!! We have this Home ready, for the first buyer to call Home!!! Located within the private, gated enclave of Serenity Point, this custom waterfront residence offers a rare combination of scale, privacy and true Waterway Living. With only 16 custom homes within the community, Serenity Point stands out as

    Traci Miles CENTURY 21 Boling & Associates

    Section Image
  • 140 Cart Crossing Dr Unit 103 Willow Trace, Conway, SC 29526

    $297,000

    • 3 Beds
    • 2.5 Baths
    • 1,516 Sq Ft
    • 140 Cart Crossing Dr
    • Unit 103 Willow Trace
    • Conway, SC

    Tucked away in a charming, well-maintained community with a beautiful pool, this beautifully updated 3-bedroom, 2.5-bath townhome with a 1-car garage offers the perfect blend of comfort, style, and convenience—ideal as a primary residence, vacation getaway, or investment opportunity. The thoughtfully designed floor plan features a spacious first-floor primary suite complete with a walk-in closet,

    Traci Miles CENTURY 21 Boling & Associates

    Section Image
  • 181 Ridge Point Dr, Conway, SC 29527

    $425,000 Under Contract

    • 4 Beds
    • 3 Baths
    • 2,195 Sq Ft
    • 181 Ridge Point Dr
    • Conway, SC

    Located in the desirable Ridge Point community near Burning Ridge Golf Club, this beautifully maintained 4-bedroom, 3-bath home with a 2-car attached garage offers the perfect blend of comfort, functionality, and coastal Carolina living. Backing up to a peaceful wooded area, this spacious home features a thoughtfully designed floor plan with plenty of room for family and guests, plus the added

    Traci Miles CENTURY 21 Boling & Associates

    Section Image

Source: Coastal Carolinas Association of REALTORS®

MLS Number: 2522074

Coastal Carolinas Association of REALTORS®

APN: 17615030023

Your Personal Tour Guide

Ask me questions while you tour the home.