
Amanda Bent
MAGNETIC NORTH REALTY LLC
(866) 981-9676
86 Total Sales
7 in Badger
$36K - $360K Price Range


Estimated Value: $308,052
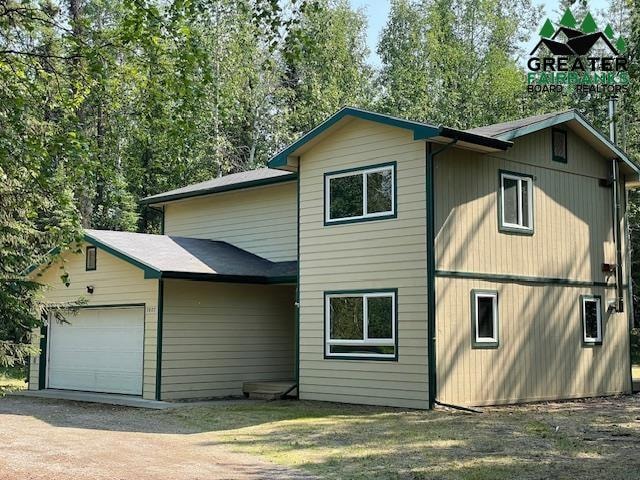
Energy efficient two-story family home in quiet North Pole area. Built to 5-Star Energy Standards at time of construction. Owner has replaced boiler with high efficiency Burnham. The master is good sized with his and her closets and a full bath with upgraded shower. All the bedrooms are upstairs with two full baths. Bright and open living area with Blaze King woodstove to take the chill out of those winter nights! The owners have always maintained the home well and have recently completed new flooring, interior paint and countertops. Attractive stainless-steel appliances. Nicely landscaped with lots of lawn for the kids and pets. Circle driveway. Fire pit for those back yard celebrations. This home is in like new condition, comfortable and ready for you!
Last Agent to Sell the Property
NORTHERN PIONEER REALTY License #RECB10652 Listed on: 06/19/2025
Amanda Bent
MAGNETIC NORTH REALTY LLC
(866) 981-9676
86 Total Sales
7 in Badger
$36K - $360K Price Range
Jon Majors
MAJORS REALTY GROUP, LLC
(855) 790-8421
286 Total Sales
104 in Badger
$14K - $670K Price Range
JT Morgan
HEDGECOCK GROUP REAL ESTATE, LLC
(888) 401-0093
112 Total Sales
35 in Badger
$114K - $625K Price Range
Nic Williams
THE REAL ESTATE COLLECTIVE
(907) 917-4726
400 Total Sales
141 in Badger
$17K - $680K Price Range
Kelly Paschall
ALASKA REAL ESTATE VALUES
(888) 455-6223
75 Total Sales
10 in Badger
$21K - $316K Price Range
Dan Kiernan
MAJORS REALTY GROUP, LLC
(888) 417-7952
127 Total Sales
41 in Badger
$15K - $665K Price Range
We collect this data history from publicly available records. To have your information removed, we recommend requesting removal directly through your county’s website.
| Date | Event | Price | List to Sale | Price per Sq Ft | Prior Sale |
|---|---|---|---|---|---|
| 09/25/2025 09/25/25 | Sold | -- | -- | -- | |
| 07/01/2025 07/01/25 | Pending | -- | -- | -- | |
| 06/19/2025 06/19/25 | For Sale | $399,000 | +53.5% | $256 / Sq Ft | |
| 09/15/2017 09/15/17 | Sold | -- | -- | -- | View Prior Sale |
| 08/07/2017 08/07/17 | Pending | -- | -- | -- | |
| 06/14/2017 06/14/17 | For Sale | $259,900 | -- | $167 / Sq Ft |
We collect this data history from publicly available records. To have your information removed, we recommend requesting removal directly through your county’s website.
| Year | Tax Paid | Tax Assessment Tax Assessment Total Assessment is a certain percentage of the fair market value that is determined by local assessors to be the total taxable value of land and additions on the property. | Land | Improvement |
|---|---|---|---|---|
| 2025 | $4,639 | $300,270 | $13,497 | $286,773 |
| 2024 | $4,609 | $299,872 | $13,497 | $286,375 |
| 2023 | $4,548 | $299,872 | $13,497 | $286,375 |
| 2022 | $4,615 | $271,603 | $13,497 | $258,106 |
| 2021 | $4,547 | $242,172 | $13,497 | $228,675 |
| 2020 | $4,376 | $230,301 | $13,497 | $216,804 |
| 2019 | $4,342 | $229,712 | $13,497 | $216,215 |
| 2018 | $3,941 | $222,904 | $13,497 | $209,407 |
| 2017 | $3,346 | $220,437 | $13,497 | $206,940 |
| 2016 | $3,167 | $215,348 | $13,497 | $201,851 |
| 2015 | $657 | $210,259 | $13,497 | $196,762 |
| 2014 | $657 | $210,259 | $13,497 | $196,762 |
Seller's Agent in 2025
Ed Daml
NORTHERN PIONEER REALTY
(907) 322-2178
39 in this area
60 Total Sales
Buyer's Agent in 2025
Chris Calhoon
CHRIS CALHOON REAL ESTATE
(907) 456-3401
25 in this area
96 Total Sales
Source: Greater Fairbanks Board of REALTORS®
MLS Number: 157923
APN: 124648
Disclaimer: Certain information contained herein is derived from information provided by parties other than Homes.com. All information provided is deemed reliable, but is not guaranteed to be accurate and should be independently verified.
IDX information is provided exclusively for personal, non-commercial use, and may not be used for any purpose other than to identify prospective properties consumers may be interested in purchasing. Information is deemed reliable but not guaranteed.
Ask me questions while you tour the home.