
Terri Danielson
Coldwell Banker Realty
(612) 429-4704
69 Total Sales
1 in Anoka
$325,000 Price


Estimated Value: $297,000 - $316,380
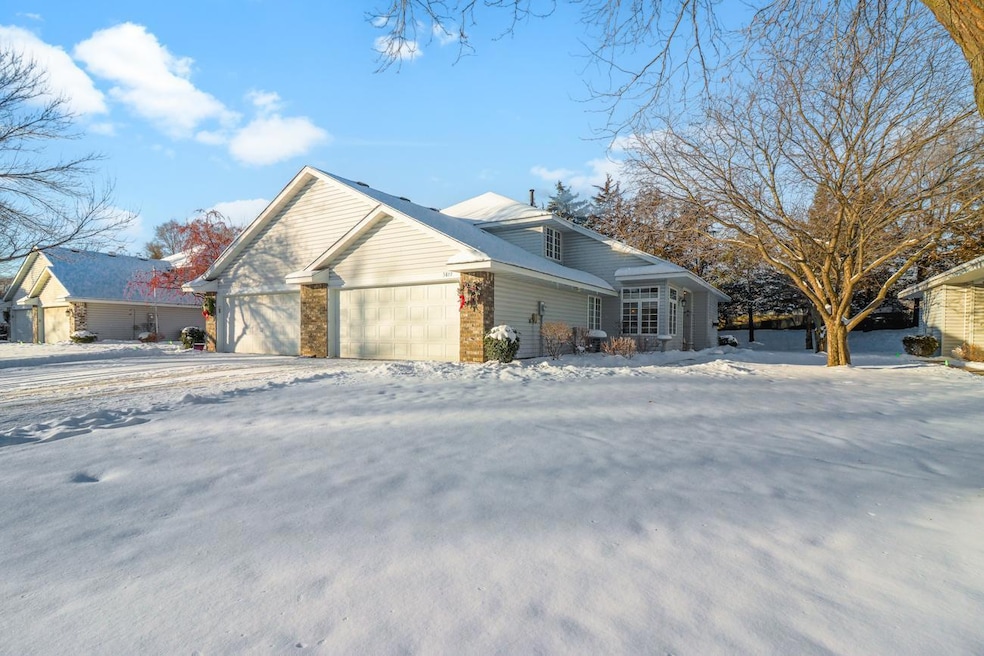
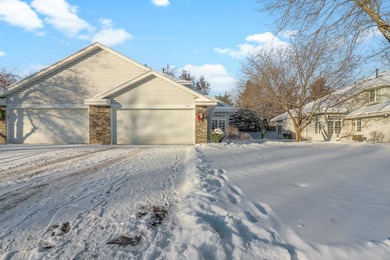
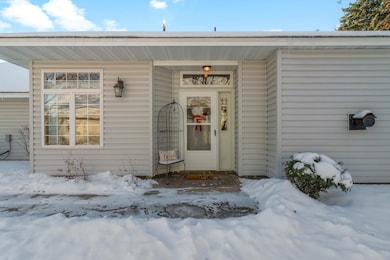
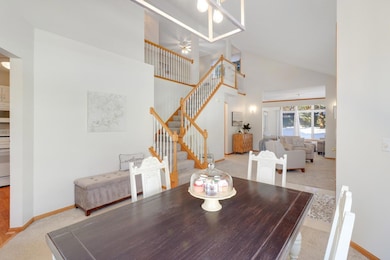
Back on the market— here’s is your second opportunity to own this ideal home. Available only due to association document review contingency of previous Buyer. This home features a bright, modern space, with two bedrooms, sun room, and three baths, move-in-ready townhome, filled with natural light and thoughtful upgrades, offering effortless access to top amenities. Ideally located just off Highway 10, this high-demand townhome places you minutes from the Coon Rapids shopping district, restaurants, parks, and major commuter routes. With a brand-new roof, sun-filled four-season room with oversized windows, and newer carpet highlight the home’s fresh, updated feel. The main level features an oversized primary bedroom suite with a private ensuite, walk-in shower, and soaking tub—perfect for buyers seeking comfort and convenience. A spacious living room with a gas fireplace and gorgeous glass shelving flows seamlessly into a large kitchen with both formal and informal dining spaces, plus a guest half bath. Step outside to your private patio or enjoy the ease of an attached 2-car garage with extra storage. The upper level includes a private second bedroom suite with its own full bath and a versatile loft—ideal for a home office, media room, or bonus living space. This updated, low-maintenance townhome offers comfort, style, and premium features in one of most convenient locations in the northwest metro area, so don’t wait to make this your new home!
We collect this data history from publicly available records. To have your information removed, we recommend requesting removal directly through your county’s website.
Terri Danielson
Coldwell Banker Realty
(612) 429-4704
69 Total Sales
1 in Anoka
$325,000 Price
Laura Heppner
Keller Williams Classic Realty
(763) 742-1651
51 Total Sales
1 in Anoka
$354,000 Price
Mai Vang
Creative Results
(534) 544-4026
70 Total Sales
1 in Anoka
$375,000 Price
Justin Scheeler
RE/MAX Results
(952) 666-1376
120 Total Sales
1 in Anoka
$260,000 Price
Wendy Hanson
Realty ONE Group Choice
(651) 370-8266
62 Total Sales
4 in Anoka
$250K - $420K Price Range
Chris Rooney
RE/MAX Preferred
(952) 243-3277
232 Total Sales
1 in Anoka
$410,000 Price
We collect this data history from publicly available records. To have your information removed, we recommend requesting removal directly through your county’s website.
| Date | Buyer | Sale Price | Title Company |
|---|---|---|---|
| $299,000 | -- | ||
| $312,000 | -- | ||
| $162,900 | -- | ||
| $118,714 | -- |
We collect this data history from publicly available records. To have your information removed, we recommend requesting removal directly through your county’s website.
| Date | Status | Borrower | Loan Amount |
|---|---|---|---|
| Previous Owner | $50,000 |
We collect this data history from publicly available records. To have your information removed, we recommend requesting removal directly through your county’s website.
| Date | Event | Price | List to Sale | Price per Sq Ft |
|---|---|---|---|---|
| 03/27/2026 03/27/26 | Sold | $299,000 | 0.0% | $169 / Sq Ft |
| 02/21/2026 02/21/26 | Pending | -- | -- | -- |
| 01/15/2026 01/15/26 | Price Changed | $299,000 | -3.5% | $169 / Sq Ft |
| 12/05/2025 12/05/25 | For Sale | $310,000 | -- | $175 / Sq Ft |
We collect this data history from publicly available records. To have your information removed, we recommend requesting removal directly through your county’s website.
| Year | Tax Paid | Tax Assessment Tax Assessment Total Assessment is a certain percentage of the fair market value that is determined by local assessors to be the total taxable value of land and additions on the property. | Land | Improvement |
|---|---|---|---|---|
| 2026 | $2,891 | $312,700 | $59,500 | $253,200 |
| 2025 | $2,858 | $276,300 | $56,900 | $219,400 |
| 2024 | $2,858 | $277,600 | $56,900 | $220,700 |
| 2023 | $2,563 | $274,700 | $56,900 | $217,800 |
| 2022 | $2,512 | $280,500 | $52,500 | $228,000 |
| 2021 | $2,508 | $244,600 | $47,300 | $197,300 |
| 2020 | $2,461 | $238,700 | $48,300 | $190,400 |
| 2019 | $2,389 | $225,800 | $45,300 | $180,500 |
| 2018 | $2,195 | $214,400 | $0 | $0 |
| 2017 | $2,120 | $192,700 | $0 | $0 |
| 2016 | $2,145 | $181,500 | $0 | $0 |
| 2015 | -- | $181,500 | $48,800 | $132,700 |
| 2014 | -- | $151,800 | $37,500 | $114,300 |
Seller's Agent in 2026
Leah Studaker
Roseth Realty
(763) 350-9100
42 Total Sales
Buyer's Agent in 2026
Merit Raff
Edina Realty, Inc.
(612) 751-3182
64 Total Sales
Source: NorthstarMLS
MLS Number: 6821627
APN: 36-32-25-13-0092
Disclaimer: Certain information contained herein is derived from information provided by parties other than Homes.com. All information provided is deemed reliable, but is not guaranteed to be accurate and should be independently verified.
All data is obtained from various sources and may not have been verified by broker or MLS GRID. Supplied Open House Information is subject to change without notice. All information should be independently reviewed and verified for accuracy. Properties may or may not be listed by the office/agent presenting the information. Some IDX listings have been excluded from this website.
Listings courtesy of NorthstarMLS as distributed by MLS GRID.
Based on information submitted to the MLS GRID
Ask me questions while you tour the home.