
Kimberly Harman
Responds Quickly
Windermere RE North, Inc.
(425) 491-1603
58 Total Sales
1 in Silver Lake
$93,000 Price


Estimated Value: $930,080
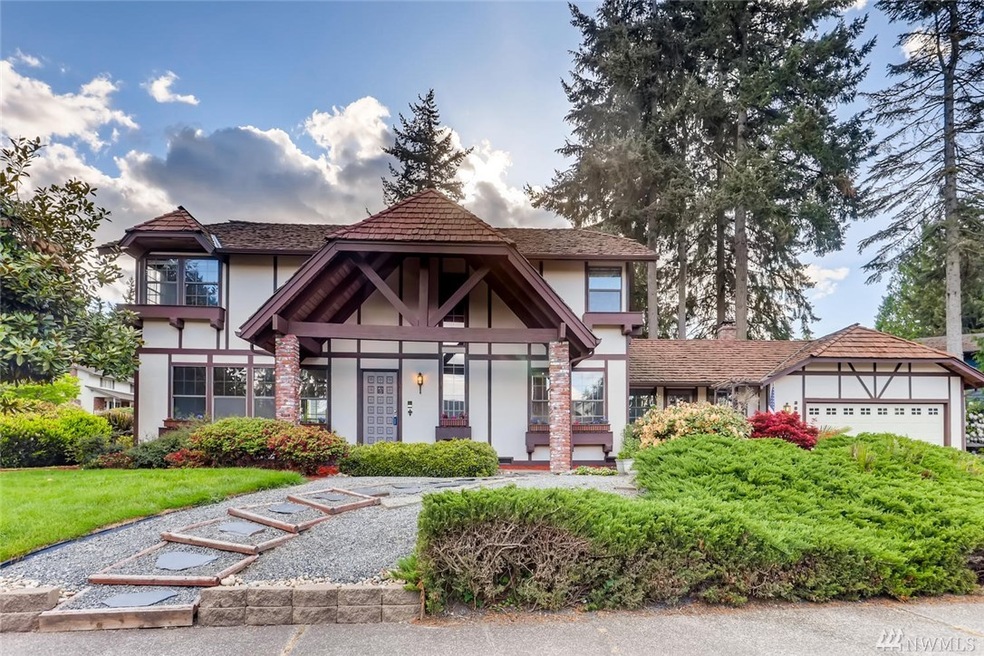
Well maintained home with great style. Large portico to greet your guests. A little bit of Leavenworth right in Everett. Surrounded with mature landscape. Entryway is lofty and open to living area. Spacious family room on main level with a wet bar, wood-burning fireplace and spare office/hobby room. Master suite has wall to wall closets with bath. Lots of windows to enjoy the outside. Large entertainment deck. Very established neighborhood. New carpet and fresh paint. Ready to move in.
Last Agent to Sell the Property
Real Broker LLC License #121226 Listed on: 05/14/2020
Source: Northwest Multiple Listing Service (NWMLS)
MLS#: 1601866
We collect this data history from publicly available records. To have your information removed, we recommend requesting removal directly through your county’s website.
Kimberly Harman
Windermere RE North, Inc.
(425) 491-1603
58 Total Sales
1 in Silver Lake
$93,000 Price
Sarah Gravelle
CENTURY 21 Real Estate Center
(425) 366-4871
64 Total Sales
1 in Silver Lake
$875,000 Price
Kent Beahler
HomeSmart Real Estate Assoc
(253) 683-7822
47 Total Sales
1 in Silver Lake
$885,000 Price
Lizbeth Loreto
Keller Williams Realty Bothell
(425) 382-7961
106 Total Sales
4 in Silver Lake
$250K - $875K Price Range
Rene Breen
Coldwell Banker Bain
(425) 448-8957
86 Total Sales
1 in Silver Lake
$565,000 Price
Beverly Auffray
eXp Realty
(425) 584-6506
56 Total Sales
1 in Silver Lake
$730,000 Price
We collect this data history from publicly available records. To have your information removed, we recommend requesting removal directly through your county’s website.
| Date | Buyer | Sale Price | Title Company |
|---|---|---|---|
| $558,500 | Wfg National Title | ||
| $325,000 | Rainier Title Llc | ||
| $190,000 | -- |
We collect this data history from publicly available records. To have your information removed, we recommend requesting removal directly through your county’s website.
| Date | Status | Borrower | Loan Amount |
|---|---|---|---|
| Open | $130,600 | ||
| Open | $530,575 | ||
| Previous Owner | $260,000 |
We collect this data history from publicly available records. To have your information removed, we recommend requesting removal directly through your county’s website.
| Date | Event | Price | List to Sale | Price per Sq Ft | Prior Sale |
|---|---|---|---|---|---|
| 07/01/2020 07/01/20 | Sold | $558,500 | +1.5% | $216 / Sq Ft | |
| 05/22/2020 05/22/20 | Pending | -- | -- | -- | |
| 05/14/2020 05/14/20 | For Sale | $550,000 | +69.2% | $213 / Sq Ft | |
| 08/23/2013 08/23/13 | Sold | $325,000 | 0.0% | $126 / Sq Ft | View Prior Sale |
| 07/26/2013 07/26/13 | Pending | -- | -- | -- | |
| 06/21/2013 06/21/13 | For Sale | $325,000 | -- | $126 / Sq Ft |
We collect this data history from publicly available records. To have your information removed, we recommend requesting removal directly through your county’s website.
| Year | Tax Paid | Tax Assessment Tax Assessment Total Assessment is a certain percentage of the fair market value that is determined by local assessors to be the total taxable value of land and additions on the property. | Land | Improvement |
|---|---|---|---|---|
| 2026 | $7,322 | $801,200 | $450,000 | $351,200 |
| 2025 | $6,765 | $732,500 | $395,000 | $337,500 |
| 2024 | $6,342 | $693,800 | $368,000 | $325,800 |
| 2023 | $7,183 | $840,000 | $465,000 | $375,000 |
| 2022 | $6,097 | $623,300 | $305,000 | $318,300 |
| 2020 | $6,598 | $543,700 | $240,000 | $303,700 |
| 2019 | $6,239 | $514,800 | $214,000 | $300,800 |
| 2018 | $6,264 | $476,400 | $208,000 | $268,400 |
| 2017 | $5,483 | $416,700 | $165,000 | $251,700 |
| 2016 | $4,839 | $386,100 | $145,000 | $241,100 |
| 2015 | $4,882 | $370,400 | $135,000 | $235,400 |
| 2013 | $4,630 | $311,200 | $115,000 | $196,200 |
Seller's Agent in 2020
Ronaldo Manalo
Real Broker LLC
(206) 618-4390
72 Total Sales
Seller Co-Listing Agent in 2020
Erin Thompson
Keller Williams Realty Bothell
(206) 660-4872
210 Total Sales
Buyer's Agent in 2020
Diane Coyne
Picket Fence Real Estate
(206) 898-8072
44 Total Sales
Seller's Agent in 2013
Brad Green
Coldwell Banker Bain
(206) 979-1503
1 in this area
44 Total Sales
S
Seller Co-Listing Agent in 2013
Susan George
Coldwell Banker Bain
Buyer's Agent in 2013
Charles and Sue Doepp
RE/MAX
(425) 280-4545
7 in this area
121 Total Sales
Source: Northwest Multiple Listing Service (NWMLS)
MLS Number: 1601866
APN: 006487-000-023-00
Disclaimer: Certain information contained herein is derived from information provided by parties other than Homes.com. All information provided is deemed reliable, but is not guaranteed to be accurate and should be independently verified.
All data is obtained from various sources and may not have been verified by broker or MLS GRID. Supplied Open House Information is subject to change without notice. All information should be independently reviewed and verified for accuracy. Properties may or may not be listed by the office/agent presenting the information. Listing information is provided by the Northwest Multiple Listing Service (NWMLS). Property information is based on available data that may include MLS information, county records, and other sources. Listings marked with the 3 tree icon and provided by NWMLS. All properties are subject to prior sale or withdrawal. IDX information is provided exclusively for consumers’ personal noncommercial use, that it may not be used for any purpose other than to identify prospective properties consumers may be interested in purchasing, that the data is deemed reliable but is not guaranteed by MLS GRID. ©2026 NWMLS.
Based on information submitted to the MLS GRID
Listings courtesy of Northwest Multiple Listing Service (NWMLS) as distributed by MLS GRID
Ask me questions while you tour the home.