
Deanna Parsons
Hill & Associates
(832) 957-0849
306 Total Sales
1 in Seabrook
$176,000 Price




Estimated Value: $495,542
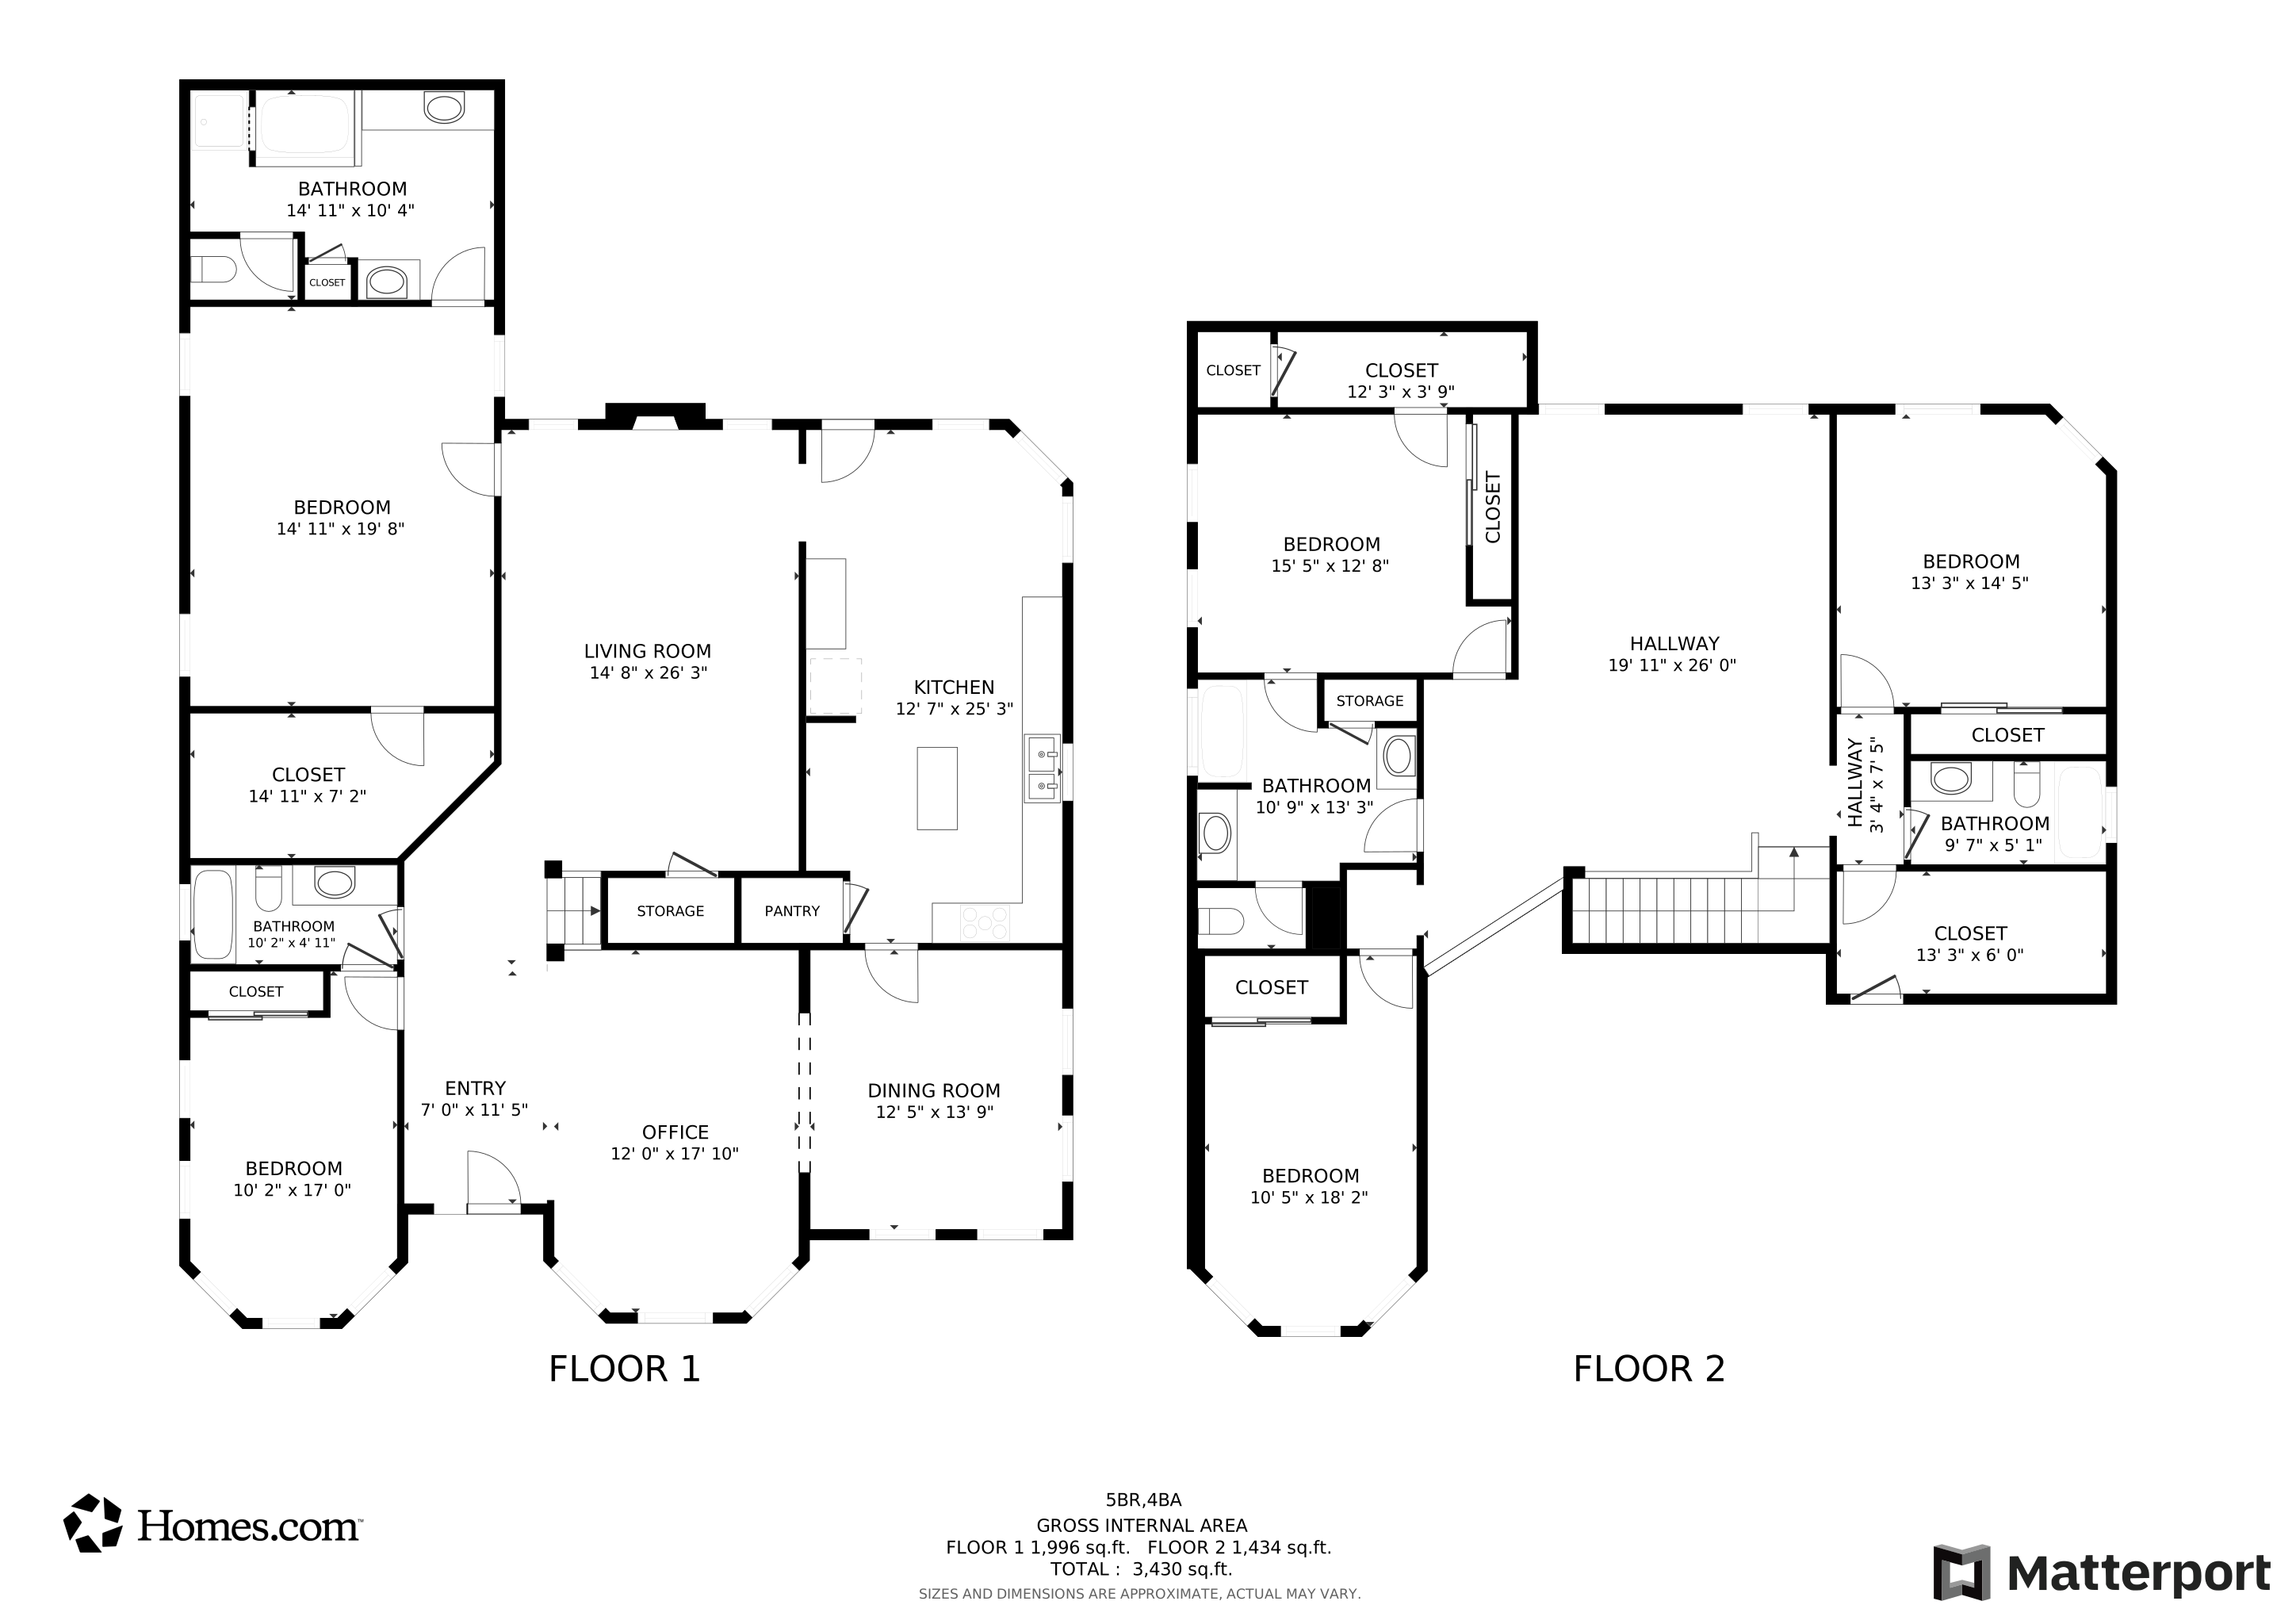
Welcome to this stunning 2-story home in sought-after Seabrook Island! This spacious propertyThis spacious property features 5 bedrooms, 4 full bathrooms, and an impressive layout designed for comfortable living.Main Floor Highlights: Formal living and dining rooms, a huge island kitchen with stainless steel appliances, built-in desk, and breakfast area. The expansive family room and extra downstairs bedroom with an adjoining full bath make it ideal for guests or multi-generational living. The oversized primary suite features a massive walk-in closet and a luxurious en-suite bath.Upstairs: 3 generously-sized bedrooms, a large game room, and 3 full bathrooms. Flooring: Tile and wood laminate downstairs; carpet upstairs.Additional features include a spacious utility room, cedar fence, full gutters, fresh interior paint (2020), and a fully redone downstairs bath. The extended driveway and large backyard offer plenty of room for a pool, gardening, or outdoor entertainment.
Last Agent to Sell the Property
Seabrook Real Estate License #0627280 Listed on: 01/28/2025
Last Buyer's Agent
Better Homes and Gardens Real Estate Gary Greene - Bay Area License #0404981
We collect this data history from publicly available records. To have your information removed, we recommend requesting removal directly through your county’s website.
Deanna Parsons
Hill & Associates
(832) 957-0849
306 Total Sales
1 in Seabrook
$176,000 Price
David Moosavi
Triumph Realty
(409) 572-8112
48 Total Sales
1 in Seabrook
$312,500 Price
Jessica Castillo-Saenz
Independence Real Estate, Inc.
(346) 955-7970
65 Total Sales
1 in Seabrook
$150,000 Price
Maria Williams
Texcom Realty, Inc.
(346) 488-0580
201 Total Sales
1 in Seabrook
$105,000 Price
Frank Ramirez
Keller Williams Realty Metropolitan
(866) 897-6173
29 Total Sales
1 in Seabrook
$520,000 Price
Pam Castello
Comiskey Realty
(281) 317-8245
47 Total Sales
1 in Seabrook
$554,900 Price
We collect this data history from publicly available records. To have your information removed, we recommend requesting removal directly through your county’s website.
| Date | Buyer | Sale Price | Title Company |
|---|---|---|---|
| -- | Alamo Title Company | ||
| -- | Patten Title Company | ||
| -- | South Land Title Llc | ||
| -- | Alamo Title Company |
We collect this data history from publicly available records. To have your information removed, we recommend requesting removal directly through your county’s website.
| Date | Status | Borrower | Loan Amount |
|---|---|---|---|
| Open | $352,004 | ||
| Previous Owner | $319,000 | ||
| Previous Owner | $231,772 | ||
| Previous Owner | $180,950 |
We collect this data history from publicly available records. To have your information removed, we recommend requesting removal directly through your county’s website.
| Date | Event | Price | List to Sale | Price per Sq Ft | Prior Sale |
|---|---|---|---|---|---|
| 07/02/2025 07/02/25 | Sold | -- | -- | -- | |
| 05/22/2025 05/22/25 | Pending | -- | -- | -- | |
| 04/16/2025 04/16/25 | Price Changed | $417,000 | -2.3% | $114 / Sq Ft | |
| 03/10/2025 03/10/25 | Price Changed | $427,000 | -2.3% | $116 / Sq Ft | |
| 01/28/2025 01/28/25 | For Sale | $437,000 | +9.3% | $119 / Sq Ft | |
| 04/09/2021 04/09/21 | Sold | -- | -- | -- | View Prior Sale |
| 03/10/2021 03/10/21 | Pending | -- | -- | -- | |
| 03/08/2021 03/08/21 | For Sale | $399,900 | -- | $109 / Sq Ft |
We collect this data history from publicly available records. To have your information removed, we recommend requesting removal directly through your county’s website.
| Year | Tax Paid | Tax Assessment Tax Assessment Total Assessment is a certain percentage of the fair market value that is determined by local assessors to be the total taxable value of land and additions on the property. | Land | Improvement |
|---|---|---|---|---|
| 2025 | $9,221 | $500,000 | $123,197 | $376,803 |
| 2024 | $6,699 | $432,846 | $79,435 | $353,411 |
| 2023 | $6,699 | $431,501 | $79,435 | $352,066 |
| 2022 | $10,327 | $445,791 | $79,435 | $366,356 |
| 2021 | $9,691 | $389,898 | $79,435 | $310,463 |
| 2020 | $10,482 | $386,986 | $67,400 | $319,586 |
| 2019 | $10,775 | $386,986 | $67,400 | $319,586 |
| 2018 | $3,285 | $345,867 | $67,400 | $278,467 |
| 2017 | $10,118 | $345,867 | $67,400 | $278,467 |
| 2016 | $9,361 | $320,000 | $57,771 | $262,229 |
| 2015 | $7,134 | $320,000 | $57,771 | $262,229 |
| 2014 | $7,134 | $272,934 | $57,771 | $215,163 |
Seller's Agent in 2025
Karina Wade-Gledhill
Seabrook Real Estate
(281) 743-2708
93 Total Sales
Buyer's Agent in 2025
Kim Carlisle
Better Homes and Gardens Real Estate Gary Greene - Bay Area
(281) 802-4401
32 Total Sales
Seller's Agent in 2021
Pamela Ledet
Texas Ethics Realty, LLC
(713) 504-2743
75 Total Sales
Source: Houston Association of REALTORS®
MLS Number: 66135037
APN: 1202140040088
Disclaimer: Certain information contained herein is derived from information provided by parties other than Homes.com. All information provided is deemed reliable, but is not guaranteed to be accurate and should be independently verified.
Copyright 2026, Houston REALTORS® Information Service, Inc.
The information provided is exclusively for consumers’ personal, non-commercial use, and may not be used for any purpose other than to identify prospective properties consumers may be interested in purchasing.
Information is deemed reliable but not guaranteed.
Ask me questions while you tour the home.